Beautiful 3-bedroom, 2.1-bath home in a small, secluded community just minutes from Cranbrook and downtown Birmingham. This residence offers hardwood floors throughout and a bright, open layout ideal for both everyday living and entertaining.
The spacious great room and dining room flow seamlessly together, with large windows overlooking a serene, wooded yard. The living room’s natural views create a peaceful backdrop year-round. The kitchen features crisp white cabinetry, granite countertops, and plenty of natural light.
A main-level primary suite provides convenience and privacy, while the upper level hosts a generous guest suite perfect for visitors. Enjoy outdoor relaxation on the brick paver patio surrounded by mature trees.
A rare combination of location, privacy, and thoughtful design — truly a standout home near Birmingham’s best amenities.
For sale
Price cut: $19K (7/25)
$680,000
727 Arbor Ct, Bloomfield Hills, MI 48304
3beds
3,617sqft
:
Get pre-qualified$5,423/mo
Condominium
Built in 1980
-- sqft lot
$661,400 Zestimate®
$188/sqft
$671/mo HOA
What's special
- 21 days |
- 803 |
- 30 |
Zillow last checked:
Listing updated:
Listed by:
John Pickell 248-917-5923,
RE/MAX Classic 248-646-5000,
Koshy George 248-646-5000,
RE/MAX Classic
Source: Realcomp II,MLS#: 20261048765
Facts & features
Interior
Bedrooms & bathrooms
- Bedrooms: 3
- Bathrooms: 3
- Full bathrooms: 2
- 1/2 bathrooms: 1
Primary bedroom
- Level: Entry
- Area: 266
- Dimensions: 19 X 14
Bedroom
- Level: Second
- Area: 264
- Dimensions: 22 X 12
Bedroom
- Level: Second
- Area: 156
- Dimensions: 13 X 12
Primary bathroom
- Level: Entry
Other
- Level: Second
Other
- Level: Entry
Dining room
- Level: Entry
- Area: 182
- Dimensions: 14 X 13
Great room
- Level: Entry
- Area: 375
- Dimensions: 25 X 15
Kitchen
- Level: Entry
- Area: 190
- Dimensions: 19 X 10
Laundry
- Level: Entry
- Area: 28
- Dimensions: 7 X 4
Library
- Level: Entry
- Area: 224
- Dimensions: 16 X 14
Heating
- Forced Air, Natural Gas
Cooling
- Attic Fan, Central Air
Features
- Basement: Finished
- Has fireplace: No
Interior area
- Total interior livable area: 3,617 sqft
- Finished area above ground: 2,617
- Finished area below ground: 1,000
Property
Parking
- Total spaces: 2
- Parking features: Two Car Garage, Attached
- Attached garage spaces: 2
Features
- Levels: Two
- Stories: 2
- Entry location: GroundLevel
- Patio & porch: Deck, Patio
- Exterior features: Lighting
Details
- Parcel number: 1923251031
- Special conditions: Short Sale No,Standard
Construction
Type & style
- Home type: Condo
- Architectural style: Colonial
- Property subtype: Condominium
Materials
- Brick
- Foundation: Basement, Poured
- Roof: Asphalt
Condition
- New construction: No
- Year built: 1980
Utilities & green energy
- Sewer: Public Sewer
- Water: Public
Community & HOA
Community
- Subdivision: THE ARBORS OF BLOOMFIELD OCCPN 272
HOA
- Has HOA: Yes
- HOA fee: $671 monthly
Location
- Region: Bloomfield Hills
Financial & listing details
- Price per square foot: $188/sqft
- Tax assessed value: $185,770
- Annual tax amount: $9,106
- Date on market: 7/2/2026
- Cumulative days on market: 22 days
- Listing agreement: Exclusive Right To Sell
- Listing terms: Cash,Conventional
Estimated market value
$661,400
$628,000 - $694,000
$4,322/mo
Price history
| Date | Event | Price |
|---|---|---|
| 7/25/2026 | Price change | $680,000-2.7%$188/sqft |
Source:  Realcomp II #20261048765 Report a problem Realcomp II #20261048765 Report a problem | ||
| 7/2/2026 | Listed for sale | $699,000+70.5%$193/sqft |
Source: Realcomp II #20261048765 Report a problem | ||
| 11/1/2002 | Sold | $410,000$113/sqft |
Source:  MiRealSource #822393 Report a problem MiRealSource #822393 Report a problem | ||
Public tax history
Tax history is unavailable.
Monthly payment
Est. payment
Payment breakdown
Explore the cost of this home by adjusting the details. Changes won't be saved.Climate risks
Neighborhood: 48304
Nearby schools
GreatSchools rating
- 10/10Way Elementary SchoolGrades: K-5Distance: 2.2 mi
- 9/10East Hills Middle SchoolGrades: 6-8Distance: 2.2 mi
- 9/10Bloomfield Hills High SchoolGrades: 9-12Distance: 2.7 mi
- $571,7002 bd3 ba1.7k sqft705 Arbor Ct #1, Bloomfield Hills, MI 48304Off Market
- $510,0002 bd2 ba1.7k sqft709 Arbor Ct #1, Bloomfield Hills, MI 48304Sold
- $772,9003 bd3 ba1.7k sqft715 Arbor Ct #1, Bloomfield Hills, MI 48304Off Market
- $425,0002 bd2 ba1.7k sqft723 Arbor Ct #1, Bloomfield Hills, MI 48304Sold
- $564,7002 bd2 ba1.7k sqft727 Arbor Ct #1, Bloomfield Hills, MI 48304Off Market
- $600,0002 bd2 ba1.7k sqft731 Arbor Ct #1, Bloomfield Hills, MI 48304Sold
- $705,1002 bd2 ba1.7k sqft735 Arbor Ct #1, Bloomfield Hills, MI 48304Off Market
- $820,0004 bd4 ba2.7k sqft739 Arbor Ct #1, Bloomfield Hills, MI 48304Off Market
A local agent can set up tours, give advice and negotiate with sellers.
Similar homes
- $620,0004 bd3 ba2.6k sqft2020 Wickford Ct, Bloomfield Hills, MI 48304For Sale

 MLS ID #20261049347, Anita H Barratt, Max Broock, REALTORS®-Bloomfield Hills. Realcomp II
 - $675,0004 bd4 ba3.6k sqft4268 Covered Bridge Rd, Bloomfield Hills, MI 48302For Sale
 MLS ID #20261048313, Rodger Dabish, RE/MAX Classic. Realcomp II
 - $849,9005 bd3 ba4k sqft745 Hawthorne Dr, Bloomfield Hills, MI 48304For Sale
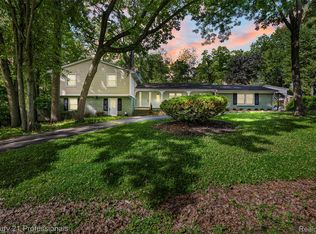 MLS ID #20261044140, Pashko P Dushaj, Century 21 Professionals Utica. Realcomp II
 - $825,0003 bd4 ba2.8k sqft2478 Wildbrook Run, Bloomfield Hills, MI 48304For Sale
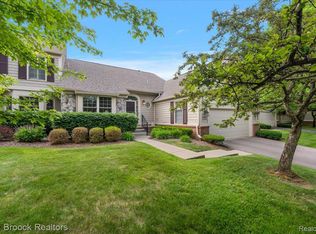 MLS ID #20261042718, Kathleen E Robinson, Max Broock, REALTORS®-Bloomfield Hills. Realcomp II
 - $650,0004 bd4 ba3.4k sqft4665 W Maple Rd, Bloomfield Hills, MI 48301For SaleMLS ID #20261022124, Olga Mackenzie, Brookstone, Realtors LLC. Realcomp II
- $589,9004 bd2 ba3.2k sqft43747 Woodward Ave, Bloomfield Hills, MI 48302For SaleMLS ID #20261044297, Jane E Lowell, Max Broock, REALTORS®-Birmingham. Realcomp II
- $625,0003 bd3 ba2.1k sqft6485 Thurber Rd, Bloomfield Hills, MI 48301For SaleMLS ID #20261035466, Rachael Abraham, Max Broock, REALTORS®-Bloomfield Hills. Realcomp II
- $649,0004 bd3 ba4.4k sqft2819 Bywater Dr, Troy, MI 48085For SaleMLS ID #20261056864, Stacy Miletti, Real Estate One-Troy. Realcomp II
- $700,0004 bd4 ba3.7k sqft2250 Bloomfield Woods Ct, West Bloomfield, MI 48323For SaleMLS ID #20261046937, Ilene S Mitz, Real Estate One-WB/FH. Realcomp II
- $549,0004 bd3 ba2.8k sqft6638 Woodbank Dr, Bloomfield Hills, MI 48301For SaleMLS ID #20261049765, John Pickell, RE/MAX Classic. Realcomp II
- $589,9003 bd3 ba2.6k sqft445 Ottawa Dr, Troy, MI 48085For SaleMLS ID #20261054924, Mark G Brown, RE/MAX Classic. Realcomp II
- $489,9004 bd3 ba2.4k sqft2905 Lahser Rd, Bloomfield Hills, MI 48304For SaleMLS ID #20261048708, Melinda I Nagler, Max Broock, REALTORS®-Bloomfield Hills. Realcomp II
- $949,9005 bd5 ba5.4k sqft1830 Lone Pine Rd, Bloomfield Hills, MI 48302For SaleMLS ID #20261056704, John A Apap, @properties Christie's Int'l R.E. Birmingham. Realcomp II
- $679,9004 bd3 ba4.8k sqft6019 Glen Eagles Dr, West Bloomfield, MI 48323For SaleMLS ID #20261055514, Lia LoChirco, LoChirco Realty, LLC. Realcomp II
- $575,0003 bd3 ba2.7k sqft16240 Amherst Ave, Beverly Hills, MI 48025For SaleMLS ID #20261056568, Chris G Pero, Max Broock, REALTORS®-Birmingham. Realcomp II
- $675,0004 bd4 ba4.8k sqft3086 Bloomfield Park Dr, West Bloomfield, MI 48323For SaleMLS ID #20261045442, Tony Yazbeck, KW Metro. Realcomp II
- $699,9994 bd4 ba3.1k sqft24459 Bloomington Ct, Franklin, MI 48025For SaleMLS ID #20261020326, Edinam Moten, Bridge Cross Realty. Realcomp II
- $850,0003 bd4 ba3.5k sqft4061 Chatfield Ln, Troy, MI 48098For SaleMLS ID #20261056438, Camille Elsea, Max Broock, REALTORS®-Birmingham. Realcomp II
- $425,0002 bd4 ba2.4k sqft1148 Hillpointe Cir #46, Bloomfield Hills, MI 48304For SaleMLS ID #20261050044, Donna J Bousson, Century 21 Curran & Oberski. Realcomp II
- $675,0004 bd3 ba3.4k sqft37125 Fox Gln, Farmington Hills, MI 48331For SaleMLS ID #20261042058, Amanda Scofield, Century 21 Curran & Oberski. Realcomp II
