Impeccably maintained and beautifully updated, this lovely 3 bed, 3.1 bath detached condo offers the perfect blend of luxury, comfort, and convenience. The desirable first-floor primary suite provides a private retreat with ample closet space and a generously sized primary bath, while the spacious library is ideal for a home office, reading room, or flex space. The inviting great room flows seamlessly into the dining room and updated kitchen featuring granite countertops, stainless steel appliances, and ample cabinetry—perfect for both everyday living and entertaining.
Additional highlights include two spacious bedrooms upstairs both with walk in closets and en suite bathrooms, a whole-house generator for added peace of mind, two separate outdoor patio areas and an expansive unfinished basement offering endless possibilities to create the space of your dreams. Move-in ready and thoughtfully cared for, this stunning home is one you won't want to miss!
Pending
$850,000
4061 Chatfield Ln, Troy, MI 48098
3beds
3,546sqft
Condominium
Built in 2001
-- sqft lot
$845,500 Zestimate®
$240/sqft
$500/mo HOA
What's special
- 20 days
- 42
- 0
Zillow last checked:
Listing updated:
Listed by:
Camille Elsea 248-644-6700,
Max Broock, REALTORS®-Birmingham 248-644-6700
Source: Realcomp II,MLS#: 20261056438
Facts & features
Interior
Bedrooms & bathrooms
- Bedrooms: 3
- Bathrooms: 4
- Full bathrooms: 3
- 1/2 bathrooms: 1
Primary bedroom
- Level: Entry
- Area: 270
- Dimensions: 18 X 15
Bedroom
- Level: Second
- Area: 156
- Dimensions: 12 X 13
Bedroom
- Level: Second
- Area: 156
- Dimensions: 13 X 12
Primary bathroom
- Level: Entry
- Area: 120
- Dimensions: 12 X 10
Other
- Level: Second
- Area: 90
- Dimensions: 10 X 9
Other
- Level: Second
- Area: 90
- Dimensions: 10 X 9
Other
- Level: Entry
- Area: 56
- Dimensions: 8 X 7
Dining room
- Level: Entry
- Area: 210
- Dimensions: 15 X 14
Great room
- Level: Entry
- Area: 462
- Dimensions: 21 X 22
Kitchen
- Level: Entry
- Area: 378
- Dimensions: 27 X 14
Laundry
- Level: Entry
- Area: 60
- Dimensions: 10 X 6
Library
- Level: Entry
- Area: 270
- Dimensions: 15 X 18
Heating
- Forced Air, Natural Gas
Cooling
- Ceiling Fans, Central Air
Appliances
- Included: Built In Gas Range, Built In Refrigerator, Dishwasher, Disposal, Double Oven, Dryer, Microwave, Stainless Steel Appliances, Washer, Wine Refrigerator
Features
- Basement: Unfinished
- Has fireplace: Yes
- Fireplace features: Great Room
Interior area
- Total interior livable area: 3,546 sqft
- Finished area above ground: 3,546
Property
Parking
- Total spaces: 3
- Parking features: Three Car Garage, Attached
- Garage spaces: 3
Features
- Levels: Two
- Stories: 2
- Entry location: GroundLevelwSteps
- Patio & porch: Patio
Details
- Parcel number: 2018477052
- Special conditions: Short Sale No,Standard
Construction
Type & style
- Home type: Condo
- Architectural style: Free Standing Detached
- Property subtype: Condominium
Materials
- Brick, Stone
- Foundation: Basement, Poured
- Roof: Asphalt
Condition
- New construction: No
- Year built: 2001
Utilities & green energy
- Sewer: Public Sewer
- Water: Public
Community & HOA
Community
- Subdivision: CHATFIELD COMMONS OCCPN 1274
HOA
- Has HOA: Yes
- Services included: Maintenance Grounds, Snow Removal
- HOA fee: $500 monthly
- HOA phone: 248-566-3072
Location
- Region: Troy
Financial & listing details
- Price per square foot: $240/sqft
- Tax assessed value: $321,440
- Annual tax amount: $11,670
- Date on market: 7/22/2026
- Cumulative days on market: 20 days
- Listing agreement: Exclusive Right To Sell
- Listing terms: Cash,Conventional
- Exclusions: Exclusion(s) Do Not Exist
Estimated market value
$845,500
$803,000 - $888,000
$3,265/mo
Price history
| Date | Event | Price |
|---|---|---|
| 7/26/2026 | Pending sale | $850,000$240/sqft |
Source:  Realcomp II #20261056438 Report a problem Realcomp II #20261056438 Report a problem | ||
| 7/22/2026 | Listed for sale | $850,000+36%$240/sqft |
Source: Realcomp II #20261056438 Report a problem | ||
| 7/13/2015 | Sold | $625,000$176/sqft |
Source: Public Record Report a problem | ||
Public tax history
| Year | Property taxes | Tax assessment |
|---|---|---|
| 2025 | -- | $401,000 +13.2% |
| 2024 | -- | $354,180 +19.3% |
| 2023 | -- | $296,940 -7.4% |
| 2022 | -- | $320,790 +7.6% |
| 2021 | -- | $298,230 +0.2% |
| 2020 | -- | $297,760 -3% |
| 2019 | -- | $307,090 +5.1% |
| 2015 | -- | $292,240 +26.9% |
| 2014 | -- | $230,330 -7.9% |
| 2011 | -- | $250,010 |
| 2010 | -- | $250,010 -10.3% |
| 2009 | -- | $278,620 |
Find assessor info on the county website
Monthly payment
Est. payment
Payment breakdown
Explore the cost of this home by adjusting the details. Changes won't be saved.Climate risks
Neighborhood: 48098
Similar homes
- $1,130,0004 bd4 ba4.1k sqft2038 Haverford Dr, Troy, MI 48098For Sale
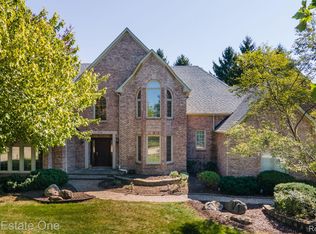
 MLS ID #20261058462, Maria M Nishanian, Real Estate One-Troy. Realcomp II
 - $549,0004 bd3 ba2.7k sqft238 Harrington Dr, Troy, MI 48098For Sale
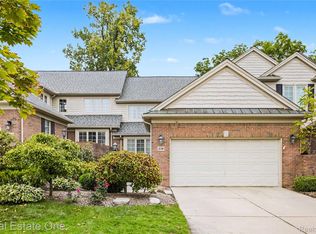 MLS ID #20261074795, Alan Brown, Real Estate One-Troy. Realcomp II
 - $640,0003 bd4 ba3.1k sqft21850 Dover Ct, Franklin, MI 48025For Sale
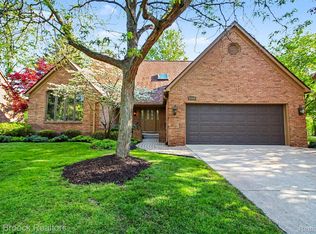 MLS ID #20261083467, Marie Dowler, Max Broock, REALTORS®-Birmingham. Realcomp II
 - $619,9993 bd3 ba2.1k sqft3144 Upton Dr, Troy, MI 48084For Sale
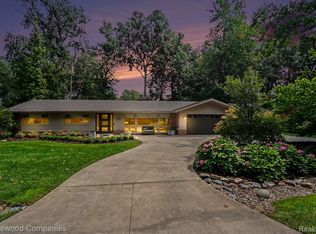 MLS ID #20261079844, Matthew Monsour, Shorewood Companies. Realcomp II
 - $975,0004 bd4 ba3k sqft1045 Bennaville Ave, Birmingham, MI 48009For SaleMLS ID #20261081154, Michael A Sbrocca, Max Broock, REALTORS®-Birmingham. Realcomp II
- $499,9004 bd3 ba1.8k sqft3560 Beach Rd, Troy, MI 48084For SaleMLS ID #20261081783, Samuel M Kaplunov, @properties Christie's Int'l R.E. Birmingham. Realcomp II
- $950,0003 bd4 ba3k sqft1484 Bird Ave, Birmingham, MI 48009For SaleMLS ID #20261065425, Nicolas Petrucci, @properties Christie's Int'l R.E. Birmingham. Realcomp II
- $999,9992 bd3 ba2.9k sqft233 Norcliff Dr, Bloomfield Hills, MI 48302For SaleMLS ID #20261076130, Katherine E Broock, Max Broock, REALTORS®-Birmingham. Realcomp II
- $615,0003 bd3 ba1.7k sqft171 S Glengarry Rd, Bloomfield Hills, MI 48301For SaleMLS ID #20261082517, Chris G Pero, Max Broock, REALTORS®-Birmingham. Realcomp II
- $645,0004 bd4 ba3.8k sqft654 Deauville Ln, Bloomfield Hills, MI 48304For SaleMLS ID #20261064318, Kathleen E Robinson, Max Broock, REALTORS®-Bloomfield Hills. Realcomp II
- $699,9004 bd3 ba3.9k sqft3265 Bloomfield Shore Dr, West Bloomfield, MI 48323For SaleMLS ID #20261080773, Chris G Pero, Max Broock, REALTORS®-Birmingham. Realcomp II
- $1,099,0005 bd4 ba3.6k sqft3774 Quarton Rd, Bloomfield Hills, MI 48302For SaleMLS ID #20261080995, Katherine E Broock, Max Broock, REALTORS®-Birmingham. Realcomp II
- $799,0003 bd4 ba4.9k sqft7398 Autumn Hill Dr, West Bloomfield, MI 48323For SaleMLS ID #20261063527, Jason Dabish, Max Broock Realtors. Realcomp II
- $799,9994 bd4 ba5.1k sqft6015 Lynne Hollow Dr, Commerce Township, MI 48382For SaleMLS ID #20261081260, Susan McFarland, RE/MAX Classic. Realcomp II
- $960,0004 bd3 ba4.2k sqft22636 King Richard Ct, Beverly Hills, MI 48025For SaleMLS ID #20261068394, Chris G Pero, Max Broock, REALTORS®-Birmingham. Realcomp II
- $1,049,9004 bd5 ba5.2k sqft3021 E Ridge Ct, Bloomfield, MI 48302For SaleMLS ID #20261077807, John A Apap, @properties Christie's Int'l R.E. Birmingham. Realcomp II
- $999,0004 bd6 ba4.9k sqft30065 Cheviot Hills Dr, Franklin, MI 48025For SaleMLS ID #20261079818, Linda Hiller Novak, Max Broock, REALTORS®-Birmingham. Realcomp II
- $629,9004 bd4 ba4.3k sqft2016 Reagan Dr, Rochester Hills, MI 48309For SaleMLS ID #20261075774, Deborah Ronayne, EXP Realty - Northville. Realcomp II
- $549,9003 bd3 ba3.2k sqft804 E Avon Rd, Rochester Hills, MI 48307For SaleMLS ID #20261081659, Jeff Glover, KW Professionals. Realcomp II
- $775,0004 bd4 ba3.5k sqft24435 Nantucket Dr, Novi, MI 48374For SaleMLS ID #20261080459, Jennifer L Zachary, Max Broock, REALTORS®-Birmingham. Realcomp II
