Nestled on a spacious lot overlooking a peaceful natural setting in the heart of Franklin Village, this four-bedroom, four full and two half-bath brick contemporary colonial offers a thoughtful blend of comfort, style, and everyday livability. An open floor plan, soaring ceilings, oversized windows, and generously proportioned rooms fill the home with natural light and create spaces that are equally suited for entertaining and quiet evenings at home.
The main level features a welcoming living room, formal dining room, and a spacious great room anchored by a two-sided gas fireplace shared with the island kitchen. A butler's pantry makes entertaining easy, while the screened porch provides a comfortable place to relax and enjoy the wooded backdrop. Just a few steps above the main level, a private home office offers an ideal work-from-home retreat.
Upstairs, three of the four bedrooms include en-suite baths, providing privacy and flexibility for family and guests. The finished lower level adds valuable living space with a dedicated theater room, a large bonus room well suited as a guest suite, fitness room, or playroom, along with generous recreation and storage areas.
Additional features include a whole-house generator and an oversized four-car garage with two separate doors, offering plenty of room for vehicles, hobbies, and storage.
Set on a beautiful lot in one of Franklin Village's most desirable neighborhoods, this home offers a well-designed floor plan, comfortable living spaces, and a setting that feels both private and connected to nature.
For sale
Price cut: $50K (8/26)
$1,100,000
30065 Cheviot Hills Dr, Franklin, MI 48025
4beds
4,984sqft
Single Family Residence
Built in 1995
0.69 Acres Lot
$1,078,400 Zestimate®
$221/sqft
$-- HOA
What's special
- 27 days
- 1,400
- 79
Zillow last checked:
Listing updated:
Listed by:
Linda Hiller Novak 248-644-6700,
Max Broock, REALTORS®-Birmingham 248-644-6700,
Frank Novak 248-563-7217,
Max Broock, REALTORS®-Birmingham
Source: Realcomp II,MLS#: 20261056071
Facts & features
Interior
Bedrooms & bathrooms
- Bedrooms: 4
- Bathrooms: 6
- Full bathrooms: 4
- 1/2 bathrooms: 2
Primary bedroom
- Level: Second
- Area: 340
- Dimensions: 20 X 17
Bedroom
- Level: Second
- Area: 187
- Dimensions: 17 X 11
Bedroom
- Level: Second
- Area: 168
- Dimensions: 14 X 12
Bedroom
- Level: Second
- Area: 210
- Dimensions: 15 X 14
Primary bathroom
- Level: Second
- Area: 220
- Dimensions: 20 X 11
Other
- Level: Second
- Area: 70
- Dimensions: 14 X 5
Other
- Level: Second
- Area: 60
- Dimensions: 10 X 6
Other
- Level: Basement
- Area: 40
- Dimensions: 8 X 5
Other
- Level: Entry
- Area: 21
- Dimensions: 7 X 3
Other
- Level: Entry
- Area: 42
- Dimensions: 7 X 6
Bonus room
- Level: Basement
- Area: 306
- Dimensions: 18 X 17
Other
- Level: Entry
- Area: 80
- Dimensions: 10 X 8
Other
- Level: Entry
- Area: 16
- Dimensions: 4 X 4
Dining room
- Level: Entry
- Area: 154
- Dimensions: 14 X 11
Family room
- Level: Entry
- Area: 323
- Dimensions: 19 X 17
Flex room
- Level: Basement
- Area: 154
- Dimensions: 14 X 11
Game room
- Level: Basement
- Area: 320
- Dimensions: 20 X 16
Kitchen
- Level: Entry
- Area: 336
- Dimensions: 24 X 14
Laundry
- Level: Entry
- Area: 80
- Dimensions: 10 X 8
Library
- Level: Second
- Area: 154
- Dimensions: 11 X 14
Living room
- Level: Entry
- Area: 195
- Dimensions: 15 X 13
Media room
- Level: Basement
- Area: 240
- Dimensions: 15 X 16
Heating
- Forced Air, Natural Gas
Cooling
- Attic Fan, Ceiling Fans, Central Air
Appliances
- Included: Bar Fridge, Dishwasher, Double Oven, Dryer, Electric Cooktop, Free Standing Refrigerator, Microwave, Washer, Water Softener Owned
- Laundry: Laundry Room
Features
- Programmable Thermostat, Wet Bar
- Basement: Daylight,Full,Partially Finished
- Has fireplace: Yes
- Fireplace features: Basement
Interior area
- Total interior livable area: 4,984 sqft
- Finished area above ground: 3,679
- Finished area below ground: 1,305
Video & virtual tour
Property
Parking
- Total spaces: 4
- Parking features: Four Car Garage, Attached, Circular Driveway, Driveway, Electricityin Garage, Garage Door Opener, Garage Faces Side
- Attached garage spaces: 4
Features
- Levels: Two
- Stories: 2
- Entry location: GroundLevelwSteps
- Patio & porch: Covered, Deck, Enclosed, Patio, Porch
- Pool features: None
Lot
- Size: 0.69 Acres
- Dimensions: 112 x 212 x 211 x 186
Details
- Parcel number: 2408151014
- Special conditions: Short Sale No,Standard
Construction
Type & style
- Home type: SingleFamily
- Architectural style: Colonial
- Property subtype: Single Family Residence
Materials
- Brick
- Foundation: Basement, Poured
- Roof: Asphalt
Condition
- New construction: No
- Year built: 1995
Utilities & green energy
- Sewer: Public Sewer
- Water: Well
Community & HOA
Community
- Security: Smoke Detectors
HOA
- Has HOA: No
Location
- Region: Franklin
Financial & listing details
- Price per square foot: $221/sqft
- Tax assessed value: $361,910
- Annual tax amount: $12,751
- Date on market: 8/6/2026
- Cumulative days on market: 27 days
- Listing agreement: Exclusive Agency
- Listing terms: Cash,Conventional
- Exclusions: Exclusion(s) Do Not Exist
Estimated market value
$1,078,400
$1.02M - $1.13M
$5,629/mo
Price history
| Date | Event | Price |
|---|---|---|
| 8/26/2026 | Price change | $1,100,000-4.3%$221/sqft |
Source:  Realcomp II #20261056071 Report a problem Realcomp II #20261056071 Report a problem | ||
| 8/6/2026 | Listed for sale | $1,150,000$231/sqft |
Source: Realcomp II #20261056071 Report a problem | ||
Public tax history
| Year | Property taxes | Tax assessment |
|---|---|---|
| 2025 | $9,098 +4.9% | $556,640 +8.9% |
| 2024 | $8,673 +5.5% | $511,370 +9% |
| 2023 | $8,223 -2% | $469,210 +13.4% |
| 2022 | $8,389 -1.3% | $413,680 +1.1% |
| 2021 | $8,500 | $409,250 +1.2% |
| 2020 | -- | $404,330 +2.3% |
| 2019 | $10,930 +30.7% | $395,430 +0.1% |
| 2018 | $8,362 -17.8% | $395,090 |
| 2017 | $10,176 | $395,090 +6.4% |
| 2016 | $10,176 | $371,460 +9.8% |
| 2015 | -- | $338,180 +5.5% |
| 2014 | -- | $320,510 +20.7% |
| 2011 | -- | $265,600 -17.9% |
| 2010 | $11,255 +6.1% | $323,420 -9.6% |
| 2009 | $10,609 +112.9% | $357,880 -43.4% |
| 2005 | $4,983 | $632,210 +63.9% |
| 2003 | -- | $385,820 +30.5% |
| 2002 | -- | $295,630 +30.6% |
| 2001 | $8,760 +8.1% | $226,410 +3.2% |
| 2000 | $8,102 | $219,390 |
Find assessor info on the county website
Monthly payment
Est. payment
Payment breakdown
Explore the cost of this home by adjusting the details. Changes won't be saved.Climate risks
Neighborhood: 48025
- $1,080,5004 bd5 ba3.8k sqft30099 Cheviot Hills Dr, Franklin, MI 48025Off Market
- $885,5004 bd2 ba2.8k sqft30025 Cheviot Hills Dr, Franklin, MI 48025Off Market
- $650,0004 bd4 ba4.6k sqft30090 Cheviot Hills Dr, Franklin, MI 48025Sold

- $909,5004 bd2 ba3.4k sqft30030 Cheviot Hills Dr, Franklin, MI 48025Off Market
Similar homes
- $899,9003 bd4 ba3.9k sqft25933 Hersheyvale Dr, Franklin, MI 48025For Sale
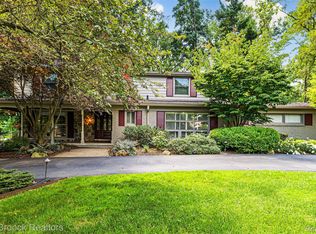
 MLS ID #20261061545, Chris G Pero, Max Broock, REALTORS®-Birmingham. Realcomp II
 - $659,0004 bd3 ba3.8k sqft24711 Tudor Ln, Franklin, MI 48025For Sale
 MLS ID #20261060560, Amanda Petzold, @properties Christie's Int'l R.E. Birmingham. Realcomp II
 - $1,299,0004 bd6 ba6.2k sqft5022 Lone Pine Ln, Bloomfield Hills, MI 48302For Sale
 MLS ID #20261068123, Christina Gennari, KW Domain. Realcomp II
 - $949,9004 bd4 ba4.1k sqft20175 Gill Rd, Livonia, MI 48152For Sale
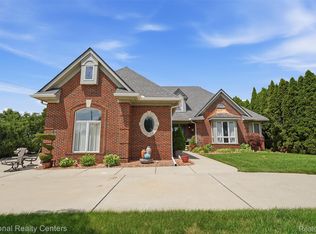 MLS ID #20261049760, Kenneth P Gentile, National Realty Centers, Inc. Realcomp II
 - $775,0004 bd4 ba4.9k sqft6733 Bloomfield Ln, West Bloomfield, MI 48322For SaleMLS ID #20261063169, Jessica Zielke, Good Company. Realcomp II
- $1,195,9004 bd4 ba4.6k sqft1542 N John Daly Rd, Dearborn Heights, MI 48127For SaleMLS ID #20261069642, Tricia Antrobius, Base Real Estate. Realcomp II
- $950,0004 bd5 ba3.7k sqft7083 Chatham Ct, West Bloomfield, MI 48322For SaleMLS ID #20261059968, Jason Dabish, Max Broock Realtors. Realcomp II
- $1,049,0004 bd5 ba5.4k sqft22440 Darcey Ct, Novi, MI 48374For SaleMLS ID #20261068033, Angela Jaafar, RE/MAX Dream Properties. Realcomp II
- $950,0003 bd4 ba3.7k sqft3159 Middlebury Ln, Bloomfield Hills, MI 48301For SaleMLS ID #20261066212, James C Smith, Max Broock, REALTORS®-Birmingham. Realcomp II
- $989,9004 bd4 ba5.1k sqft50940 Park Place Dr, Northville, MI 48167For SaleMLS ID #20261060097, Neal El-Sayed, Elegant Homes Realty. Realcomp II
- $725,0004 bd4 ba3.8k sqft4966 Whispering Pine Ln, Bloomfield Hills, MI 48302For SaleMLS ID #20261062423, Erica Fink, KW Metro. Realcomp II
- $965,0004 bd5 ba5.5k sqft26455 Glenwood Dr, Novi, MI 48374For SaleMLS ID #20261058514, Mike Lucas, Remerica United Realty-Brighton. Realcomp II
- $575,0004 bd4 ba4.3k sqft5439 Deerfield Village Dr, West Bloomfield, MI 48322For SaleMLS ID #20261066153, Michael Drapal, Max Broock Realtors. Realcomp II
- $849,9995 bd6 ba6.4k sqft2295 Shore Hill Dr, West Bloomfield, MI 48323For SaleMLS ID #20261069116, Logan C Wert, Max Broock, REALTORS®-Bloomfield Hills. Realcomp II
- $819,9004 bd5 ba6.5k sqft5593 Warrenshire Dr, West Bloomfield, MI 48322For SaleMLS ID #20261066704, Dmitriy Selektor, EXP Realty Main. Realcomp II
- $1,049,0006 bd5 ba5.7k sqft22293 Brockshire St, Novi, MI 48375For SaleMLS ID #20261029288, Andrew Whisler, Community Choice Realty Associates, LLC. Realcomp II
- $599,9004 bd3 ba3.2k sqft4701 W Maple Rd, Bloomfield Hills, MI 48301For SaleMLS ID #20261066760, Brandon Curry, Signature Sotheby's International Realty Bham. Realcomp II
- $1,389,0003 bd5 ba4.8k sqft2253 Lone Pine Rd, West Bloomfield, MI 48323For SaleMLS ID #20261066686, Katherine E Broock, Max Broock, REALTORS®-Birmingham. Realcomp II
- $949,9004 bd5 ba5k sqft3276 Kern Rd, Lake Orion, MI 48360For Sale
 MLS ID #50215729, Kathleen Collins Wozniak, W.C. Collins Realty. MiRealSource
 - $950,0003 bd3 ba3.4k sqft3821 Lakecrest Dr, Bloomfield Hills, MI 48304For SaleMLS ID #20261028191, Stacey Weinberg, Real Broker, LLC Birmingham. Realcomp II
