Spacious 4 bedroom, 3 1/2 bath colonial walking distance to downtown Birmingham includes updated white kitchen with eat-in area open to vaulted ceiling Great Room with floor-to-ceiling gas fireplace. Hardwood floors throughout first floor including formal dining room and generous front living room. Direct access from garage into large mudroom and laundry area. Four nice size bedrooms upstairs including primary suite with full bath, dressing area and walk-in closet. Great finished lower level offers plenty of additional rec space, storage and an updated full bath. Fantastic yard with a deck. Oversized 2+ car attached garage. Home sits on a large .4 acre lot on an amazing street!
For sale
$995,000
100 Shirley Rd, Birmingham, MI 48009
4beds
3,144sqft
Single Family Residence
Built in 1961
0.4 Acres Lot
$963,700 Zestimate®
$316/sqft
$-- HOA
What's special
- 1 day
- 586
- 44
Zillow last checked:
Listing updated:
Listed by:
Chris G Pero 248-644-6700,
Max Broock, REALTORS®-Birmingham 248-644-6700
Source: Realcomp II,MLS#: 20261092904
Facts & features
Interior
Bedrooms & bathrooms
- Bedrooms: 4
- Bathrooms: 4
- Full bathrooms: 3
- 1/2 bathrooms: 1
Primary bedroom
- Level: Second
- Area: 204
- Dimensions: 17 X 12
Bedroom
- Level: Second
- Area: 160
- Dimensions: 16 X 10
Bedroom
- Level: Second
- Area: 165
- Dimensions: 15 X 11
Bedroom
- Level: Second
- Area: 150
- Dimensions: 15 X 10
Primary bathroom
- Level: Second
Other
- Level: Second
Other
- Level: Basement
Other
- Level: Entry
Dining room
- Level: Entry
- Area: 132
- Dimensions: 12 X 11
Game room
- Level: Basement
- Area: 726
- Dimensions: 33 X 22
Great room
- Level: Entry
- Area: 390
- Dimensions: 26 X 15
Kitchen
- Level: Entry
- Area: 242
- Dimensions: 22 X 11
Living room
- Level: Entry
- Area: 266
- Dimensions: 19 X 14
Mud room
- Level: Entry
- Area: 120
- Dimensions: 15 X 8
Heating
- Baseboard, Hot Water, Natural Gas
Cooling
- Central Air
Appliances
- Included: Dishwasher, Double Oven, Dryer, Free Standing Refrigerator, Gas Cooktop, Stainless Steel Appliances, Washer
Features
- Basement: Finished
- Has fireplace: Yes
- Fireplace features: Great Room
Interior area
- Total interior livable area: 3,144 sqft
- Finished area above ground: 2,394
- Finished area below ground: 750
Property
Parking
- Total spaces: 2.5
- Parking features: Twoand Half Car Garage, Attached
- Attached garage spaces: 2.5
Features
- Levels: Two
- Stories: 2
- Entry location: GroundLevelwSteps
- Pool features: None
Lot
- Size: 0.4 Acres
- Dimensions: 105 x 141.84
Details
- Parcel number: 1935226009
- Special conditions: Short Sale No,Standard
Construction
Type & style
- Home type: SingleFamily
- Architectural style: Colonial
- Property subtype: Single Family Residence
Materials
- Brick
- Foundation: Basement, Block
- Roof: Asphalt
Condition
- New construction: No
- Year built: 1961
Utilities & green energy
- Sewer: Public Sewer
- Water: Public
Community & HOA
Community
- Subdivision: CORYELL PARK 1
HOA
- Has HOA: No
Location
- Region: Birmingham
Financial & listing details
- Price per square foot: $316/sqft
- Tax assessed value: $393,560
- Annual tax amount: $16,851
- Date on market: 11/18/2026
- Cumulative days on market: 1 day
- Listing agreement: Exclusive Right To Sell
- Listing terms: Cash,Conventional
- Exclusions: Exclusion(s) Exist
Estimated market value
$963,700
$916,000 - $1.01M
$5,631/mo
Price history
| Date | Event | Price |
|---|---|---|
| 11/18/2026 | Listed for sale | $995,000+47.4%$316/sqft |
Source:  Realcomp II #20261092904 Report a problem | ||
| 7/30/2021 | Sold | $675,000+4%$215/sqft |
Source: Public Record Report a problem | ||
| 6/8/2021 | Pending sale | $649,000$206/sqft |
Source: Realcomp II #2210038838 Report a problem | ||
| 6/3/2021 | Listed for sale | $649,000+26%$206/sqft |
Source: Realcomp II #2210038838 Report a problem | ||
| 7/29/2013 | Sold | $515,000+53.7%$164/sqft |
Source: Agent Provided Report a problem | ||
| 8/29/2011 | Sold | $335,000-32.9%$107/sqft |
Source: Public Record Report a problem | ||
| 1/30/2002 | Sold | $499,000$159/sqft |
Source: Public Record Report a problem | ||
Public tax history
| Year | Property taxes | Tax assessment |
|---|---|---|
| 2025 | $15,087 +7.3% | $542,650 +5.3% |
| 2024 | $14,054 -15.7% | $515,360 +9.8% |
| 2023 | $16,680 +44.1% | $469,290 +8.7% |
| 2022 | $11,578 -1.9% | $431,560 -7.2% |
| 2021 | $11,800 | $464,970 +0.8% |
| 2020 | -- | $461,250 +16.8% |
| 2019 | $10,195 -11.8% | $395,050 +7.1% |
| 2018 | $11,565 -0.2% | $368,860 +4% |
| 2017 | $11,587 | $354,720 +3.2% |
| 2016 | $11,587 | $343,600 +13.3% |
| 2015 | -- | $303,180 +16.9% |
| 2014 | -- | $259,290 +17.6% |
| 2011 | -- | $220,450 -44.8% |
| 2010 | $14,106 +18.4% | $399,380 +22.4% |
| 2009 | $11,915 +1.8% | $326,240 -58% |
| 2005 | $11,700 | $777,330 +67.1% |
| 2003 | -- | $465,290 +7.3% |
| 2002 | -- | $433,820 +174.4% |
| 2001 | $6,954 +5.7% | $158,090 +3.2% |
| 2000 | $6,581 | $153,190 |
Find assessor info on the county website
Monthly payment
Est. payment
Payment breakdown
Explore the cost of this home by adjusting the details. Changes won't be saved.Climate risks
Neighborhood: 48009
Similar homes
- $915,0003 bd3 ba2.8k sqft431 Westchester Way, Birmingham, MI 48009For Sale
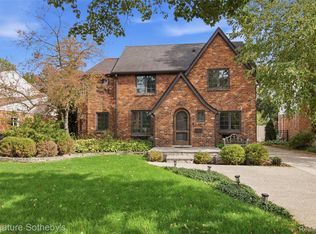
 MLS ID #20261091762, Stephanie Rodriguez, Signature Sotheby's International Realty Bham. Realcomp II
- $999,9994 bd3 ba2.6k sqft6131 Golfview Dr, Bloomfield Hills, MI 48301For Sale
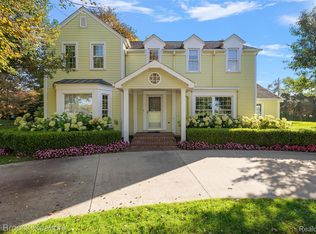 MLS ID #20261085171, Katherine E Broock, Max Broock, REALTORS®-Birmingham. Realcomp II
- $975,0003 bd3 ba2.5k sqft967 Ann St, Birmingham, MI 48009For Sale
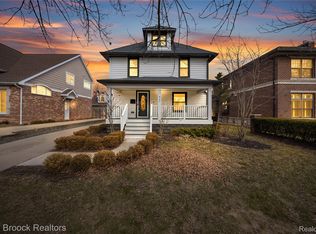 MLS ID #20261049575, Jason Dabish, Max Broock Realtors. Realcomp II
- $999,9505 bd4 ba3.6k sqft3774 Quarton Rd, Bloomfield Hills, MI 48302For Sale
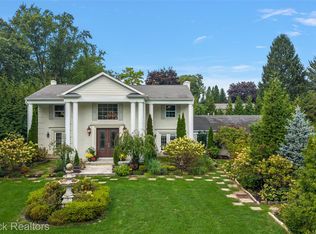 MLS ID #20261086604, Katherine E Broock, Max Broock, REALTORS®-Birmingham. Realcomp II
- $949,9004 bd4 ba4.7k sqft7244 Lahser Rd, Bloomfield Hills, MI 48301For SaleMLS ID #20261065961, Nadia F Dalou, Max Broock Realtors. Realcomp II
- $975,0003 bd3 ba4k sqft3845 Lincoln Rd, Bloomfield Hills, MI 48301For SaleMLS ID #20261085609, Lance Seba, Brookstone, Realtors LLC. Realcomp II
- $1,199,9004 bd4 ba3.7k sqft1257 Charrington Rd, Bloomfield Hills, MI 48301For SaleMLS ID #20261083491, Christian J Grothe, Max Broock, REALTORS®-Birmingham. Realcomp II
- $675,0003 bd2 ba1.6k sqft1445 Holland St, Birmingham, MI 48009For SaleMLS ID #20261084665, Chris G Pero, Max Broock, REALTORS®-Birmingham. Realcomp II
- $999,0004 bd4 ba4.2k sqft3410 Benstein Rd, Commerce Township, MI 48382For SaleMLS ID #20261089241, Susan Wojtaszek, Coldwell Banker Professionals-Birm. Realcomp II
- $550,0004 bd3 ba2.8k sqft217 Stonetree Cir, Rochester Hills, MI 48309For SaleMLS ID #20261092378, Daniel T Kilger, Max Broock, REALTORS®-Birmingham. Realcomp II
- $519,0003 bd3 ba2.5k sqft18408 Beverly Rd, Beverly Hills, MI 48025For SaleMLS ID #20261090852, Katherine E Broock, Max Broock, REALTORS®-Birmingham. Realcomp II
- $1,000,0003 bd3 ba3k sqft307 Kendry, Bloomfield Hills, MI 48302For SaleMLS ID #20261062470, Joseph Delia, Keller Williams Paint Creek. Realcomp II
- $799,9006 bd5 ba4.4k sqft94 E Boston Blvd, Detroit, MI 48202For SaleMLS ID #20261092890, Jason Dabish, Max Broock Realtors. Realcomp II
- $675,0004 bd4 ba4.2k sqft37972 Tralee Trl, Northville, MI 48167For SaleMLS ID #20261092891, Dave W Abdallah, Century 21 Curran & Oberski. Realcomp II
- $729,0005 bd3 ba4k sqft745 Hawthorne Dr, Bloomfield Hills, MI 48304For SaleMLS ID #20261062946, Pashko P Dushaj, Century 21 Professionals Utica. Realcomp II
- $1,315,0004 bd4 ba4.2k sqft6130 Idlewyle Rd, Bloomfield Hills, MI 48301For SaleMLS ID #20261085463, Katherine E Broock, Max Broock, REALTORS®-Birmingham. Realcomp II
- $650,0004 bd4 ba3.4k sqft4665 W Maple Rd, Bloomfield Hills, MI 48301For SaleMLS ID #20261022124, Olga Mackenzie, Brookstone, Realtors LLC. Realcomp II
- $775,0003 bd3 ba2.5k sqft16 S North Shore Dr, Lake Orion, MI 48362For SaleMLS ID #20261092677, Michael J Krausman, Luxury Living Real Estate. Realcomp II
- $589,0003 bd3 ba2.2k sqft25545 Hereford Dr, Royal Oak, MI 48067For SaleMLS ID #20261092385, Joshua Cohen, Powell Real Estate. Realcomp II
- $1,300,0004 bd4 ba4.7k sqft6600 Valley Spring Rd, Bloomfield Hills, MI 48301For SaleMLS ID #20261064466, Rodger Dabish, RE/MAX Classic. Realcomp II
