Welcome to the Albert J. Dunneback House, a distinguished Tudor-inspired residence designed by noted architects Pollmar & Ropes and situated along the tree-lined boulevard of Detroit’s prestigious Arden Park–East Boston Historic District, directly adjacent to Boston-Edison. Developed during Detroit’s remarkable period of industrial growth, the neighborhood became home to some of the city’s most influential figures, including automotive pioneer John Dodge and retail leader J.L. Hudson.
Offering more than 4,400 square feet across three expansive levels, this exceptional home features six bedrooms, three full and two half baths, and a thoughtful blend of preserved architectural character and modern updates. Original hardwood floors, rich millwork, a beautifully preserved staircase, and multiple fireplaces showcase the craftsmanship and warmth found throughout the residence.
Generous living and family rooms offer inviting spaces for everyday enjoyment and entertaining. The formal dining room and adjoining sunroom provide an impressive setting for gatherings, while the updated kitchen features quartz countertops and ample workspace. Refreshed bathrooms are finished with timeless marble and tile. Four bedrooms are located on the second floor, while the third level provides two additional bedrooms, a full bath, and another sunroom ideal for a sitting area, private office, studio, or peaceful morning retreat. The full basement offers substantial storage and includes an original built-in vault with its historic door, providing another fascinating connection to the home’s past. One of the property’s most distinctive architectural features is its green terra-cotta tile roof, which has undergone an extensive and substantial restoration to preserve its historic appearance and character. Situated on approximately one-third of an acre and minutes from downtown Detroit’s renowned dining, theaters, cultural institutions, and major employment centers, this remarkable estate offers history, scale, craftsmanship, and modern comfor
For sale
$850,000
94 E Boston Blvd, Detroit, MI 48202
6beds
4,423sqft
Single Family Residence
Built in 1913
0.31 Acres Lot
$814,300 Zestimate®
$192/sqft
$-- HOA
What's special
- 28 days
- 1,886
- 229
Zillow last checked:
Listing updated:
Listed by:
Jason Dabish 248-939-4000,
Max Broock Realtors 248-851-4100
Source: Realcomp II,MLS#: 20261073348
Facts & features
Interior
Bedrooms & bathrooms
- Bedrooms: 6
- Bathrooms: 5
- Full bathrooms: 3
- 1/2 bathrooms: 2
Bedroom
- Level: Second
- Area: 240
- Dimensions: 16 X 15
Bedroom
- Level: Second
- Area: 165
- Dimensions: 11 X 15
Bedroom
- Level: Second
- Area: 180
- Dimensions: 12 X 15
Bedroom
- Level: Second
- Area: 154
- Dimensions: 14 X 11
Bedroom
- Level: Third
- Area: 252
- Dimensions: 14 X 18
Bedroom
- Level: Third
- Area: 208
- Dimensions: 13 X 16
Other
- Level: Second
- Area: 64
- Dimensions: 8 X 8
Other
- Level: Second
- Area: 99
- Dimensions: 9 X 11
Other
- Level: Third
- Area: 84
- Dimensions: 14 X 6
Other
- Level: Entry
- Area: 32
- Dimensions: 8 X 4
Other
- Level: Basement
- Area: 65
- Dimensions: 5 X 13
Bonus room
- Level: Second
- Area: 77
- Dimensions: 11 X 7
Bonus room
- Level: Third
- Area: 819
- Dimensions: 39 X 21
Bonus room
- Level: Third
- Area: 54
- Dimensions: 6 X 9
Dining room
- Level: Entry
- Area: 304
- Dimensions: 19 X 16
Family room
- Level: Entry
- Area: 336
- Dimensions: 14 X 24
Kitchen
- Level: Entry
- Area: 234
- Dimensions: 13 X 18
Living room
- Level: Entry
- Area: 240
- Dimensions: 16 X 15
Other
- Level: Entry
- Area: 352
- Dimensions: 22 X 16
Other
- Level: Basement
- Area: 496
- Dimensions: 31 X 16
Other
- Level: Basement
- Area: 150
- Dimensions: 10 X 15
Other
- Level: Basement
- Area: 120
- Dimensions: 12 X 10
Other
- Level: Basement
- Area: 529
- Dimensions: 23 X 23
Other
- Level: Basement
- Area: 135
- Dimensions: 15 X 9
Other
- Level: Basement
- Area: 210
- Dimensions: 15 X 14
Heating
- Natural Gas, Radiant, Steam
Cooling
- Ceiling Fans, Central Air
Appliances
- Included: Disposal, Exhaust Fan, Free Standing Electric Oven, Gas Cooktop
Features
- Basement: Full,Unfinished
- Has fireplace: Yes
- Fireplace features: Dining Room, Family Room, Wood Burning
Interior area
- Total interior livable area: 4,423 sqft
- Finished area above ground: 4,423
Video & virtual tour
Property
Parking
- Total spaces: 2
- Parking features: Two Car Garage, Detached
- Garage spaces: 2
Features
- Levels: Three
- Stories: 3
- Entry location: GroundLevelwSteps
- Patio & porch: Porch
- Pool features: None
Lot
- Size: 0.31 Acres
- Dimensions: 75.00 x 179.00
Details
- Parcel number: W01I003210S
- Special conditions: Short Sale No,Standard
Construction
Type & style
- Home type: SingleFamily
- Architectural style: Tudor
- Property subtype: Single Family Residence
Materials
- Brick
- Foundation: Basement, Poured
- Roof: Tile
Condition
- New construction: No
- Year built: 1913
- Major remodel year: 2025
Utilities & green energy
- Sewer: Public Sewer
- Water: Public
Community & HOA
Community
- Subdivision: MC LAUGHLIN & OWENS
HOA
- Has HOA: No
Location
- Region: Detroit
Financial & listing details
- Price per square foot: $192/sqft
- Tax assessed value: $266,910
- Annual tax amount: $22,752
- Date on market: 9/16/2026
- Cumulative days on market: 28 days
- Listing agreement: Exclusive Right To Sell
- Listing terms: Cash,Conventional
Estimated market value
$814,300
$774,000 - $855,000
$4,391/mo
Price history
| Date | Event | Price |
|---|---|---|
| 9/16/2026 | Listed for sale | $850,000+13.3%$192/sqft |
Source:  Realcomp II #20261073348 Report a problem Realcomp II #20261073348 Report a problem | ||
| 1/14/2026 | Listing removed | $750,000$170/sqft |
Source: Realcomp II #20251059599 Report a problem | ||
| 12/11/2025 | Listed for sale | $750,000-6.2%$170/sqft |
Source: Realcomp II #20251059599 Report a problem | ||
| 12/11/2025 | Listing removed | $799,900$181/sqft |
Source: Realcomp II #20251051369 Report a problem | ||
| 11/4/2025 | Listed for sale | $799,900-3%$181/sqft |
Source: Realcomp II #20251051369 Report a problem | ||
| 11/4/2025 | Listing removed | $824,777$186/sqft |
Source: Realcomp II #20251041305 Report a problem | ||
| 9/30/2025 | Listed for sale | $824,777-2.8%$186/sqft |
Source: Realcomp II #20251041305 Report a problem | ||
| 9/30/2025 | Listing removed | $848,888$192/sqft |
Source: Realcomp II #20251037032 Report a problem | ||
| 9/16/2025 | Listed for sale | $848,888-0.1%$192/sqft |
Source: Realcomp II #20251037032 Report a problem | ||
| 9/16/2025 | Listing removed | $849,900$192/sqft |
Source: Realcomp II #20251026342 Report a problem | ||
| 8/12/2025 | Listed for sale | $849,900-2.9%$192/sqft |
Source: Realcomp II #20251026342 Report a problem | ||
| 8/12/2025 | Listing removed | $875,000$198/sqft |
Source: Realcomp II #20250037584 Report a problem | ||
| 6/11/2025 | Listed for sale | $875,000+272.3%$198/sqft |
Source: Realcomp II #20250037584 Report a problem | ||
| 9/30/2022 | Sold | $235,000+44.3%$53/sqft |
Source: Public Record Report a problem | ||
| 4/7/2022 | Sold | $162,859$37/sqft |
Source: Public Record Report a problem | ||
Public tax history
| Year | Property taxes | Tax assessment |
|---|---|---|
| 2025 | -- | $315,700 +24.2% |
| 2024 | -- | $254,200 +8.2% |
| 2023 | -- | $235,000 +85.6% |
| 2022 | -- | $126,600 +1.3% |
| 2021 | -- | $125,000 |
| 2020 | $4,775 +48.8% | $125,000 +30.3% |
| 2019 | $3,209 | $95,900 +14.2% |
| 2018 | $3,209 | $84,000 +18.3% |
| 2017 | -- | $71,000 -37.8% |
| 2016 | $2,475 | $114,200 +173.2% |
| 2015 | $2,475 -37.2% | $41,800 -15.5% |
| 2013 | $3,938 +59.1% | $49,468 -28% |
| 2010 | $2,475 | $68,660 -18% |
| 2009 | -- | $83,732 -9.5% |
| 2008 | -- | $92,521 -5% |
| 2007 | -- | $97,391 |
| 2005 | $394 | $97,391 +3% |
| 2004 | -- | $94,554 |
Find assessor info on the county website
Monthly payment
Est. payment
Payment breakdown
Explore the cost of this home by adjusting the details. Changes won't be saved.Climate risks
Neighborhood: Arden Park
Similar homes
- $850,0005 bd7 ba5.5k sqft1925 Wellesley Dr, Detroit, MI 48203For Sale

 MLS ID #20261050268, Austin Black II, @properties Christie's Int'l R.E. Detroit. Realcomp II
 - $549,9005 bd3 ba3.3k sqft605 Atkinson St, Detroit, MI 48202For Sale
 MLS ID #20261064850, Adam W Soroka, @properties Christie's Int'l R.E. Detroit. Realcomp II
 - $485,0005 bd4 ba2.5k sqft137 Trowbridge St, Detroit, MI 48202For Sale
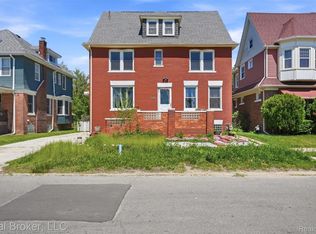 MLS ID #20261063140, Martin Samarco, Real Broker, LLC. Realcomp II
 - $600,0006 bd5 ba3.7k sqft2676 W Grand Blvd, Detroit, MI 48208For Sale
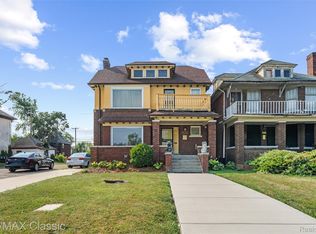 MLS ID #20261061809, Daniel P Mullan, RE/MAX Classic. Realcomp II
 - $795,0006 bd5 ba3.7k sqft1450 Lenox Rd, Bloomfield Hills, MI 48304For SaleMLS ID #20261081617, Michael Hermiz, RE/MAX New Trend. Realcomp II
- $535,0004 bd5 ba2.9k sqft8177 La Salle Blvd, Detroit, MI 48206For SaleMLS ID #20261070596, Elizabeth D Tintinalli, @properties Christie's Int'l R.E. Detroit. Realcomp II
- $800,0004 bd2 ba2.8k sqft762 W Oakridge St, Ferndale, MI 48220For SaleMLS ID #20261070220, Robert Campbell, Max Broock, REALTORS®-Birmingham. Realcomp II
- $650,0004 bd5 ba5.4k sqft19262 Strathcona Dr, Detroit, MI 48203For SaleMLS ID #20261066194, Austin Black II, @properties Christie's Int'l R.E. Detroit. Realcomp II
- $760,0003 bd3 ba2.3k sqft939 S Highland St, Dearborn, MI 48124For SaleMLS ID #20261082741, Ali Fayz, Real Estate One-Dbn Hts. Realcomp II
- $489,0005 bd4 ba3.5k sqft3941 Trumbull St, Detroit, MI 48208For SaleMLS ID #20261058422, Daniel P Mullan, RE/MAX Classic. Realcomp II
- $779,0005 bd3 ba4k sqft745 Hawthorne Dr, Bloomfield Hills, MI 48304For SaleMLS ID #20261062946, Pashko P Dushaj, Century 21 Professionals Utica. Realcomp II
- $960,0005 bd5 ba4.7k sqft4642 Brightmore Rd, Bloomfield Hills, MI 48302For SaleMLS ID #20261078109, Bradley M Wood, KW Showcase Realty. Realcomp II
- $960,0004 bd3 ba4.2k sqft22636 King Richard Ct, Beverly Hills, MI 48025For SaleMLS ID #20261068394, Chris G Pero, Max Broock, REALTORS®-Birmingham. Realcomp II
- $899,0004 bd4 ba3.1k sqft2985 Summervale Ln, Bloomfield Hills, MI 48301For SaleMLS ID #20261076909, John A Apap, @properties Christie's Int'l R.E. Birmingham. Realcomp II
- $899,9004 bd3 ba2.6k sqft1080 Alberta St, Ferndale, MI 48220For SaleMLS ID #20261076757, Jim Shaffer, Good Company. Realcomp II
- $875,0003 bd4 ba2.7k sqft26055 York Rd, Huntington Woods, MI 48070For SaleMLS ID #20261057973, John Pickell, RE/MAX Classic. Realcomp II
- $649,9996 bd6 ba2.7k sqft17348 Hilton St, Southfield, MI 48075For SaleMLS ID #20261070262, Moshe Lange, Max Broock, REALTORS®-Birmingham. Realcomp II
- $724,9004 bd4 ba4.6k sqft1211 Kensington Rd, Bloomfield Hills, MI 48304For SaleMLS ID #20261076456, Jeffrey S Barker, Max Broock, REALTORS®-Birmingham. Realcomp II
- $949,9004 bd4 ba4.7k sqft7244 Lahser Rd, Bloomfield Hills, MI 48301For SaleMLS ID #20261065961, Nadia F Dalou, Max Broock Realtors. Realcomp II
- $994,8003 bd4 ba5k sqft22628 Nash St, Dearborn, MI 48124For SaleMLS ID #20261076489, Hisham Abdallah, Century 21 Curran & Oberski. Realcomp II
