Opportunity knocks in Palmer Woods. Offered for the first time in decades, this stately midcentury brick Colonial home at 19262 Strathcona Drive is a preserved original awaiting its next chapter. The classic brick facade, twin bay windows, and dentil detailing make a strong first impression from the curb. Inside, a grand curved staircase anchors the tiled foyer and sets the tone for generous formal rooms filled with natural light. The paneled library features a marble fireplace and built-in shelving and cabinetry, ideal as a den, office, or media room. The living room stretches across the front of the home with oversized windows on two exposures, and the eat-in kitchen offers abundant cabinetry, a breakfast peninsula, and room to create the kitchen you have always wanted. Upstairs, the bedrooms are large and bright, and the rare vintage pink tiled bath captures the character of the era. A paneled family room and an attached two-car garage add everyday comfort and convenience. Set along a mature, tree-lined street, the layout is generous, the bones are strong, and the potential is very real. Bring your vision, update the home to your own standards, and create just the home you want. Palmer Woods is one of Detroit's most treasured historic neighborhoods, a wooded enclave of architecturally significant homes on quiet, winding streets just west of Woodward. Residents enjoy private security patrols and road snow removal through the special assessment district. Enjoy neighborhood gatherings, including block club parties, concerts, estate sales, home tours, and planting projects, plus informal get-togethers for bike rides, walks, gardening, and discussion groups. The location is convenient to Downtown Detroit, Ferndale, Birmingham, Palmer Park, the Detroit Golf Club, and the Livernois Avenue of Fashion commercial district. NEZ-H property tax abatement eligible.
For sale
$650,000
19262 Strathcona Dr, Detroit, MI 48203
4beds
5,448sqft
Single Family Residence
Built in 1952
0.34 Acres Lot
$637,300 Zestimate®
$119/sqft
$-- HOA
What's special
- 41 days
- 4,210
- 139
Zillow last checked:
Listing updated:
Listed by:
Austin Black II 313-550-2307,
@properties Christie's Int'l R.E. Detroit 313-230-0510
Source: Realcomp II,MLS#: 20261066194
Facts & features
Interior
Bedrooms & bathrooms
- Bedrooms: 4
- Bathrooms: 5
- Full bathrooms: 4
- 1/2 bathrooms: 1
Primary bedroom
- Level: Second
- Area: 320
- Dimensions: 20 X 16
Bedroom
- Level: Second
- Area: 143
- Dimensions: 13 X 11
Bedroom
- Level: Second
- Area: 240
- Dimensions: 20 X 12
Bedroom
- Level: Second
- Area: 225
- Dimensions: 15 X 15
Other
- Level: Second
- Area: 120
- Dimensions: 12 X 10
Other
- Level: Second
- Area: 35
- Dimensions: 7 X 5
Other
- Level: Second
- Area: 64
- Dimensions: 8 X 8
Other
- Level: Basement
- Area: 55
- Dimensions: 11 X 5
Other
- Level: Entry
- Area: 28
- Dimensions: 7 X 4
Bonus room
- Level: Basement
- Area: 210
- Dimensions: 15 X 14
Other
- Level: Entry
- Area: 104
- Dimensions: 13 X 8
Dining room
- Level: Entry
- Area: 240
- Dimensions: 15 X 16
Family room
- Level: Entry
- Area: 322
- Dimensions: 23 X 14
Game room
- Level: Basement
- Area: 868
- Dimensions: 31 X 28
Kitchen
- Level: Entry
- Area: 187
- Dimensions: 17 X 11
Library
- Level: Entry
- Area: 294
- Dimensions: 21 X 14
Living room
- Level: Entry
- Area: 342
- Dimensions: 19 X 18
Heating
- Forced Air, Natural Gas
Cooling
- Central Air
Appliances
- Included: Dishwasher, Free Standing Electric Range
Features
- Basement: Full,Partially Finished
- Has fireplace: Yes
- Fireplace features: Library
Interior area
- Total interior livable area: 5,448 sqft
- Finished area above ground: 3,962
- Finished area below ground: 1,486
Property
Parking
- Total spaces: 2
- Parking features: Two Car Garage, Attached, Driveway
- Attached garage spaces: 2
Features
- Levels: Two
- Stories: 2
- Entry location: GroundLevelwSteps
- Patio & porch: Patio
- Pool features: None
Lot
- Size: 0.34 Acres
- Dimensions: 100 x 150
Details
- Parcel number: W02I004691S
- Special conditions: Short Sale No,Standard
Construction
Type & style
- Home type: SingleFamily
- Architectural style: Colonial
- Property subtype: Single Family Residence
Materials
- Brick, Wood Siding
- Foundation: Basement, Block
- Roof: Asphalt
Condition
- New construction: No
- Year built: 1952
Utilities & green energy
- Electric: Circuit Breakers
- Sewer: Public Sewer
- Water: Public
Community & HOA
Community
- Subdivision: PALMER WOODS
HOA
- Has HOA: No
Location
- Region: Detroit
Financial & listing details
- Price per square foot: $119/sqft
- Tax assessed value: $98,344
- Annual tax amount: $6,963
- Date on market: 8/27/2026
- Cumulative days on market: 41 days
- Listing agreement: Exclusive Right To Sell
- Listing terms: Cash,Conventional,FHA,Va Loan,Warranty Deed
Estimated market value
$637,300
$605,000 - $669,000
$3,543/mo
Price history
| Date | Event | Price |
|---|---|---|
| 8/28/2026 | Listed for sale | $650,000$119/sqft |
Source:  Realcomp II #20261066194 Report a problem Realcomp II #20261066194 Report a problem | ||
Public tax history
| Year | Property taxes | Tax assessment |
|---|---|---|
| 2025 | -- | $278,400 -10.4% |
| 2024 | -- | $310,600 +11.2% |
| 2023 | -- | $279,200 +31.1% |
| 2022 | -- | $212,900 -3.1% |
| 2021 | -- | $219,600 |
| 2020 | $3,577 -40.4% | $219,600 +25.6% |
| 2019 | $5,999 | $174,900 +32% |
| 2018 | $5,999 | $132,500 +17.3% |
| 2017 | -- | $113,000 -32.1% |
| 2016 | $6,230 | $166,300 +122.9% |
| 2015 | $6,230 -19.6% | $74,600 -3.8% |
| 2013 | $7,754 +24.5% | $77,538 -42.3% |
| 2010 | $6,230 | $134,315 -12.5% |
| 2009 | -- | $153,465 -13% |
| 2008 | -- | $176,495 -6.8% |
| 2007 | -- | $189,452 -16.6% |
| 2005 | $1,401 | $227,052 |
| 2004 | -- | $227,052 |
Find assessor info on the county website
Monthly payment
Est. payment
Payment breakdown
Explore the cost of this home by adjusting the details. Changes won't be saved.Climate risks
Neighborhood: Palmer Woods
Similar homes
- $850,0005 bd7 ba5.5k sqft1925 Wellesley Dr, Detroit, MI 48203For Sale

 MLS ID #20261050268, Austin Black II, @properties Christie's Int'l R.E. Detroit. Realcomp II
 - $665,0003 bd3 ba2.9k sqft119 Crane Ave, Royal Oak, MI 48067New Construction
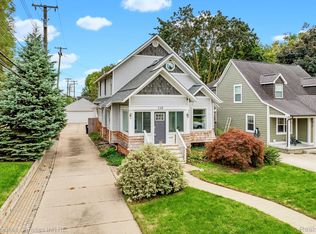 MLS ID #20261079688, Erica Kohler, @properties Christie's Int'l R.E. Birmingham. Realcomp II
 - $519,0004 bd3 ba3.1k sqft20096 Shrewsbury Rd, Detroit, MI 48221For Sale
 MLS ID #20261049730, Patrice Henderson, Max Broock Realtors. Realcomp II
 - $700,0005 bd5 ba5.1k sqft23249 Morningside St, Southfield, MI 48034For Sale
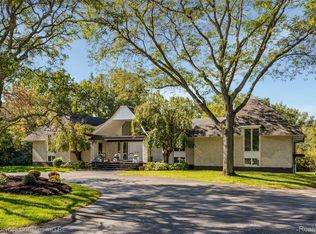 MLS ID #20261077698, Lisa Nederlander, @properties Christie's Int'l R.E. Birmingham. Realcomp II
 - $650,0005 bd4 ba4k sqft1150 N Livernois Rd, Rochester Hills, MI 48306For Sale
 MLS ID #26051682, Kristin Ebert, Keller Williams Paint Creek. MichRIC
 - $699,9004 bd3 ba3.9k sqft3265 Bloomfield Shore Dr, West Bloomfield, MI 48323For SaleMLS ID #20261080773, Chris G Pero, Max Broock, REALTORS®-Birmingham. Realcomp II
- $649,9994 bd3 ba2.7k sqft633 Foxhall Rd, Bloomfield Hills, MI 48304For SaleMLS ID #20261052436, Austin Sturza, Century 21 Professionals. Realcomp II
- $650,0004 bd4 ba3.4k sqft4665 W Maple Rd, Bloomfield Hills, MI 48301For SaleMLS ID #20261022124, Olga Mackenzie, Brookstone, Realtors LLC. Realcomp II
- $649,9004 bd4 ba4.7k sqft4590 Pine Village Dr, West Bloomfield, MI 48323For SaleMLS ID #20261046124, Lysa Kowalik, RE/MAX Classic. Realcomp II
- $629,9004 bd4 ba4.3k sqft2016 Reagan Dr, Rochester Hills, MI 48309For SaleMLS ID #20261075774, Deborah Ronayne, EXP Realty - Northville. Realcomp II
- $640,0004 bd3 ba3.8k sqft24711 Tudor Ln, Franklin, MI 48025For SaleMLS ID #20261060560, Amanda Petzold, @properties Christie's Int'l R.E. Birmingham. Realcomp II
- $800,0004 bd2 ba2.8k sqft762 W Oakridge St, Ferndale, MI 48220For SaleMLS ID #20261070220, Robert Campbell, Max Broock, REALTORS®-Birmingham. Realcomp II
- $675,0004 bd3 ba4.1k sqft1854 Ludgate Ln, Rochester Hills, MI 48309For SaleMLS ID #20261079561, Kathleen Doran, Real Estate One-Rochester. Realcomp II
- $724,9004 bd4 ba4.6k sqft1211 Kensington Rd, Bloomfield Hills, MI 48304For SaleMLS ID #20261076456, Jeffrey S Barker, Max Broock, REALTORS®-Birmingham. Realcomp II
- $575,0005 bd3 ba3.3k sqft605 Atkinson St, Detroit, MI 48202For SaleMLS ID #20261064850, Adam W Soroka, @properties Christie's Int'l R.E. Detroit. Realcomp II
- $649,9003 bd3 ba2.8k sqft31617 Auburn Dr, Beverly Hills, MI 48025For SaleMLS ID #20261077466, Carol C Gaggos, Max Broock, REALTORS®-Birmingham. Realcomp II
- $699,9505 bd4 ba3.9k sqft69 Willow Tree Pl, Grosse Pointe Shores, MI 48236For SaleMLS ID #20261074234, Niran Bahoora, Real Estate One-W Blmfld. Realcomp II
- $850,0006 bd5 ba4.4k sqft94 E Boston Blvd, Detroit, MI 48202For SaleMLS ID #20261073348, Jason Dabish, Max Broock Realtors. Realcomp II
- $570,0005 bd4 ba5.3k sqft11584 Chicago Rd, Warren, MI 48093For SaleMLS ID #20261064775, Lynn L Stange, Real Estate One-Troy. Realcomp II
- $600,0006 bd5 ba3.7k sqft2676 W Grand Blvd, Detroit, MI 48208For SaleMLS ID #20261061809, Daniel P Mullan, RE/MAX Classic. Realcomp II
