New Center classic 3 story Arts and Crafts mansion featuring old world architecture and workmanship at it's finest!* Most recent use was a retail business on the first floor and living quarters on the 2nd and 3rd floor* Spacious floor plan* Loaded with character including hardwood flooring, thick crown molding throughout, high ceilings in first and second floors, bay windows and beautiful woodwork throughout* 2 balconies* Back patio* Front and rear staircases* Updates include newer plumbing, newer wiring with two 100 amp breaker boxes, generator, two 90% + furnaces, 2 central air units, 2 newer HWH's* Large basement with one newer full bath featuring beautiful walk-in ceramic shower plus additional lav next to bathroom* 1st floor lav has room for tub or shower* 2 kitchens, 2 dining rooms* Generous size rooms* Great view from front balcony* Prime area just a few houses from Motown Museum and across from Henry Ford Hospital* Great retail spot* Prestigious address* Zoning allows for multiple uses* Incredible opportunity to live and work in luxury in famous historic area*
Vacant lot next door; 2678 W Grand Blvd is also for sale*
For sale
$600,000
2676 W Grand Blvd, Detroit, MI 48208
6beds
3,715sqft
Single Family Residence
Built in 1913
5,227 Square Feet Lot
$579,500 Zestimate®
$162/sqft
$-- HOA
What's special
- 74 days
- 211
- 11
Zillow last checked:
Listing updated:
Listed by:
Daniel P Mullan 248-348-3000,
RE/MAX Classic 248-348-3000
Source: Realcomp II,MLS#: 20261061809
Facts & features
Interior
Bedrooms & bathrooms
- Bedrooms: 6
- Bathrooms: 5
- Full bathrooms: 3
- 1/2 bathrooms: 2
Bedroom
- Level: Entry
- Area: 143
- Dimensions: 11 X 13
Bedroom
- Level: Entry
- Area: 143
- Dimensions: 11 X 13
Bedroom
- Level: Second
- Area: 143
- Dimensions: 11 X 13
Bedroom
- Level: Second
- Area: 143
- Dimensions: 11 X 13
Bedroom
- Level: Second
- Area: 156
- Dimensions: 12 X 13
Bedroom
- Level: Third
- Area: 99
- Dimensions: 11 X 9
Other
- Level: Second
- Area: 42
- Dimensions: 7 X 6
Other
- Level: Third
- Area: 72
- Dimensions: 9 X 8
Other
- Level: Basement
- Area: 56
- Dimensions: 7 X 8
Other
- Level: Entry
- Area: 42
- Dimensions: 6 X 7
Other
- Level: Basement
- Area: 24
- Dimensions: 4 X 6
Dining room
- Level: Entry
- Area: 182
- Dimensions: 13 X 14
Dining room
- Level: Second
- Area: 182
- Dimensions: 13 X 14
Family room
- Level: Second
- Area: 320
- Dimensions: 16 X 20
Flex room
- Level: Entry
- Area: 72
- Dimensions: 12 X 6
Game room
- Level: Third
- Area: 110
- Dimensions: 11 X 10
Great room
- Level: Entry
- Area: 320
- Dimensions: 16 X 20
Kitchen
- Level: Entry
- Area: 108
- Dimensions: 12 X 9
Kitchen
- Level: Second
- Area: 144
- Dimensions: 12 X 12
Library
- Level: Entry
- Area: 42
- Dimensions: 7 X 6
Heating
- Forced Air, Natural Gas
Cooling
- Central Air
Appliances
- Included: Free Standing Gas Oven
Features
- Basement: Unfinished
- Has fireplace: No
Interior area
- Total interior livable area: 3,715 sqft
- Finished area above ground: 3,715
Property
Parking
- Parking features: Driveway, No Garage
Features
- Levels: Three
- Stories: 3
- Entry location: GroundLevelwSteps
- Patio & porch: Patio
- Exterior features: Balcony
- Pool features: None
Lot
- Size: 5,227 Square Feet
- Dimensions: 40 x 135
Details
- Parcel number: W08I001636S
- Special conditions: Short Sale No,Standard
Construction
Type & style
- Home type: SingleFamily
- Architectural style: Victorian
- Property subtype: Single Family Residence
Materials
- Brick
- Foundation: Basement, Block
Condition
- New construction: No
- Year built: 1913
Utilities & green energy
- Electric: Volts 220, Circuit Breakers
- Sewer: Public Sewer
- Water: Public
Community & HOA
Community
- Subdivision: LOTHROP & DUFFIELD LAND COS LTD
HOA
- Has HOA: No
Location
- Region: Detroit
Financial & listing details
- Price per square foot: $162/sqft
- Tax assessed value: $7,163
- Annual tax amount: $1,922
- Date on market: 8/6/2026
- Cumulative days on market: 74 days
- Listing agreement: Exclusive Right To Sell
- Listing terms: Cash,Conventional
Estimated market value
$579,500
$551,000 - $608,000
$3,645/mo
Price history
| Date | Event | Price |
|---|---|---|
| 8/6/2026 | Listed for sale | $600,000$162/sqft |
Source:  Realcomp II #20261061809 Report a problem Realcomp II #20261061809 Report a problem | ||
Public tax history
| Year | Property taxes | Tax assessment |
|---|---|---|
| 2025 | -- | $68,400 +27.4% |
| 2024 | -- | $53,700 +31.3% |
| 2023 | -- | $40,900 +61.7% |
| 2022 | -- | $25,300 -1.9% |
| 2021 | -- | $25,800 |
| 2020 | $465 -44.6% | $25,800 +0.8% |
| 2019 | $839 | $25,600 +6.7% |
| 2018 | $839 | $24,000 -2.4% |
| 2017 | -- | $24,600 +339.3% |
| 2016 | $1,144 | $5,600 -5.1% |
| 2015 | $1,144 +39.4% | $5,900 -28.1% |
| 2013 | $821 -28.2% | $8,207 -30.2% |
| 2010 | $1,144 | $11,758 -12% |
| 2009 | -- | $13,361 -10.5% |
| 2008 | -- | $14,929 |
| 2007 | -- | $14,929 +5.5% |
| 2005 | $163 | $14,151 +3% |
| 2004 | -- | $13,739 |
Find assessor info on the county website
Monthly payment
Est. payment
Payment breakdown
Explore the cost of this home by adjusting the details. Changes won't be saved.Climate risks
Neighborhood: Henry Ford

Similar homes
- $549,9005 bd3 ba3.3k sqft605 Atkinson St, Detroit, MI 48202For Sale

 MLS ID #20261064850, Adam W Soroka, @properties Christie's Int'l R.E. Detroit. Realcomp II
 - $489,0005 bd4 ba3.5k sqft3941 Trumbull St, Detroit, MI 48208For Sale
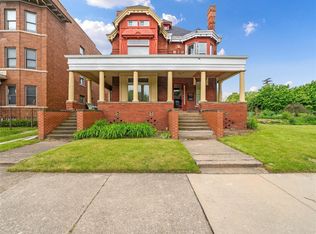 MLS ID #20261058422, Daniel P Mullan, RE/MAX Classic. Realcomp II
 - $485,0005 bd4 ba2.5k sqft137 Trowbridge St, Detroit, MI 48202For Sale
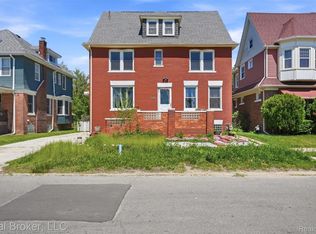 MLS ID #20261063140, Martin Samarco, Real Broker, LLC. Realcomp II
 - $850,0006 bd5 ba4.4k sqft94 E Boston Blvd, Detroit, MI 48202For Sale
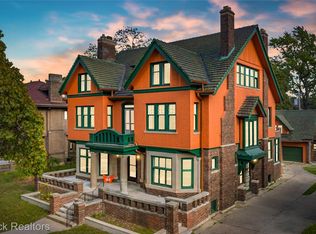 MLS ID #20261073348, Jason Dabish, Max Broock Realtors. Realcomp II
 - $650,0004 bd5 ba5.4k sqft19262 Strathcona Dr, Detroit, MI 48203For SaleMLS ID #20261066194, Austin Black II, @properties Christie's Int'l R.E. Detroit. Realcomp II
- $575,0004 bd3 ba2.3k sqft23 Hanover Rd, Pleasant Ridge, MI 48069For SaleMLS ID #20261080799, Jim Shaffer, Good Company. Realcomp II
- $350,0006 bd4 ba3.7k sqft16910 La Salle Ave, Detroit, MI 48221For SaleMLS ID #20261069683, Ioana C Preda, Good Company. Realcomp II
- $300,0003 bd2 ba2.5k sqft13120 Broadstreet Ave, Detroit, MI 48238For SaleMLS ID #20261079083, Jillian Gallant, Keller Williams Advantage. Realcomp II
- $355,0006 bd3 ba2.8k sqft2571 Townsend St, Detroit, MI 48214For SaleMLS ID #20261039261, Brandon Curry, Signature Sotheby's International Realty Bham. Realcomp II
- $575,0008 bd16 ba4.7k sqft9439 Chalmers St, Detroit, MI 48213For SaleMLS ID #20261078016, Abrahim Basri, Brookstone, Realtors LLC. Realcomp II
- $499,9003 bd3 ba4.4k sqft6151 Oakman Blvd, Dearborn, MI 48126For SaleMLS ID #20261069665, Ali T Charara, Century 21 Curran & Oberski. Realcomp II
- $369,9004 bd2 ba2.9k sqft3412 Field St, Detroit, MI 48214For SaleMLS ID #20261056885, Adam W Soroka, @properties Christie's Int'l R.E. Detroit. Realcomp II
- $375,0006 bd3 ba4k sqft10035 W Outer Dr, Detroit, MI 48223For SaleMLS ID #20261074730, Eric Blaine, Real Estate One-Dbn Hts/Dbn. Realcomp II
- $639,9003 bd3 ba2.8k sqft31617 Auburn Dr, Beverly Hills, MI 48025For SaleMLS ID #20261082719, Carol C Gaggos, Max Broock, REALTORS®-Birmingham. Realcomp II
- $850,0005 bd7 ba5.5k sqft1925 Wellesley Dr, Detroit, MI 48203For SaleMLS ID #20261050268, Austin Black II, @properties Christie's Int'l R.E. Detroit. Realcomp II
- $599,9004 bd2 ba2.2k sqft22665 Madison St, Saint Clair Shores, MI 48081For SaleMLS ID #20261075029, Christian J Grothe, Max Broock, REALTORS®-Birmingham. Realcomp II
- $674,9995 bd3 ba3.8k sqft1373 Stonetree Dr, Troy, MI 48083For SaleMLS ID #20261070354, Yousef Abbass, Empire Realty Group. Realcomp II
- $665,0003 bd3 ba2.9k sqft119 Crane Ave, Royal Oak, MI 48067New ConstructionMLS ID #20261079688, Erica Kohler, @properties Christie's Int'l R.E. Birmingham. Realcomp II
- $549,9003 bd2 ba2.8k sqft17361 W Outer Dr, Dearborn Heights, MI 48127For SaleMLS ID #20261079943, Ali T Charara, Century 21 Curran & Oberski. Realcomp II
- $650,0004 bd4 ba3.4k sqft4665 W Maple Rd, Bloomfield Hills, MI 48301For SaleMLS ID #20261022124, Olga Mackenzie, Brookstone, Realtors LLC. Realcomp II
