Turnkey 8-unit in historic Jefferson Chalmers. All units are 1-bed, 1-bath w/ expansive layouts & natural light. 100% occupancy, immediate cash flow. The building is currently occupied by safe, long-term, and reliable tenants who treat the property with care, ensuring immediate and stable cash flow for an investor. Tenants pay own electric (individually metered). An added amenity rarely found in this area: dedicated storage units are available on-site, providing extra convenience for tenants and a potential ancillary income stream. With its brick exterior, partial basement, and prime location just minutes from the Detroit River, Grosse Pointe, and downtown, this is a true turnkey investment.
For sale
$575,000
9439 Chalmers St, Detroit, MI 48213
8beds
4,790sqft
Multi Family
Built in 1959
-- sqft lot
$567,800 Zestimate®
$120/sqft
$-- HOA
What's special
- 12 days
- 208
- 29
Zillow last checked:
Listing updated:
Listed by:
Abrahim Basri 313-949-9700,
Brookstone, Realtors LLC 248-963-0505
Source: Realcomp II,MLS#: 20261078016
Facts & features
Interior
Bedrooms & bathrooms
- Bedrooms: 8
- Bathrooms: 16
- Full bathrooms: 8
- 1/2 bathrooms: 8
Heating
- Electric, Forced Air
Features
- Basement: Full,Private Storage Locker,Unfinished,Walk Out Access
- Has fireplace: No
Interior area
- Total interior livable area: 4,790 sqft
- Finished area above ground: 4,790
Property
Features
- Levels: Two
- Stories: 2
- Pool features: None
Lot
- Size: 6,098 Square Feet
- Dimensions: 60 x 100
Details
- Parcel number: W21I055868C70
- Zoning description: MultiFamily, Residential
- Special conditions: Short Sale No,Standard
Construction
Type & style
- Home type: MultiFamily
- Architectural style: Colonial
- Property subtype: Multi Family
Materials
- Brick
- Foundation: Basement, Block, Poured
Condition
- New construction: No
- Year built: 1959
Utilities & green energy
- Sewer: Public Sewer
- Water: Public
Community & HOA
Community
- Subdivision: RAVENDALE 2
Location
- Region: Detroit
Financial & listing details
- Price per square foot: $120/sqft
- Tax assessed value: $30,328
- Annual tax amount: $6,634
- Date on market: 9/26/2026
- Cumulative days on market: 12 days
- Listing agreement: Exclusive Right To Sell
- Listing terms: Cash,Conventional
Estimated market value
$567,800
$539,000 - $596,000
$1,118/mo
Price history
| Date | Event | Price |
|---|---|---|
| 9/26/2026 | Listed for sale | $575,000+9.5%$120/sqft |
Source:  Realcomp II #20261078016 Report a problem Realcomp II #20261078016 Report a problem | ||
| 9/24/2026 | Listing removed | $525,000$110/sqft |
Source: Realcomp II #20261037625 Report a problem | ||
| 7/23/2026 | Pending sale | $525,000$110/sqft |
Source: Realcomp II #20261037625 Report a problem | ||
| 5/23/2026 | Listed for sale | $525,000+81%$110/sqft |
Source: Realcomp II #20261037625 Report a problem | ||
| 12/19/2025 | Sold | $290,000-9.4%$61/sqft |
Source: Realcomp II #20251038758 Report a problem | ||
| 10/21/2025 | Pending sale | $320,000$67/sqft |
Source: Realcomp II #20251038758 Report a problem | ||
| 9/22/2025 | Listed for sale | $320,000$67/sqft |
Source: Realcomp II #20251038758 Report a problem | ||
Public tax history
| Year | Property taxes | Tax assessment |
|---|---|---|
| 2025 | -- | $92,800 +20.4% |
| 2024 | -- | $77,100 +15.9% |
| 2023 | -- | $66,500 +51.1% |
| 2022 | -- | $44,000 +29.8% |
| 2021 | -- | $33,900 |
| 2020 | $3,411 -26.1% | $33,900 +35.6% |
| 2019 | $4,614 | $25,000 -52.1% |
| 2018 | $4,614 | $52,200 |
| 2017 | -- | -- |
| 2016 | $100 | -- |
| 2015 | $100 | -- |
| 2010 | $100 | $4,550 |
| 2009 | -- | $4,550 |
| 2008 | -- | $4,550 |
Find assessor info on the county website
Monthly payment
Est. payment
Payment breakdown
Explore the cost of this home by adjusting the details. Changes won't be saved.Climate risks
Neighborhood: Outer Drive-Hayes


Similar homes
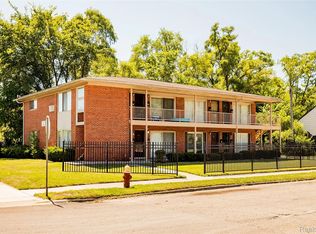
- $528,5008 bd4 ba5.4k sqft999 Nottingham Rd, Grosse Pointe, MI 48230For Sale
 MLS ID #20261074029, Carol Koepplin, W.C. Collins Realty. Realcomp II
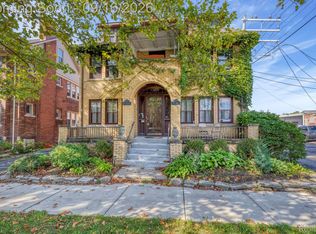
 - $528,5008 bd4 ba4.2k sqft999-997 Nottingham Rd, Grosse Pointe, MI 48230For Sale

 MLS ID #50221729, Carol Z Koepplin, W.C. Collins Realty. MiRealSource
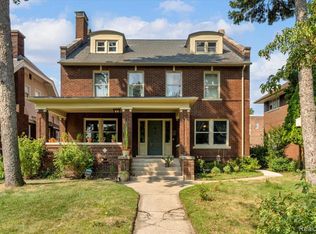
 - $589,9006 bd4 ba3.3k sqft3515 Burns St, Detroit, MI 48214For Sale
 MLS ID #20261077476, Lindsay L Gorman, Crain Homes. Realcomp II
 - $480,0008 bd8 ba3.3k sqft11744 Cascade St, Detroit, MI 48204For Sale
 MLS ID #20261077730, Angie Sierra, REMAX City Centre. Realcomp II
 - $570,0005 bd4 ba5.3k sqft11584 Chicago Rd, Warren, MI 48093For SaleMLS ID #20261064775, Lynn L Stange, Real Estate One-Troy. Realcomp II
- $509,0007 bd8 ba6.7k sqft710 Virginia Park St, Detroit, MI 48202For SaleMLS ID #20251044444, Daniel DeKeyser, Jim Saros Real Estate Services. Realcomp II
- $499,9007 bd4 ba4.8k sqft268 Marston St, Detroit, MI 48202For SaleMLS ID #20261035509, Patricia J Raymond, Keller Williams Paint Creek. Realcomp II
- $575,0005 bd3 ba3.3k sqft605 Atkinson St, Detroit, MI 48202For SaleMLS ID #20261064850, Adam W Soroka, @properties Christie's Int'l R.E. Detroit. Realcomp II
- $595,0009 bd4 ba4.8k sqft2080 Gladstone St, Detroit, MI 48206For SaleMLS ID #20261028297, Zaya Shamoieal, DOBI Real Estate. Realcomp II
- $649,9007 bd5 ba4.8k sqft90 Edison St, Detroit, MI 48202For SaleMLS ID #20261055260, Theresa Humes, Real Estate One-Southfield. Realcomp II
- $425,00010 bd5 ba4.3k sqft638 Seward St, Detroit, MI 48202For SaleMLS ID #20261021112, Joseph Hammel, Keller Williams Somerset. Realcomp II
- $499,00011 bd10 ba4.4k sqft12927 Plymouth Rd, Detroit, MI 48227For SaleMLS ID #20261014273, Behzad Bokani, RE/MAX Dream Properties. Realcomp II
- $600,0006 bd5 ba3.7k sqft2676 W Grand Blvd, Detroit, MI 48208For SaleMLS ID #20261061809, Daniel P Mullan, RE/MAX Classic. Realcomp II
- $315,0005 bd4 ba3.8k sqft15105 Maplewood Ave, Eastpointe, MI 48021For SaleMLS ID #20261073893, Christian Draheim, National Realty Centers, Inc. Realcomp II
- $599,9005 bd3 ba3.9k sqft2007 W Boston Blvd, Detroit, MI 48206For SaleMLS ID #20261055227, Erik Hill, Nika & Co. Realcomp II
- $339,9005 bd3 ba3.6k sqft2601 Belmont St, Hamtramck, MI 48212For SaleMLS ID #20261078939, Ahsan Tarar, Tarar Homes. Realcomp II
- $674,9005 bd4 ba4.7k sqft535 Arden Park Blvd, Detroit, MI 48202For SaleMLS ID #20261041371, Katie Wheeler, Match Realty. Realcomp II
- $499,0005 bd3 ba2.7k sqft8129 E Lafayette St, Detroit, MI 48214For SaleMLS ID #20261062050, Sotero M Lopez II, EXP Realty Main. Realcomp II
- $597,5005 bd5 ba3k sqft1530 Longfellow St, Detroit, MI 48206For SaleMLS ID #20261058440, Bill Swanson, O'Connor Realty Detroit, LLC. Realcomp II
- $699,9505 bd4 ba3.9k sqft69 Willow Tree Pl, Grosse Pointe Shores, MI 48236For SaleMLS ID #20261074234, Niran Bahoora, Real Estate One-W Blmfld. Realcomp II
