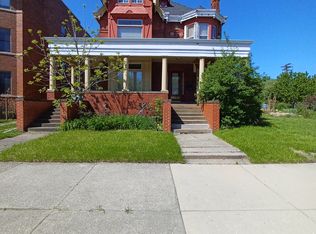
Duplex can easily be converted to single family home* Loaded with character and located in presegious Woodbride Sub! Pillared, covered veranda covers entire front porch*
First unit features 2 bedrooms, Living room with fireplace, 1 & 1/2 baths, Formal Dining Room, kitchen and access to basement with waser and dryer.
Second unit features 3 bedrooms, 2 full baths, Formal dining room, kitchen and additional upper floor with 2 additional rooms.
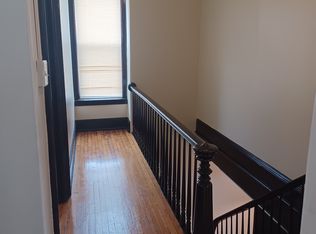
Both units have hardwood flooring, beautiful molding, all updated mechanicals, gorgeous interiors and exteriors!
Absolute move-in condition*
See pictures for floorplans.
For sale
$489,000
3941 Trumbull St, Detroit, MI 48208
5beds
3,531sqft
Single Family Residence
Built in 1890
6,534 Square Feet Lot
$481,600 Zestimate®
$138/sqft
$-- HOA
What's special
- 68 days
- 669
- 34
Zillow last checked:
Listing updated:
Listed by:
Daniel P Mullan 248-348-3000,
RE/MAX Classic 248-348-3000
Source: Realcomp II,MLS#: 20261058422
Facts & features
Interior
Bedrooms & bathrooms
- Bedrooms: 5
- Bathrooms: 4
- Full bathrooms: 3
- 1/2 bathrooms: 1
Primary bedroom
- Level: Entry
- Area: 308
- Dimensions: 22 X 14
Primary bedroom
- Level: Second
- Area: 252
- Dimensions: 18 X 14
Bedroom
- Level: Entry
- Area: 156
- Dimensions: 12 X 13
Bedroom
- Level: Second
- Area: 168
- Dimensions: 12 X 14
Bedroom
- Level: Second
- Area: 168
- Dimensions: 12 X 14
Other
- Level: Entry
- Area: 35
- Dimensions: 5 X 7
Other
- Level: Second
- Area: 45
- Dimensions: 9 X 5
Other
- Level: Third
- Area: 28
- Dimensions: 7 X 4
Other
- Level: Entry
- Area: 40
- Dimensions: 10 X 4
Bonus room
- Level: Third
- Area: 448
- Dimensions: 28 X 16
Dining room
- Level: Entry
- Area: 208
- Dimensions: 16 X 13
Dining room
- Level: Second
- Area: 120
- Dimensions: 10 X 12
Family room
- Level: Second
- Area: 252
- Dimensions: 18 X 14
Family room
- Level: Entry
- Area: 247
- Dimensions: 19 X 13
Game room
- Level: Third
- Area: 255
- Dimensions: 17 X 15
Kitchen
- Level: Entry
- Area: 143
- Dimensions: 13 X 11
Kitchen
- Level: Second
- Area: 88
- Dimensions: 8 X 11
Laundry
- Level: Second
- Area: 30
- Dimensions: 6 X 5
Living room
- Level: Entry
- Area: 238
- Dimensions: 14 X 17
Heating
- Forced Air, Natural Gas
Cooling
- Central Air
Features
- Basement: Unfinished
- Has fireplace: No
Interior area
- Total interior livable area: 3,531 sqft
- Finished area above ground: 3,531
Property
Parking
- Total spaces: 2
- Parking features: Two Car Garage, Detached
- Garage spaces: 2
Features
- Levels: Three
- Stories: 3
- Entry location: GroundLevelwSteps
- Patio & porch: Covered
- Pool features: None
Lot
- Size: 6,534 Square Feet
- Dimensions: 50 x 130
Details
- Parcel number: 08005899
- Special conditions: Short Sale No,Standard
Construction
Type & style
- Home type: SingleFamily
- Architectural style: Gothic Revival,Victorian
- Property subtype: Single Family Residence
Materials
- Brick
- Foundation: Basement, Stone
Condition
- New construction: No
- Year built: 1890
Utilities & green energy
- Electric: Volts 220, Circuit Breakers
- Sewer: Public Sewer
- Water: Public
Community & HOA
Community
- Subdivision: AVERY & MURPHYS SUB
HOA
- Has HOA: No
Location
- Region: Detroit
Financial & listing details
- Price per square foot: $138/sqft
- Tax assessed value: $23,740
- Annual tax amount: $3,338
- Date on market: 7/27/2026
- Cumulative days on market: 68 days
- Listing agreement: Exclusive Right To Sell
- Listing terms: Cash,Conventional
Estimated market value
$481,600
$458,000 - $506,000
$4,695/mo
Price history
| Date | Event | Price |
|---|---|---|
| 7/28/2026 | Listed for sale | $489,000-6.9%$138/sqft |
Source:  Realcomp II #20261058422 Report a problem Realcomp II #20261058422 Report a problem | ||
| 12/8/2025 | Listing removed | $525,000$149/sqft |
Source: Realcomp II #20251009420 Report a problem | ||
| 6/18/2025 | Listed for sale | $525,000$149/sqft |
Source: Realcomp II #20251009420 Report a problem | ||
Public tax history
| Year | Property taxes | Tax assessment |
|---|---|---|
| 2025 | -- | $236,000 +17.6% |
| 2024 | -- | $200,600 +69.9% |
| 2023 | -- | $118,100 +207.6% |
| 2022 | -- | $38,400 +6.7% |
| 2021 | -- | $36,000 |
| 2020 | $2,159 +5.6% | $36,000 +40.6% |
| 2019 | $2,044 | $25,600 +10.8% |
| 2018 | $2,044 | $23,100 +19.7% |
| 2017 | -- | $19,300 -81.4% |
| 2016 | $1,888 | $103,900 +299.6% |
| 2015 | $1,888 -9.9% | $26,000 -15.3% |
| 2013 | $2,095 +11% | $30,695 -31.8% |
| 2010 | $1,888 | $45,003 -18% |
| 2009 | -- | $54,882 -11.5% |
| 2008 | -- | $62,014 |
| 2007 | -- | $62,014 +5.5% |
| 2005 | $210 | $58,781 +3% |
| 2004 | -- | $57,069 |
Find assessor info on the county website
Monthly payment
Est. payment
Payment breakdown
Explore the cost of this home by adjusting the details. Changes won't be saved.Climate risks
Neighborhood: Woodbridge
Similar homes
- $364,9005 bd2 ba2.2k sqft4440 Commonwealth St, Detroit, MI 48208For Sale

 MLS ID #20261044887, Frank Mills, Household Real Estate LLC. Realcomp II
 - $600,0006 bd5 ba3.7k sqft2676 W Grand Blvd, Detroit, MI 48208For Sale
 MLS ID #20261061809, Daniel P Mullan, RE/MAX Classic. Realcomp II
 - $485,0005 bd4 ba2.5k sqft137 Trowbridge St, Detroit, MI 48202For Sale
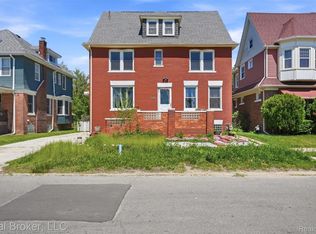 MLS ID #20261063140, Martin Samarco, Real Broker, LLC. Realcomp II
 - $575,0005 bd3 ba3.3k sqft605 Atkinson St, Detroit, MI 48202For Sale
 MLS ID #20261064850, Adam W Soroka, @properties Christie's Int'l R.E. Detroit. Realcomp II
 - $259,9004 bd2 ba1.9k sqft4761 Avery St, Detroit, MI 48208For SaleMLS ID #20240078778, Linda L Leporowski, Keller Williams Advantage. Realcomp II
- $519,0004 bd3 ba3.1k sqft20096 Shrewsbury Rd, Detroit, MI 48221For SaleMLS ID #20261049730, Patrice Henderson, Max Broock Realtors. Realcomp II
- $459,9003 bd4 ba2.7k sqft307 Tannahill St, Dearborn, MI 48124For SaleMLS ID #20261079026, Alex H Saad, RE/MAX Team 2000. Realcomp II
- $499,9007 bd4 ba4.8k sqft268 Marston St, Detroit, MI 48202For SaleMLS ID #20261035509, Patricia J Raymond, Keller Williams Paint Creek. Realcomp II
- $350,0004 bd2 ba2.5k sqft451 Horton St, Detroit, MI 48202For SaleMLS ID #20261073936, Sarah Cox, O'Connor Realty Detroit, LLC. Realcomp II
- $369,9004 bd2 ba2.2k sqft1945 Atkinson St, Detroit, MI 48206For SaleMLS ID #20261050680, Michael Harding, RE/MAX Noire. Realcomp II
- $499,9004 bd3 ba2.9k sqft2912 Tanglewood Dr, Wayne, MI 48184For SaleMLS ID #20261077835, Erin L Fritz, Clients First, REALTORS®. Realcomp II
- $369,9004 bd2 ba2.9k sqft3412 Field St, Detroit, MI 48214For SaleMLS ID #20261056885, Adam W Soroka, @properties Christie's Int'l R.E. Detroit. Realcomp II
- $305,0005 bd3 ba2.5k sqft17553 Roselawn St, Detroit, MI 48221For SaleMLS ID #20261078203, Katelyn Thomas, Max Broock, REALTORS®-Birmingham. Realcomp II
- $350,0006 bd4 ba3.7k sqft16910 La Salle Ave, Detroit, MI 48221For SaleMLS ID #20261069683, Ioana C Preda, Good Company. Realcomp II
- $389,9994 bd4 ba4k sqft18092 Muirland St, Detroit, MI 48221For SaleMLS ID #20261053801, Kelli Lewis, 4Houses Realty, LLC. Realcomp II
- $365,0006 bd3 ba2.8k sqft2571 Townsend St, Detroit, MI 48214For SaleMLS ID #20261039261, Brandon Curry, Signature Sotheby's International Realty Bham. Realcomp II
- $355,0004 bd3 ba2.3k sqft4815 Iroquois St, Detroit, MI 48214For SaleMLS ID #20261070106, Patrick Czech, Century 21 Curran & Oberski. Realcomp II
- $459,0004 bd3 ba2.7k sqft1124 E Windemere Ave, Royal Oak, MI 48073For SaleMLS ID #20261041398, Sean Shields, Max Broock, REALTORS-Royal Oak. Realcomp II
- $499,9004 bd3 ba2.8k sqft6638 Woodbank Dr, Bloomfield Hills, MI 48301For SaleMLS ID #20261070292, John Pickell, RE/MAX Classic. Realcomp II
- $324,9004 bd2 ba2k sqft4010 Bagley St, Detroit, MI 48209For SaleMLS ID #20261074889, Chuck Cory, Max Broock, REALTORS-Royal Oak. Realcomp II
