LOCATION, LOCATION, LOCATION! This beautifully renovated in 2020 colonial shows like a model. Walking distance to HENRY FORD HOSPITAL, MOTOWN MUSEUM, Wayne State University and trendy MID TOWN. Home is basically NEW featuring a gourmet kitchen with quartz counter tops, custom cabinetry, SS appliances, classic subway tile & huge walk in pantry. Connected to the kitchen is a spacious dinning area, perfect for hosting gatherings for family & friends. Original leaded glass windows flank the elegant cultured stone fireplace in the fam rm. Newer windows bring in an abundance of natural light while recessed & decorative lighting flood the home in the evening.. The new 1.1 baths add a modern touch of luxury to this stately home. 3 nicely sized bedrooms one with a huge W/I closet that is sure to delight any clothes lover! The 3rd floor a roughly finished attic space could be an income suite or bonus room, you pick! Driveway, Newer furnace, HWH, panel, plumbing and more! A MUST SEE!
For sale
Price cut: $10K (10/2)
$259,900
7455 Churchill St, Detroit, MI 48206
3beds
1,797sqft
Single Family Residence
Built in 1921
5,227 Square Feet Lot
$255,700 Zestimate®
$145/sqft
$-- HOA
What's special
- 65 days
- 262
- 35
Zillow last checked:
Listing updated:
Listed by:
Robert P Funk 586-215-8177,
RE/MAX First 586-799-8000
Source: Realcomp II,MLS#: 20261060482
Facts & features
Interior
Bedrooms & bathrooms
- Bedrooms: 3
- Bathrooms: 2
- Full bathrooms: 1
- 1/2 bathrooms: 1
Bedroom
- Level: Second
- Area: 242
- Dimensions: 22 X 11
Bedroom
- Level: Second
- Area: 154
- Dimensions: 14 X 11
Bedroom
- Level: Second
- Area: 100
- Dimensions: 10 X 10
Other
- Level: Second
- Area: 48
- Dimensions: 8 X 6
Other
- Level: Entry
- Area: 25
- Dimensions: 5 X 5
Dining room
- Level: Entry
- Area: 156
- Dimensions: 13 X 12
Kitchen
- Level: Entry
- Area: 110
- Dimensions: 11 X 10
Living room
- Level: Entry
- Area: 224
- Dimensions: 16 X 14
Heating
- Forced Air, Natural Gas
Appliances
- Included: Built In Refrigerator, Dryer, Free Standing Gas Range, Washer
Features
- Basement: Unfinished
- Has fireplace: No
Interior area
- Total interior livable area: 1,797 sqft
- Finished area above ground: 1,797
Property
Parking
- Parking features: No Garage
Features
- Levels: Two
- Stories: 2
- Entry location: GroundLevelwSteps
- Patio & porch: Porch
- Pool features: None
- Fencing: Fenced
Lot
- Size: 5,227 Square Feet
- Dimensions: 35 x 150
Details
- Parcel number: W08I005737S
- Special conditions: Short Sale No,Standard
Construction
Type & style
- Home type: SingleFamily
- Architectural style: Colonial
- Property subtype: Single Family Residence
Materials
- Brick
- Foundation: Basement, Block
- Roof: Asphalt
Condition
- New construction: No
- Year built: 1921
- Major remodel year: 2019
Utilities & green energy
- Sewer: Sewer At Street
- Water: Public, Waterat Street
- Utilities for property: Above Ground Utilities
Community & HOA
Community
- Subdivision: LOTHROP & DUFFIELD BLVD PARK SUB
HOA
- Has HOA: No
Location
- Region: Detroit
Financial & listing details
- Price per square foot: $145/sqft
- Tax assessed value: $11,768
- Annual tax amount: $1,805
- Date on market: 8/3/2026
- Cumulative days on market: 65 days
- Listing agreement: Exclusive Right To Sell
- Listing terms: Cash,Conventional,FHA,Va Loan
Estimated market value
$255,700
$243,000 - $268,000
$1,848/mo
Price history
| Date | Event | Price |
|---|---|---|
| 10/2/2026 | Price change | $259,900-3.7%$145/sqft |
Source:  Realcomp II #20261060482 Report a problem Realcomp II #20261060482 Report a problem | ||
| 9/23/2026 | Price change | $269,900-1.5%$150/sqft |
Source: Realcomp II #20261060482 Report a problem | ||
| 8/31/2026 | Price change | $274,000-1.8%$152/sqft |
Source: Realcomp II #20261060482 Report a problem | ||
| 8/3/2026 | Listed for sale | $279,000+39.5%$155/sqft |
Source: Realcomp II #20261060482 Report a problem | ||
| 7/30/2026 | Listing removed | $1,820$1/sqft |
Source: Zillow Rentals Report a problem | ||
| 6/27/2026 | Listed for rent | $1,820$1/sqft |
Source: Zillow Rentals Report a problem | ||
| 9/9/2020 | Sold | $200,000-9%$111/sqft |
Source: Public Record Report a problem | ||
| 5/22/2020 | Pending sale | $219,900$122/sqft |
Source: National Realty Centers Birmingham #2200026898 Report a problem | ||
| 4/22/2020 | Listed for sale | $219,900+238.3%$122/sqft |
Source: National Realty Centers Birmingham #2200026898 Report a problem | ||
| 11/7/2019 | Sold | $65,000-23.5%$36/sqft |
Source: Public Record Report a problem | ||
| 9/11/2019 | Listed for sale | $85,000+6.3%$47/sqft |
Source: KW Professionals #219093363 Report a problem | ||
| 7/26/2019 | Listing removed | $80,000$45/sqft |
Source: Coldwell Banker Weir Manuel #219037676 Report a problem | ||
| 6/3/2019 | Listed for sale | $80,000$45/sqft |
Source: Coldwell Banker Weir Manuel #219037676 Report a problem | ||
| 6/3/2019 | Pending sale | $80,000$45/sqft |
Source: Coldwell Banker Weir Manuel #219037676 Report a problem | ||
| 5/28/2019 | Listed for sale | $80,000$45/sqft |
Source: Coldwell Banker Weir Manuel-Bir #219037676 Report a problem | ||
| 5/28/2019 | Pending sale | $80,000$45/sqft |
Source: Coldwell Banker Weir Manuel-Bir #219037676 Report a problem | ||
| 4/26/2019 | Listed for sale | $80,000+3536.4%$45/sqft |
Source: Coldwell Banker Weir Manuel-Bir #219037676 Report a problem | ||
| 7/29/2009 | Sold | $2,200$1/sqft |
Source:  MiRealSource #161125 Report a problem MiRealSource #161125 Report a problem | ||
| 7/6/2009 | Price change | $2,200-96.5%$1/sqft |
Source: foreclosure.com Report a problem | ||
| 6/28/2009 | Listed for sale | -- |
Source: foreclosure.com Report a problem | ||
| 6/19/2008 | Sold | $63,384$35/sqft |
Source: Public Record Report a problem | ||
Public tax history
| Year | Property taxes | Tax assessment |
|---|---|---|
| 2025 | -- | $82,900 +42.4% |
| 2024 | -- | $58,200 +91.4% |
| 2023 | -- | $30,400 +51.2% |
| 2022 | -- | $20,100 +23.3% |
| 2021 | -- | $16,300 |
| 2020 | $514 -42% | $16,300 +32.5% |
| 2019 | $887 | $12,300 +25.5% |
| 2018 | $887 | $9,800 +5.4% |
| 2017 | -- | $9,300 -69% |
| 2016 | $1,561 | $30,000 +209.3% |
| 2015 | $1,561 +15.8% | $9,700 -28.1% |
| 2013 | $1,348 -13.6% | $13,482 -30.2% |
| 2010 | $1,561 | $19,318 -12% |
| 2009 | -- | $21,952 -10.5% |
| 2008 | -- | $24,527 |
| 2007 | -- | $24,527 +5.5% |
| 2005 | $94 | $23,248 +3% |
| 2004 | -- | $22,571 |
Find assessor info on the county website
Monthly payment
Est. payment
Payment breakdown
Explore the cost of this home by adjusting the details. Changes won't be saved.Climate risks
Neighborhood: Henry Ford
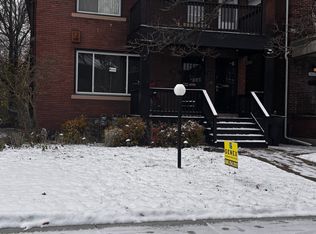

Similar homes
- $220,0005 bd3 ba2.3k sqft427 Melbourne St, Detroit, MI 48202For Sale
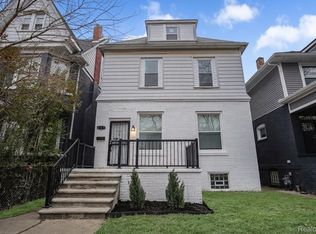
 MLS ID #20261079658, Casey Ahlbrandt Rains, Douglas Rose Realty. Realcomp II
 - $280,0004 bd2 ba1.9k sqft111 Moss St, Highland Park, MI 48203For Sale
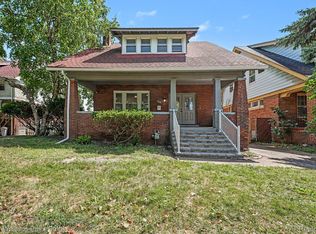 MLS ID #20261068605, Thomas Vetterli, Keller Williams Paint Creek. Realcomp II
 - $300,0006 bd3 ba2.6k sqft2254 Taylor St, Detroit, MI 48206For Sale
 MLS ID #20261074268, Lauralee Snow, RE/MAX Leading Edge. Realcomp II
 - $369,9004 bd2 ba2.2k sqft1945 Atkinson St, Detroit, MI 48206For Sale
 MLS ID #20261050680, Michael Harding, RE/MAX Noire. Realcomp II
 - $149,5003 bd2 ba1.6k sqft3285 Hazelwood St, Detroit, MI 48206For SaleMLS ID #20261057390, David A Fisher, Keller Williams Advantage. Realcomp II
- $209,0004 bd3 ba1.9k sqft693 Calvert St, Detroit, MI 48202For SaleMLS ID #20261066234, Joseph Hammel, Keller Williams Somerset. Realcomp II
- $255,0005 bd3 ba1.8k sqft11753 Moran St, Hamtramck, MI 48212For SaleMLS ID #20261061740, Himel Das, Brookstone, Realtors LLC. Realcomp II
- $190,0006 bd2 ba2.1k sqft3799 Pingree St, Detroit, MI 48206For SaleMLS ID #20261061017, Osavbie Usenvbuwa, Century 21 Curran & Oberski. Realcomp II
- $249,0004 bd2 ba1.5k sqft455 E Lewiston Ave, Ferndale, MI 48220For SaleMLS ID #20261078322, Dana Cooper, Max Broock, REALTORS®-Birmingham. Realcomp II
- $275,0003 bd2 ba1.4k sqft1936 Farrow St, Ferndale, MI 48220For SaleMLS ID #20261054858, Jim Shaffer, Good Company. Realcomp II
- $269,0003 bd2 ba1.6k sqft2441 Coy St, Ferndale, MI 48220For SaleMLS ID #20261061693, Laurie Koblin Glass, Max Broock, REALTORS®-Birmingham. Realcomp II
- $230,0005 bd2 ba2.4k sqft12062 Saint Aubin St, Hamtramck, MI 48212For SaleMLS ID #20261071472, Sultan Ahmed, Express Home Realty LLC. Realcomp II
- $199,9995 bd2 ba2.5k sqft605 Calvert St, Detroit, MI 48202For SaleMLS ID #20261022405, Ryan Peck, Coldwell Banker Professionals-GPF. Realcomp II
- $264,9994 bd2 ba2k sqft18894 Reed St, Melvindale, MI 48122For SaleMLS ID #20261075477, Simon Saleh, Got Key'D Realty. Realcomp II
- $350,0004 bd2 ba2.5k sqft451 Horton St, Detroit, MI 48202For SaleMLS ID #20261073936, Sarah Cox, O'Connor Realty Detroit, LLC. Realcomp II
- $229,9004 bd2 ba2.1k sqft6109 Argyle St, Dearborn, MI 48126For SaleMLS ID #20261073990, Hassan Scheib, Own It Realty. Realcomp II
- $315,0004 bd2 ba1.5k sqft751 Van Dyke St, Detroit, MI 48214For SaleMLS ID #20261080801, Erica Collica Swink, Max Broock, REALTORS®-Detroit. Realcomp II
- $214,0005 bd2 ba2.2k sqft16570 Princeton St, Detroit, MI 48221For SaleMLS ID #20261070936, Casey Ahlbrandt Rains, Douglas Rose Realty. Realcomp II
- $305,0006 bd2 ba2.2k sqft444 E Philadelphia St, Detroit, MI 48202For SaleMLS ID #20261069650, Cooper Przekop, Douglas Rose Realty. Realcomp II
- $250,0003 bd2 ba2.2k sqft31607 Lexington Hts, Warren, MI 48092For SaleMLS ID #20261079444, Gwen Daubenmeyer, Keller Williams Paint Creek. Realcomp II
