Welcome to 1925 Wellesley Drive, a distinguished residence in historic Palmer Woods, thoughtfully updated and move-in ready. Set on half an acre, this five-bedroom home blends timeless craftsmanship with an extensive list of high-quality improvements.
Step inside to a beautiful foyer with marble floors. Brand-new, site-finished red oak hardwood runs through the living room and across the entire second floor, while the family and dining room floors have been freshly refinished. Rich original woodwork flows throughout, with fresh paint in nearly every room. The formal living room and elegant dining room sit on opposite sides of the foyer, the dining room warmed by a traditional fireplace and ideal for gatherings. At the rear of the house, the large family room, anchored by an oversized fireplace with an indoor grill, opens onto a large screened porch that spans the back of the home. The vintage kitchen, with refreshed cabinetry, adjoins a sunny breakfast room. The large primary suite offers a walk-in closet, a secondary closet, and a private ensuite bath.
For peace of mind: two new AC units, whole-house humidifiers, eighteen new energy-efficient windows on the second floor, a replaced flat-roof section, extensive plaster repair, and refreshed baths. Dated wallpaper has been removed, the electrical boxes have been grounded, new three-prong outlets have been installed throughout, and the bedrooms have been wired for Ethernet. A new garage door, a new high-capacity washer and dryer, and a garage freezer.
Palmer Woods is among Detroit's most prestigious enclaves, with winding streets, grand homes, and a strong sense of community. The neighborhood offers private security and road snow removal through its special assessment district, and is conveniently located near Downtown Detroit, Ferndale, Birmingham, Palmer Park, Detroit Golf Club, and the Livernois commercial district. The home is eligible for the NEZ-H property tax abatement.
For sale
$850,000
1925 Wellesley Dr, Detroit, MI 48203
5beds
5,547sqft
Single Family Residence
Built in 1956
0.49 Acres Lot
$828,200 Zestimate®
$153/sqft
$-- HOA
What's special
- 97 days
- 2,030
- 114
Zillow last checked:
Listing updated:
Listed by:
Austin Black II 313-550-2307,
@properties Christie's Int'l R.E. Detroit 313-230-0510
Source: Realcomp II,MLS#: 20261050268
Facts & features
Interior
Bedrooms & bathrooms
- Bedrooms: 5
- Bathrooms: 7
- Full bathrooms: 4
- 1/2 bathrooms: 3
Primary bedroom
- Level: Second
- Area: 340
- Dimensions: 20 X 17
Bedroom
- Level: Second
- Area: 323
- Dimensions: 17 X 19
Bedroom
- Level: Second
- Area: 324
- Dimensions: 18 X 18
Bedroom
- Level: Second
- Area: 221
- Dimensions: 17 X 13
Bedroom
- Level: Second
- Area: 256
- Dimensions: 16 X 16
Primary bathroom
- Level: Second
- Area: 135
- Dimensions: 15 X 9
Other
- Level: Second
- Area: 117
- Dimensions: 13 X 9
Other
- Level: Second
- Area: 88
- Dimensions: 11 X 8
Other
- Level: Second
- Area: 35
- Dimensions: 7 X 5
Other
- Level: Entry
- Area: 45
- Dimensions: 9 X 5
Other
- Level: Entry
- Area: 28
- Dimensions: 7 X 4
Other
- Level: Basement
- Area: 28
- Dimensions: 7 X 4
Other
- Level: Entry
- Area: 99
- Dimensions: 11 X 9
Dining room
- Level: Entry
- Area: 288
- Dimensions: 18 X 16
Family room
- Level: Entry
- Area: 783
- Dimensions: 27 X 29
Game room
- Level: Basement
- Area: 748
- Dimensions: 34 X 22
Kitchen
- Level: Entry
- Area: 289
- Dimensions: 17 X 17
Living room
- Level: Entry
- Area: 396
- Dimensions: 22 X 18
Heating
- Forced Air, Natural Gas
Cooling
- Central Air
Appliances
- Included: Built In Electric Oven, Dishwasher, Disposal, Double Oven, Dryer, Electric Cooktop, Washer
Features
- Programmable Thermostat
- Basement: Partially Finished
- Has fireplace: Yes
- Fireplace features: Dining Room, Family Room, Wood Burning
Interior area
- Total interior livable area: 5,547 sqft
- Finished area above ground: 4,799
- Finished area below ground: 748
Property
Parking
- Total spaces: 2.5
- Parking features: Twoand Half Car Garage, Attached, Circular Driveway, Direct Access, Driveway, Electricityin Garage, Garage Faces Front, Garage Door Opener
- Attached garage spaces: 2.5
Features
- Levels: Two
- Stories: 2
- Entry location: GroundLevelwSteps
- Patio & porch: Covered, Enclosed
- Pool features: None
Lot
- Size: 0.49 Acres
- Dimensions: 100 x 214.39
Details
- Additional structures: Sheds
- Parcel number: W02I004662S
- Special conditions: Short Sale No,Standard
Construction
Type & style
- Home type: SingleFamily
- Architectural style: Colonial
- Property subtype: Single Family Residence
Materials
- Brick, Stone, Wood Siding
- Foundation: Basement, Block
- Roof: Asphalt
Condition
- New construction: No
- Year built: 1956
Utilities & green energy
- Electric: Circuit Breakers
- Sewer: Public Sewer
- Water: Public
Community & HOA
Community
- Subdivision: PALMER WOODS
HOA
- Has HOA: No
Location
- Region: Detroit
Financial & listing details
- Price per square foot: $153/sqft
- Tax assessed value: $391,200
- Annual tax amount: $25,920
- Date on market: 7/1/2026
- Cumulative days on market: 98 days
- Listing agreement: Exclusive Right To Sell
- Listing terms: Cash,Conventional,Warranty Deed
Estimated market value
$828,200
$787,000 - $870,000
$3,742/mo
Price history
| Date | Event | Price |
|---|---|---|
| 7/2/2026 | Listed for sale | $850,000+21.4%$153/sqft |
Source:  Realcomp II #20261050268 Report a problem Realcomp II #20261050268 Report a problem | ||
| 2/27/2024 | Sold | $700,000-4.8%$126/sqft |
Source: Realcomp II #20230095726 Report a problem | ||
| 2/15/2024 | Pending sale | $735,000$133/sqft |
Source: Realcomp II #20230095726 Report a problem | ||
| 11/16/2023 | Listed for sale | $735,000$133/sqft |
Source: Realcomp II #20230095726 Report a problem | ||
Public tax history
| Year | Property taxes | Tax assessment |
|---|---|---|
| 2025 | -- | $347,400 -10.3% |
| 2024 | -- | $387,400 +7.9% |
| 2023 | -- | $358,900 +31.1% |
| 2022 | -- | $273,800 -3% |
| 2021 | -- | $282,300 |
| 2020 | $12,083 +53.5% | $282,300 +25.5% |
| 2019 | $7,870 | $224,900 +31.2% |
| 2018 | $7,870 | $171,400 +17.3% |
| 2017 | -- | $146,100 -58.6% |
| 2016 | $8,510 | $352,500 +248.7% |
| 2015 | $8,510 -19% | $101,100 -3.7% |
| 2013 | $10,502 +23.4% | $105,015 -44.1% |
| 2010 | $8,510 | $187,846 -12.4% |
| 2009 | -- | $214,475 -14.5% |
| 2008 | -- | $250,832 -6.7% |
| 2007 | -- | $268,925 -1.3% |
| 2005 | $1,660 | $272,340 |
| 2004 | -- | $272,340 |
Find assessor info on the county website
Monthly payment
Est. payment
Payment breakdown
Explore the cost of this home by adjusting the details. Changes won't be saved.Climate risks
Neighborhood: Palmer Woods
Similar homes
- $650,0004 bd5 ba5.4k sqft19262 Strathcona Dr, Detroit, MI 48203For Sale
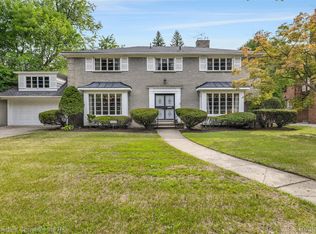
 MLS ID #20261066194, Austin Black II, @properties Christie's Int'l R.E. Detroit. Realcomp II
 - $850,0006 bd5 ba4.4k sqft94 E Boston Blvd, Detroit, MI 48202For Sale
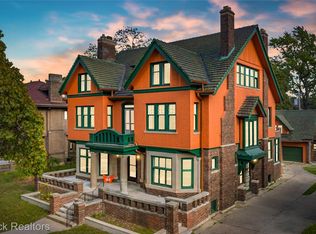 MLS ID #20261073348, Jason Dabish, Max Broock Realtors. Realcomp II
 - $825,0005 bd6 ba6.4k sqft2295 Shore Hill Dr, West Bloomfield, MI 48323For Sale
 MLS ID #20261080899, Logan C Wert, Max Broock, REALTORS®-Bloomfield Hills. Realcomp II
 - $849,9005 bd5 ba6k sqft1830 Lone Pine Rd, Bloomfield Hills, MI 48302For Sale
 MLS ID #20261072350, Tonya Newberry, Max Broock, REALTORS®-Birmingham. Realcomp II
 - $800,0004 bd2 ba2.8k sqft762 W Oakridge St, Ferndale, MI 48220For SaleMLS ID #20261070220, Robert Campbell, Max Broock, REALTORS®-Birmingham. Realcomp II
- $850,0006 bd5 ba3.7k sqft1450 Lenox Rd, Bloomfield Hills, MI 48304For SaleMLS ID #20261077250, Michael Hermiz, RE/MAX New Trend. Realcomp II
- $700,0005 bd5 ba5.1k sqft23249 Morningside St, Southfield, MI 48034For SaleMLS ID #20261077698, Lisa Nederlander, @properties Christie's Int'l R.E. Birmingham. Realcomp II
- $960,0005 bd5 ba4.7k sqft4642 Brightmore Rd, Bloomfield Hills, MI 48302For SaleMLS ID #20261078109, Bradley M Wood, KW Showcase Realty. Realcomp II
- $899,0004 bd4 ba3.1k sqft2985 Summervale Ln, Bloomfield Hills, MI 48301For SaleMLS ID #20261076909, John A Apap, @properties Christie's Int'l R.E. Birmingham. Realcomp II
- $999,0004 bd6 ba4.9k sqft30065 Cheviot Hills Dr, Franklin, MI 48025For SaleMLS ID #20261079818, Linda Hiller Novak, Max Broock, REALTORS®-Birmingham. Realcomp II
- $519,0004 bd3 ba3.1k sqft20096 Shrewsbury Rd, Detroit, MI 48221For SaleMLS ID #20261049730, Patrice Henderson, Max Broock Realtors. Realcomp II
- $875,0003 bd4 ba3.9k sqft25933 Hersheyvale Dr, Franklin, MI 48025For SaleMLS ID #20261061545, Chris G Pero, Max Broock, REALTORS®-Birmingham. Realcomp II
- $779,0005 bd3 ba4k sqft745 Hawthorne Dr, Bloomfield Hills, MI 48304For SaleMLS ID #20261062946, Pashko P Dushaj, Century 21 Professionals Utica. Realcomp II
- $699,9004 bd3 ba3.9k sqft3265 Bloomfield Shore Dr, West Bloomfield, MI 48323For SaleMLS ID #20261080773, Chris G Pero, Max Broock, REALTORS®-Birmingham. Realcomp II
- $665,0003 bd3 ba2.9k sqft119 Crane Ave, Royal Oak, MI 48067New ConstructionMLS ID #20261079688, Erica Kohler, @properties Christie's Int'l R.E. Birmingham. Realcomp II
- $960,0004 bd3 ba4.2k sqft22636 King Richard Ct, Beverly Hills, MI 48025For SaleMLS ID #20261068394, Chris G Pero, Max Broock, REALTORS®-Birmingham. Realcomp II
- $724,9004 bd4 ba4.6k sqft1211 Kensington Rd, Bloomfield Hills, MI 48304For SaleMLS ID #20261076456, Jeffrey S Barker, Max Broock, REALTORS®-Birmingham. Realcomp II
- $1,060,0005 bd6 ba3.9k sqft32674 Bingham Ln, Bingham Farms, MI 48025For SaleMLS ID #20261079474, Bella Brookenthal, Real Estate One-W Blmfld. Realcomp II
- $575,0005 bd3 ba3.3k sqft605 Atkinson St, Detroit, MI 48202For SaleMLS ID #20261064850, Adam W Soroka, @properties Christie's Int'l R.E. Detroit. Realcomp II
- $949,9004 bd4 ba4.7k sqft7244 Lahser Rd, Bloomfield Hills, MI 48301For SaleMLS ID #20261065961, Nadia F Dalou, Max Broock Realtors. Realcomp II
