Rare Bloomfield Twp OPPORTUNITY! Contemporary home set on distinctive half-acre lot nestled by nature and fantastic views each season. You’ll find comfortable living space plus OUTSTANDING POTENTIAL to complete & transform into approx 5200 sq ft home. This is a VERY UNIQUE home--a “must see in person” property! Approximately half of the 2,500-sq ft upper level is UNFINISHED. An open palate for the next owner(s) to bring this AWESOME SPACE w/17-foot cathedral ceiling & glass atrium to completion. Digitally staged photos are for reference only. Owners expanded the 1st floor in late 80s/early 90s to 2707 sq. ft home, then added upper level in 2002-2003. Finished rooms in upper level have served as: design office, large workroom, a 5th bedroom, and dedicated furnace room. These rooms are drywalled, unique plywood floors w/epoxy finish, electrical and dedicated HVAC. Digitally enhanced photos for reference only. The main living level features 4 bedrooms, 2 full baths, 1 half bath, galley-style kitchen w/ breakfast bar, contemporary cabinetry & newer appliances. Kitchen complements the dining area & living room; family room overlooks expanded brick-paver patio, gardens & tree-lined backyard. Unique features t/o begin w/beautiful Rhododendron framed by the glass atrium, 3-season sunroom, 1st floor laundry room w/pantry & convenient storage; dual access to upper level thru the home or garage, 4-car garage (2, 2 car garages), heat & more. Extra-deep, 4-car-wide driveway offers excellent guest parking. Other features: Generac Generator, newer furnace (2025-basement) and central air, newer 50-gallon water heater, unfinished basement w/poured walls and EXTREMELY well maintained over the years. Property being sold as is. Showings may require 24-hours notice. Pls allow MINIMUM 72 hrs for offer review. Sellers are using Embassy Title Agency for owner's policy/closing; prefer buyer(s) to avoid split closing & prefer 3% EMD. Minor Exclusions. Add'l info in agent remarks. IDRBNG.
For sale
$947,777
2953 Little Ln, Bloomfield Hills, MI 48302
5beds
3,974sqft
Single Family Residence
Built in 1969
0.54 Acres Lot
$-- Zestimate®
$238/sqft
$-- HOA
What's special
- 50 days
- 1,450
- 72
Zillow last checked:
Listing updated:
Listed by:
Mary C Rettig 248-568-1773,
RE/MAX Classic 248-646-5000
Source: Realcomp II,MLS#: 20261050109
Facts & features
Interior
Bedrooms & bathrooms
- Bedrooms: 5
- Bathrooms: 3
- Full bathrooms: 2
- 1/2 bathrooms: 1
Primary bedroom
- Level: Entry
- Area: 176
- Dimensions: 16 X 11
Bedroom
- Level: Entry
- Area: 144
- Dimensions: 12 X 12
Bedroom
- Level: Entry
- Area: 120
- Dimensions: 12 X 10
Bedroom
- Level: Second
- Area: 483
- Dimensions: 23 X 21
Bedroom
- Level: Entry
- Area: 144
- Dimensions: 12 X 12
Primary bathroom
- Level: Entry
- Area: 81
- Dimensions: 9 X 9
Other
- Level: Entry
- Area: 48
- Dimensions: 8 X 6
Other
- Level: Entry
- Area: 25
- Dimensions: 5 X 5
Dining room
- Level: Entry
- Area: 288
- Dimensions: 24 X 12
Family room
- Level: Entry
- Area: 375
- Dimensions: 25 X 15
Flex room
- Level: Second
- Area: 414
- Dimensions: 18 X 23
Flex room
- Level: Second
- Area: 570
- Dimensions: 30 X 19
Kitchen
- Level: Entry
- Area: 132
- Dimensions: 12 X 11
Laundry
- Level: Entry
- Area: 165
- Dimensions: 15 X 11
Living room
- Level: Entry
- Area: 507
- Dimensions: 39 X 13
Other
- Level: Entry
- Area: 360
- Dimensions: 40 X 9
Heating
- Forced Air, Natural Gas, Other Heating Source
Cooling
- Central Air
Appliances
- Included: Built In Electric Oven, Dishwasher, Disposal, Dryer, Electric Cooktop, Free Standing Refrigerator, Microwave, Washer
- Laundry: Gas Dryer Hookup, Laundry Room, Washer Hookup
Features
- High Speed Internet
- Basement: Unfinished
- Has fireplace: No
Interior area
- Total interior livable area: 3,974 sqft
- Finished area above ground: 3,974
Property
Parking
- Total spaces: 4
- Parking features: Four Car Garage, Attached, Direct Access, Electricityin Garage, Garage Faces Front, Garage Door Opener, Oversized
- Attached garage spaces: 4
Features
- Levels: Two
- Stories: 2
- Entry location: GroundLevel
- Patio & porch: Deck, Patio
- Exterior features: Chimney Caps, Lighting
- Pool features: None
Lot
- Size: 0.54 Acres
- Dimensions: 124 x 121 x 190 x 198
- Features: Dead End Street, Wooded
Details
- Parcel number: 1909277027
- Special conditions: Short Sale No,Standard
Construction
Type & style
- Home type: SingleFamily
- Architectural style: Colonial,Contemporary,Other
- Property subtype: Single Family Residence
Materials
- Aluminum Siding, Stone, Wood Siding
- Foundation: Basement, Poured, Sump Pump
- Roof: Asphalt
Condition
- New construction: No
- Year built: 1969
- Major remodel year: 2002
Utilities & green energy
- Electric: Circuit Breakers, Generator
- Sewer: Public Sewer
- Water: Public
- Utilities for property: Above Ground Utilities, Cable Available
Community & HOA
Community
- Subdivision: APPLEWOOD LANE SUB
HOA
- Has HOA: No
Location
- Region: Bloomfield Hills
Financial & listing details
- Price per square foot: $238/sqft
- Tax assessed value: $195,800
- Annual tax amount: $7,076
- Date on market: 8/28/2026
- Cumulative days on market: 51 days
- Listing agreement: Exclusive Right To Sell
- Listing terms: Cash,Conventional
Estimated market value
Not available
Estimated sales range
Not available
Not available
Price history
| Date | Event | Price |
|---|---|---|
| 8/28/2026 | Listed for sale | $947,777$238/sqft |
Source:  Realcomp II #20261050109 Report a problem Realcomp II #20261050109 Report a problem | ||
Public tax history
| Year | Property taxes | Tax assessment |
|---|---|---|
| 2025 | $6,832 +3.3% | $318,000 |
| 2024 | $6,612 +5.6% | $318,000 +8.1% |
| 2023 | $6,260 +0.7% | $294,040 -0.1% |
| 2022 | $6,215 -1.3% | $294,260 +3.7% |
| 2021 | $6,298 | $283,830 +5.1% |
| 2020 | -- | $269,960 +3.6% |
| 2019 | $5,941 +1.8% | $260,640 +23.4% |
| 2018 | $5,833 | $211,200 +2.9% |
| 2017 | -- | $205,320 +2.1% |
| 2016 | -- | $201,140 +9.5% |
| 2015 | -- | $183,690 +17.4% |
| 2014 | -- | $156,440 +1.7% |
| 2011 | -- | $153,840 -14.9% |
| 2010 | $7,044 -2.4% | $180,860 -10.8% |
| 2009 | $7,216 +138.1% | $202,850 -48.4% |
| 2005 | $3,031 | $393,060 +111.6% |
| 2003 | -- | $185,750 +7.3% |
| 2002 | -- | $173,150 +30.8% |
| 2001 | $4,381 +5.9% | $132,380 +3.2% |
| 2000 | $4,138 | $128,280 |
Find assessor info on the county website
Monthly payment
Est. payment
Payment breakdown
Explore the cost of this home by adjusting the details. Changes won't be saved.Climate risks
Neighborhood: 48302
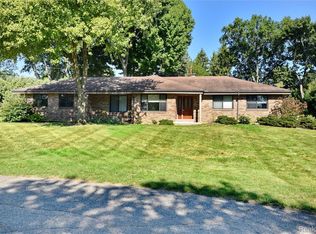
Similar homes
- $1,099,0005 bd4 ba3.6k sqft3774 Quarton Rd, Bloomfield Hills, MI 48302For Sale
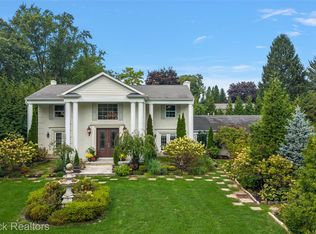
 MLS ID #20261080995, Katherine E Broock, Max Broock, REALTORS®-Birmingham. Realcomp II
 - $949,9004 bd4 ba4.7k sqft7244 Lahser Rd, Bloomfield Hills, MI 48301For Sale
 MLS ID #20261065961, Nadia F Dalou, Max Broock Realtors. Realcomp II
 - $1,000,0003 bd3 ba3k sqft307 Kendry, Bloomfield Hills, MI 48302For Sale
 MLS ID #20261062470, Joseph Delia, Keller Williams Paint Creek. Realcomp II
 - $1,199,9004 bd4 ba3.7k sqft1257 Charrington Rd, Bloomfield Hills, MI 48301For Sale
 MLS ID #20261083491, Christian J Grothe, Max Broock, REALTORS®-Birmingham. Realcomp II
 - $1,185,0004 bd5 ba4.5k sqft5240 Clarendon Crest St, Bloomfield Hills, MI 48302For SaleMLS ID #20261080483, Jason Dabish, Max Broock Realtors. Realcomp II
- $795,0006 bd5 ba3.7k sqft1450 Lenox Rd, Bloomfield Hills, MI 48304For SaleMLS ID #20261081617, Michael Hermiz, RE/MAX New Trend. Realcomp II
- $999,9992 bd3 ba2.9k sqft233 Norcliff Dr, Bloomfield Hills, MI 48302For SaleMLS ID #20261076130, Katherine E Broock, Max Broock, REALTORS®-Birmingham. Realcomp II
- $1,099,0006 bd7 ba5.4k sqft3845 Shellmarr Ln, Bloomfield Hills, MI 48302For SaleMLS ID #20261071962, Nicholas McCombs, Max Broock, REALTORS®-Birmingham. Realcomp II
- $960,0004 bd3 ba4.2k sqft22636 King Richard Ct, Beverly Hills, MI 48025For SaleMLS ID #20261068394, Chris G Pero, Max Broock, REALTORS®-Birmingham. Realcomp II
- $729,0005 bd3 ba4k sqft745 Hawthorne Dr, Bloomfield Hills, MI 48304For SaleMLS ID #20261062946, Pashko P Dushaj, Century 21 Professionals Utica. Realcomp II
- $1,049,9004 bd5 ba5.2k sqft3021 E Ridge Ct, Bloomfield, MI 48302For SaleMLS ID #20261077807, John A Apap, @properties Christie's Int'l R.E. Birmingham. Realcomp II
- $724,9004 bd4 ba4.6k sqft1211 Kensington Rd, Bloomfield Hills, MI 48304For SaleMLS ID #20261076456, Jeffrey S Barker, Max Broock, REALTORS®-Birmingham. Realcomp II
- $1,060,0005 bd6 ba3.9k sqft32674 Bingham Ln, Bingham Farms, MI 48025For SaleMLS ID #20261079474, Bella Brookenthal, Real Estate One-W Blmfld. Realcomp II
- $995,0004 bd4 ba3.7k sqft3813 Linwood Ave, Royal Oak, MI 48073For SaleMLS ID #20261083845, Jim Shaffer, Good Company. Realcomp II
- $1,300,0004 bd4 ba4.7k sqft6600 Valley Spring Rd, Bloomfield Hills, MI 48301For SaleMLS ID #20261064466, Rodger Dabish, RE/MAX Classic. Realcomp II
- $699,9004 bd3 ba3.9k sqft3265 Bloomfield Shore Dr, West Bloomfield, MI 48323For SaleMLS ID #20261080773, Chris G Pero, Max Broock, REALTORS®-Birmingham. Realcomp II
- $499,9004 bd3 ba2.8k sqft6638 Woodbank Dr, Bloomfield Hills, MI 48301For SaleMLS ID #20261070292, John Pickell, RE/MAX Classic. Realcomp II
- $749,0002 bd3 ba2.8k sqft4845 Bryn Mawr Dr, Bloomfield Hills, MI 48301For SaleMLS ID #20261070384, Katherine E Broock, Max Broock, REALTORS®-Birmingham. Realcomp II
- $975,0004 bd4 ba3k sqft1045 Bennaville Ave, Birmingham, MI 48009For SaleMLS ID #20261081154, Michael A Sbrocca, Max Broock, REALTORS®-Birmingham. Realcomp II
- $987,0004 bd6 ba3.5k sqft47103 Timberlane St, Northville, MI 48167For SaleMLS ID #20261078420, Elizabeth M Cook, Real Estate One-W Blmfld. Realcomp II
