Skip main navigation
For sale
  • $1,250,000

    3845 Shellmarr Ln, Bloomfield Hills, MI 48302

    6beds
    5,437sqft
    : 
    $8,557/mo
    Get pre-qualified
    Single Family Residence
    Built in 1986
    0.38 Acres Lot
    $1,179,100 Zestimate®
    $230/sqft
    $-- HOA

    What's special

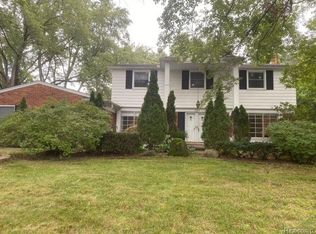
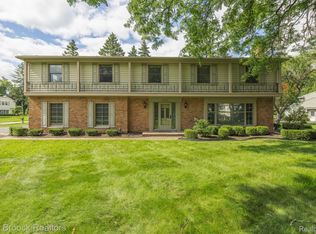
    Designed for effortless everyday luxury and elevated entertaining, this expansive Bloomfield Hills residence in the sought-after Peabody Orchards subdivision presents a unique opportunity with its rare six-bedroom, 6.1-bath layout, featuring four private suites that include a highly desirable first-floor suite with a private entry, plus a large first-floor office library. Approached via a circular drive, an impressive and large professionally designed stone patio creates a dramatic front entrance. Inside, the home reveals an interior rich with updated hardwood flooring throughout the main level, highlighted by a spacious great room with wonderful natural light streaming through updated windows and a welcoming fireplace. At the heart of the home, a custom eat-in chef's kitchen spared no expense—boasting skylights, stunning quartz countertops and backsplash, a snack bar, premium Merillat cabinetry, a walk-in pantry, high-end, built-in Thermador appliances, and an integrated Thermador coffee machine, flowing seamlessly into the formal dining room complete with its own fireplace, a wet bar, and a beverage refrigerator. With dual laundry facilities on both the first and second levels—both equipped with included washers and dryers—and a fully finished basement ready for recreation or hosting, alongside plenty of storage in the basement and attic, the versatile floor plan effortlessly accommodates any lifestyle. Step outside into a wonderfully private, resort-style backyard retreat that defines outdoor living, showcasing a swim spa pool and hot tub, three distinct decks, and a covered gazebo wired with a TV. Nestled in a prime location with acclaimed Bloomfield Hills schools and no mandatory HOA, and ideally situated just moments from vibrant shops, restaurants, parks, and key expressways, this location delivers unbeatable convenience alongside a lifestyle of comfort and ease. It is not just a house; it is your next chapter, waiting to begin.
    3 days
    710
    34

    Zillow last checked:

    Listing updated:

    Listed by:

    Nicholas McCombs 248-520-1293,

    Max Broock, REALTORS®-Birmingham 248-644-6700

    Source: Realcomp II,MLS#: 20261071962MLS Logo

      Facts & features

      Interior

      Bedrooms & bathrooms
      • Bedrooms: 6
      • Bathrooms: 7
      • Full bathrooms: 6
      • 1/2 bathrooms: 1
      Primary bedroom
      • Level: Second
      • Area: 304
      • Dimensions: 19 X 16
      Bedroom
      • Level: Second
      • Area: 130
      • Dimensions: 13 X 10
      Bedroom
      • Level: Second
      • Area: 154
      • Dimensions: 14 X 11
      Bedroom
      • Level: Second
      • Area: 154
      • Dimensions: 14 X 11
      Bedroom
      • Level: Second
      • Area: 154
      • Dimensions: 11 X 14
      Bedroom
      • Level: Second
      • Area: 224
      • Dimensions: 16 X 14
      Primary bathroom
      • Level: Second
      Other
      • Level: Entry
      Other
      • Level: Second
      Other
      • Level: Second
      Other
      • Level: Second
      Other
      • Level: Basement
      Other
      • Level: Entry
      Other
      • Level: Entry
      • Area: 180
      • Dimensions: 9 X 20
      Dining room
      • Level: Entry
      • Area: 304
      • Dimensions: 16 X 19
      Great room
      • Level: Entry
      • Area: 513
      • Dimensions: 19 X 27
      Kitchen
      • Level: Entry
      • Area: 240
      • Dimensions: 12 X 20
      Laundry
      • Level: Entry
      • Area: 70
      • Dimensions: 10 X 7
      Laundry
      • Level: Second
      • Area: 70
      • Dimensions: 10 X 7
      Library
      • Level: Entry
      • Area: 195
      • Dimensions: 13 X 15
      Heating
      • Forced Air, Natural Gas
      Cooling
      • Ceiling Fans, Central Air
      Appliances
      • Included: Built In Refrigerator, Bar Fridge, Dishwasher, Disposal, Double Oven, Dryer, Free Standing Gas Range, Humidifier, Washer
      • Laundry: Laundry Room
      Features
      • Jetted Tub, Programmable Thermostat
      • Basement: Finished,Full
      • Has fireplace: Yes
      • Fireplace features: Dining Room, Gas, Great Room
      Interior area
      • Total interior livable area: 5,437 sqft
      • Finished area above ground: 4,337
      • Finished area below ground: 1,100

      Property

      Parking
      • Total spaces: 2
      • Parking features: Two Car Garage, Attached, Direct Access, Electricityin Garage, Garage Door Opener
      • Attached garage spaces: 2
      Features
      • Levels: Two
      • Stories: 2
      • Entry location: GroundLevelwSteps
      • Patio & porch: Deck, Patio, Porch
      • Exterior features: Lighting
      • Pool features: None
      Lot
      • Size: 0.38 Acres
      • Dimensions: 150 x 110
      • Features: Sprinklers
      Details
      • Parcel number: 1928226007
      • Special conditions: Short Sale No,Standard

      Construction

      Type & style
      • Home type: SingleFamily
      • Architectural style: Colonial
      • Property subtype: Single Family Residence
      Materials
      • Brick, Vinyl Siding, Wood Siding
      • Foundation: Basement, Poured
      • Roof: Asphalt
      Condition
      • New construction: No
      • Year built: 1986

      Utilities & green energy

      • Sewer: Public Sewer
      • Water: Public

      Community & HOA

      Community
      • Subdivision: PEABODY ORCHARDS 1
      HOA
      • Has HOA: No
      Location
      • Region: Bloomfield Hills

      Financial & listing details

      • Price per square foot: $230/sqft
      • Tax assessed value: $346,240
      • Annual tax amount: $12,674
      • Date on market: 9/10/2026
      • Cumulative days on market: 3 days
      • Listing agreement: Exclusive Right To Sell
      • Listing terms: Cash,Conventional
      • Exclusions: Exclusion(s) Exist

        Estimated market value

        $1,179,100

        $1.12M - $1.24M

        $6,537/mo

        Price history

        DateEventPrice
        9/10/2026Listed for sale$1,250,000+150%$230/sqft
        Source: Realcomp II #20261071962 Report a problem
        9/21/2004Sold$500,000+27.2%$92/sqft
        Source: Public Record Report a problem
        1/3/1996Sold$393,000$72/sqft
        Source: Public Record Report a problem

        Public tax history

        YearProperty taxesTax assessment
        2025$12,407 +3.3%$476,560
        2024$12,006 +5.6%$476,560 +4.8%
        2023$11,368 +0.7%$454,840 +4.7%
        2022$11,287 -1.3%$434,380 +11.9%
        2021$11,436 $388,020 +6.9%
        2020-- $363,010 +5.1%
        2019$10,786 +1.8%$345,540 +7.9%
        2018$10,593 $320,180 +1.9%
        2017-- $314,060 +1.4%
        2016-- $309,590 +1.5%
        2015-- $305,110 +27.5%
        2014-- $239,210 +19.7%
        2011-- $199,850 -3%
        2010$8,024 -10.1%$206,040 -16.2%
        2009$8,922 +85.8%$245,940 -55.4%
        2005$4,802 $550,900 +112.2%
        2003-- $259,560 -8.4%
        2002-- $283,270 +37.5%
        2001$6,819 +5.9%$206,030 +3.2%
        2000$6,441 $199,650
        Find assessor info on the county website

        Monthly payment

        Est. payment

        Payment breakdown

        Explore the cost of this home by adjusting the details. Changes won't be saved.
        All calculations are estimates and provided by Zillow, Inc. for informational purposes only. Actual amounts may vary.
        HOA fees may include property taxes on listings classified as Co-Ops. Contact the listing agent and/or owner for fee details.
        See how much you could borrow to make a competitive offer.

        Climate risks

        Neighborhood: 48302

        Getting around

        5 / 100
        Car-Dependent
        45 / 100
        Somewhat Bikeable

        Nearby schools

        GreatSchools rating

        A local agent can set up tours, give advice and negotiate with sellers.

        Browse local experts