Nestled in one of West Bloomfield's most sought-after neighborhoods with Award Winning BLOOMFIELD HILLS
Schools this spectacular LAKEFRONT ESTATE ON HALF AN ACRE offers nearly 8000 sq ft of luxurious living space with
breathtaking water views and exceptional architectural details throughout. From the moment you arrive,
the elegant paver circular driveway and grand double door entrance creates a striking first impression.
Inside you will find an expansive floor plan designed for both comfortable everyday living and impressive
entertaining. The oversized gourmet kitchen features abundant cabinetry, generous prep space, stainless
appliances, large center island, butlers pantry, prep area, and is open to a stunning family room with cathedral ceilings and door wall to a spacious deck overlooking the water. A richly appointed library with built ins provides the perfect private office or
reading retreat, while walls of NEW ANDERSON WINDOWS fill the home with natural light. The primary
bedroom suite with a stunning luxury bath is featured on the first floor with 3 additional bedroom suites upstairs. The outstanding
FINISHED WALKOUT LOWER LEVEL has A Theater Room, new carpet, gas fireplace, full wall of built ins, second home office, 5th bedroom, full bath, and a Newly Built Wet Bar. Additional highlights include Expansive Plantation Shutters throughout, multiple decks, a rare attached 4 car garage and a premier location in a picturesque WATERFRONT neighborhood with its own neighborhood beach. All dimensions are approximate.
For sale
$1,179,900
2076 Shore Hill Ct, West Bloomfield, MI 48323
5beds
7,782sqft
:
Get pre-qualified$7,780/mo
Single Family Residence
Built in 1986
0.56 Acres Lot
$1,137,000 Zestimate®
$152/sqft
$75/mo HOA
What's special
- 37 days |
- 2,234 |
- 110 |
Zillow last checked:
Listing updated:
Listed by:
Kathy A Manoogian 248-515-8013,
Coldwell Banker Professionals-Birm 248-644-6300
Source: Realcomp II,MLS#: 20261048710
Facts & features
Interior
Bedrooms & bathrooms
- Bedrooms: 5
- Bathrooms: 6
- Full bathrooms: 4
- 1/2 bathrooms: 2
Primary bedroom
- Level: Entry
- Area: 300
- Dimensions: 20 X 15
Bedroom
- Level: Second
- Area: 323
- Dimensions: 19 X 17
Bedroom
- Level: Second
- Area: 240
- Dimensions: 16 X 15
Bedroom
- Level: Second
- Area: 210
- Dimensions: 15 X 14
Bedroom
- Level: Basement
- Area: 240
- Dimensions: 16 X 15
Primary bathroom
- Level: Entry
Other
- Level: Second
Other
- Level: Second
Other
- Level: Basement
Other
- Level: Entry
Other
- Level: Entry
Other
- Level: Entry
- Area: 180
- Dimensions: 20 X 9
Other
- Level: Entry
- Area: 40
- Dimensions: 8 X 5
Dining room
- Level: Entry
- Area: 234
- Dimensions: 18 X 13
Family room
- Level: Basement
- Area: 546
- Dimensions: 26 X 21
Family room
- Level: Entry
- Area: 360
- Dimensions: 20 X 18
Flex room
- Level: Basement
- Area: 168
- Dimensions: 14 X 12
Great room
- Level: Entry
- Area: 441
- Dimensions: 21 X 21
Kitchen
- Level: Entry
- Area: 168
- Dimensions: 14 X 12
Laundry
- Level: Entry
- Area: 80
- Dimensions: 10 X 8
Library
- Level: Entry
- Area: 228
- Dimensions: 19 X 12
Media room
- Level: Basement
- Area: 168
- Dimensions: 14 X 12
Other
- Level: Basement
- Area: 100
- Dimensions: 10 X 10
Heating
- Forced Air, Natural Gas
Appliances
- Included: Built In Electric Oven, Built In Gas Oven, Bar Fridge, Disposal, Dryer, Free Standing Refrigerator, Gas Cooktop, Microwave, Range Hood, Self Cleaning Oven, Stainless Steel Appliances, Washer
Features
- Entrance Foyer, High Speed Internet, Programmable Thermostat, Sound System, Wet Bar
- Basement: Finished,Full,Walk Out Access
- Has fireplace: Yes
- Fireplace features: Basement, Family Room, Gas, Living Room
Interior area
- Total interior livable area: 7,782 sqft
- Finished area above ground: 4,782
- Finished area below ground: 3,000
Video & virtual tour
Property
Parking
- Total spaces: 4
- Parking features: Four Car Garage, Attached, Direct Access, Driveway, Electricityin Garage, Garage Door Opener, Side Entrance
- Attached garage spaces: 4
Features
- Levels: Two
- Stories: 2
- Entry location: GroundLevel
- Patio & porch: Deck, Patio, Terrace
- Pool features: None
- On waterfront: Yes
- Waterfront features: Direct Water Frontage, Lake Front, No Motor Lake, Private Water Frontage, Waterfront
- Body of water: West Bend Lake
Lot
- Size: 0.56 Acres
- Dimensions: 60 x 240 x 185 x 158
Details
- Parcel number: 1812476025
- Special conditions: Short Sale No,Standard
Construction
Type & style
- Home type: SingleFamily
- Architectural style: Colonial
- Property subtype: Single Family Residence
Materials
- Brick, Stone
- Foundation: Basement, Poured, Sump Pump
- Roof: Asphalt
Condition
- New construction: No
- Year built: 1986
- Major remodel year: 2026
Utilities & green energy
- Sewer: Public Sewer
- Water: Community
Community & HOA
Community
- Subdivision: SHOREWOOD HILLS - WEST BLOOMFIELD
HOA
- Has HOA: Yes
- HOA fee: $900 annually
Location
- Region: West Bloomfield
Financial & listing details
- Price per square foot: $152/sqft
- Tax assessed value: $505,041
- Annual tax amount: $18,497
- Date on market: 6/26/2026
- Cumulative days on market: 76 days
- Listing agreement: Exclusive Right To Sell
- Listing terms: Cash,Conventional
Estimated market value
$1,137,000
$1.08M - $1.19M
$6,560/mo
Price history
| Date | Event | Price |
|---|---|---|
| 6/11/2026 | Listed for sale | $1,179,900-4.7%$152/sqft |
Source:  Realcomp II #20261043770 Report a problem Realcomp II #20261043770 Report a problem | ||
| 6/11/2026 | Listing removed | $1,237,500$159/sqft |
Source: Realcomp II #20261035624 Report a problem | ||
| 5/21/2026 | Listed for sale | $1,237,500+50.9%$159/sqft |
Source: Realcomp II #20261035624 Report a problem | ||
| 9/10/2019 | Sold | $820,000-17.9%$105/sqft |
Source: Public Record Report a problem | ||
| 4/16/2019 | Price change | $999,000-8.8%$128/sqft |
Source: Hall & Hunter-Birmingham #219033702 Report a problem | ||
| 2/19/2019 | Listed for sale | $1,095,000-8.7%$141/sqft |
Source: Hall & Hunter-Birmingham #219033702 Report a problem | ||
| 11/14/2018 | Listing removed | $1,199,900$154/sqft |
Source: Colburn McDonald Asoc, REALTOR� #218106978 Report a problem | ||
| 7/27/2018 | Listed for sale | $1,199,900+65.5%$154/sqft |
Source: Colburn McDonald Asoc, REALTOR� #218068800 Report a problem | ||
| 10/16/2003 | Sold | $725,000$93/sqft |
Source: Public Record Report a problem | ||
Public tax history
| Year | Property taxes | Tax assessment |
|---|---|---|
| 2025 | -- | $578,230 +1.2% |
| 2024 | -- | $571,220 +7% |
| 2023 | -- | $533,880 +12.7% |
| 2022 | -- | $473,780 +8.8% |
| 2021 | -- | $435,280 +3.1% |
| 2020 | -- | $422,370 -28.7% |
| 2019 | -- | $592,720 +1.1% |
| 2018 | -- | $586,110 +18% |
| 2015 | $7,759 | $496,510 +7.4% |
| 2014 | -- | $462,510 +21.5% |
| 2011 | -- | $380,780 -7% |
| 2010 | -- | $409,580 -22.2% |
| 2009 | -- | $526,240 +19% |
| 2003 | -- | $442,290 +4.5% |
| 2002 | -- | $423,410 +29.4% |
| 2001 | $10,933 +5.3% | $327,270 +3.2% |
| 2000 | $10,381 | $317,130 |
Find assessor info on the county website
Monthly payment
Est. payment
Payment breakdown
Explore the cost of this home by adjusting the details. Changes won't be saved.Climate risks
Neighborhood: 48323
Nearby schools
GreatSchools rating
- 9/10Lone Pine Elementary SchoolGrades: PK-5Distance: 1.3 mi
- 10/10Bloomfield Hills Middle SchoolGrades: 6-8Distance: 2.7 mi
- 9/10Bloomfield Hills High SchoolGrades: 9-12Distance: 2.2 mi
- $990,5004 bd5 ba3.8k sqft2082 Shore Hill Ct, West Bloomfield, MI 48323Off Market
- $1,077,3005 bd5 ba4k sqft2070 Shore Hill Ct, West Bloomfield, MI 48323Off Market
- $782,7004 bd4 ba2.8k sqft2184 Shore Hill Dr, West Bloomfield, MI 48323Off Market
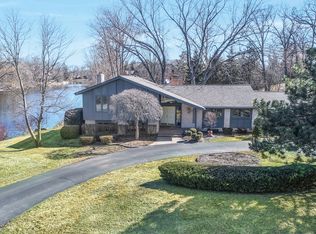
- $1,346,0004 bd6 ba3.9k sqft2064 Shore Hill Ct, West Bloomfield, MI 48323Off Market
- $723,2003 bd3 ba2.2k sqft2114 Shore Hill Dr, West Bloomfield, MI 48323Off Market
- $879,6004 bd4 ba4.3k sqft2150 Shore Hill Dr, West Bloomfield, MI 48323Off Market
- $923,2004 bd4 ba3.6k sqft2258 Shore Hill Dr, West Bloomfield, MI 48323Off Market
- $770,4005 bd5 ba3.3k sqft2270 Shore Hill Dr, West Bloomfield, MI 48323Off Market
A local agent can set up tours, give advice and negotiate with sellers.
Similar homes
- $1,250,0005 bd6 ba5.1k sqft5840 Inkster Rd, West Bloomfield, MI 48323For Sale

 MLS ID #20261042671, Bella Brookenthal, Real Estate One-W Blmfld. Realcomp II
 - $1,299,9994 bd5 ba4.5k sqft3176 Chambord Dr, West Bloomfield, MI 48323For Sale
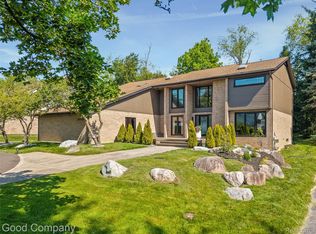 MLS ID #20261049358, Jim Shaffer, Good Company. Realcomp II
 - $1,100,0004 bd6 ba7k sqft2131 Birchwood Way, Bloomfield Hills, MI 48302For Sale
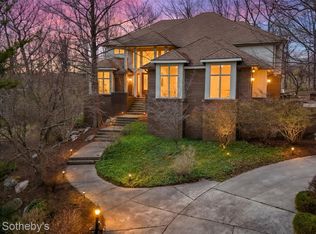 MLS ID #20261025241, Crystal Marsh, Signature Sotheby's International Realty Bham. Realcomp II
 - $749,9004 bd4 ba5k sqft3261 Bloomfield Park Dr, West Bloomfield, MI 48323For Sale
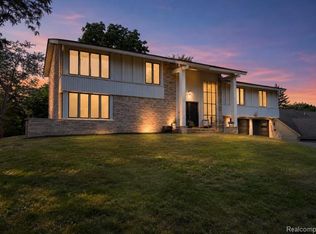 MLS ID #20261059797, Thanh Thieu Walker, DOBI Real Estate. Realcomp II
 - $1,000,0005 bd6 ba5.1k sqft5840 Inkster House Rd, West Bloomfield, MI 48323For SaleMLS ID #20261050633, Bella Brookenthal, Real Estate One-W Blmfld. Realcomp II
- $875,0004 bd6 ba6.8k sqft4156 Marlwood Dr, West Bloomfield, MI 48323For SaleMLS ID #20261057639, Cathy LoChirco, Signature Sotheby's International Realty Bham. Realcomp II
- $1,199,0003 bd5 ba5.9k sqft251 Woodwind Dr, Bloomfield Hills, MI 48304For SaleMLS ID #20261053722, Dan A Gutfreund, Signature Sotheby's International Realty Bham. Realcomp II
- $1,149,0004 bd5 ba5.2k sqft3021 E Ridge Ct, Bloomfield, MI 48302For SaleMLS ID #20261058556, John A Apap, @properties Christie's Int'l R.E. Birmingham. Realcomp II
- $1,000,0004 bd4 ba4.8k sqft4749 Tara Ct, West Bloomfield, MI 48323For SaleMLS ID #20261029855, Marino K Mosa, Keller Williams Home. Realcomp II
- $949,9005 bd5 ba5.4k sqft1830 Lone Pine Rd, Bloomfield Hills, MI 48302For SaleMLS ID #20261056704, John A Apap, @properties Christie's Int'l R.E. Birmingham. Realcomp II
- $1,150,0005 bd6 ba5k sqft25310 Canterbury Rd, Franklin, MI 48025For SaleMLS ID #20261045108, Deborah S Gannes, @properties Christie's Int'l R.E. Birmingham. Realcomp II
- $880,0003 bd4 ba4.9k sqft7398 Autumn Hill Dr, West Bloomfield, MI 48323For SaleMLS ID #20261056798, Jason Dabish, Max Broock Realtors. Realcomp II
- $1,275,0004 bd6 ba7.7k sqft6620 Minnow Pond Dr, West Bloomfield, MI 48322For SaleMLS ID #20261041229, Byron Suggs, Woodward Square Realty, LLC. Realcomp II
- $1,199,9005 bd5 ba5.3k sqft30060 Bristol Ln, Bingham Farms, MI 48025For SaleMLS ID #20261046129, Mahde Abdallah, Hometown Group Real Estate. Realcomp II
- $675,0004 bd4 ba4.8k sqft3086 Bloomfield Park Dr, West Bloomfield, MI 48323For SaleMLS ID #20261045442, Tony Yazbeck, KW Metro. Realcomp II
- $1,095,0005 bd6 ba3.9k sqft32674 Bingham Ln, Bingham Farms, MI 48025For SaleMLS ID #20261057756, Bella Brookenthal, Real Estate One-W Blmfld. Realcomp II
- $849,9983 bd4 ba6.2k sqft1808 Moors Ct, Bloomfield Hills, MI 48302For SaleMLS ID #20261057392, Logan C Wert, Max Broock, REALTORS®-Bloomfield Hills. Realcomp II
- $1,150,0004 bd4 ba4k sqft2531 Cedar Brook Ct, Rochester Hills, MI 48309For SaleMLS ID #20261054405, Jeffery Alasina, Coldwell Banker Professionals-Birm. Realcomp II
- $679,9004 bd3 ba4.8k sqft6019 Glen Eagles Dr, West Bloomfield, MI 48323For SaleMLS ID #20261055514, Lia LoChirco, LoChirco Realty, LLC. Realcomp II
- $899,0005 bd5 ba6.3k sqft4700 Botany Gln, Commerce Township, MI 48382For SaleMLS ID #20261059842, Dominic Shaba, EXP Realty Main. Realcomp II
