Nestled in the highly desirable Walnut Lake Hills subdivision, this distinctive contemporary residence offers private Walnut Lake access with a beach, park, gazebo, and boat docking by rotation on all-sports Walnut Lake just a short walk away. Set on a quiet cul-de-sac with beautiful lake views from the rear of the home, the property showcases soaring ceilings, expansive windows, and striking architectural design filled with natural light throughout.
Thoughtfully updated and meticulously maintained, this move-in-ready home features extensive mechanical and aesthetic improvements including newer windows(2024), a newer roof and gutters(2024), remodeled bathrooms, updated flooring, granite countertops, stainless steel appliances, professional landscaping, landscape lighting, and an in-ground sprinkler system(2024). Additional features include smoke alarms, carbon monoxide alarms, a house alarm system, cable availability, a newer circuit breaker panel, and a dehumidifier. Countless additional upgrades blend modern comfort with timeless style, creating a truly exceptional living experience.
For sale
Price cut: $150K (6/4)
$1,000,000
4749 Tara Ct, West Bloomfield, MI 48323
4beds
4,849sqft
:
Get pre-qualified$6,842/mo
Single Family Residence
Built in 1977
0.36 Acres Lot
$950,600 Zestimate®
$206/sqft
$50/mo HOA
What's special
- 120 days |
- 1,284 |
- 57 |
Zillow last checked:
Listing updated:
Listed by:
Marino K Mosa 248-949-4888,
Keller Williams Home 248-626-2100
Source: Realcomp II,MLS#: 20261029855
Facts & features
Interior
Bedrooms & bathrooms
- Bedrooms: 4
- Bathrooms: 4
- Full bathrooms: 2
- 1/2 bathrooms: 2
Primary bedroom
- Level: Second
- Area: 432
- Dimensions: 24 X 18
Bedroom
- Level: Lower
- Area: 182
- Dimensions: 13 X 14
Bedroom
- Level: Lower
- Area: 143
- Dimensions: 13 X 11
Bedroom
- Level: Lower
- Area: 156
- Dimensions: 13 X 12
Primary bathroom
- Level: Second
- Area: 88
- Dimensions: 11 X 8
Other
- Level: Lower
- Area: 56
- Dimensions: 8 X 7
Other
- Level: Entry
- Area: 63
- Dimensions: 9 X 7
Other
- Level: Entry
- Area: 63
- Dimensions: 7 X 9
Kitchen
- Level: Entry
- Area: 224
- Dimensions: 16 X 14
Heating
- Forced Air, Natural Gas
Cooling
- Ceiling Fans, Central Air
Appliances
- Included: Dishwasher, Double Oven, Dryer, Electric Cooktop, Ice Maker, Microwave, Range Hood, Washer
Features
- High Speed Internet
- Basement: Finished,Walk Out Access
- Has fireplace: Yes
- Fireplace features: Basement, Living Room
Interior area
- Total interior livable area: 4,849 sqft
- Finished area above ground: 3,374
- Finished area below ground: 1,475
Property
Parking
- Total spaces: 2
- Parking features: Two Car Garage, Attached, Electricityin Garage, Garage Door Opener
- Attached garage spaces: 2
Features
- Levels: Quad Level
- Entry location: GroundLevel
- Pool features: None
- Waterfront features: All Sports Lake, Beach Access
- Body of water: Walnut
Lot
- Size: 0.36 Acres
- Dimensions: 110 x 143
Details
- Parcel number: 1824256001
- Special conditions: Short Sale No,Standard
- Other equipment: Dehumidifier
Construction
Type & style
- Home type: SingleFamily
- Architectural style: Split Level
- Property subtype: Single Family Residence
Materials
- Brick
- Foundation: Basement, Poured
Condition
- New construction: No
- Year built: 1977
Utilities & green energy
- Sewer: Public Sewer
- Water: Other
Community & HOA
Community
- Subdivision: WALNUT LAKE HILLS
HOA
- Has HOA: Yes
- HOA fee: $600 annually
Location
- Region: West Bloomfield
Financial & listing details
- Price per square foot: $206/sqft
- Tax assessed value: $360,489
- Annual tax amount: $10,700
- Date on market: 4/29/2026
- Cumulative days on market: 120 days
- Listing agreement: Exclusive Right To Sell
Estimated market value
$950,600
$903,000 - $998,000
$4,803/mo
Price history
| Date | Event | Price |
|---|---|---|
| 6/4/2026 | Price change | $1,000,000-13%$206/sqft |
Source:  Realcomp II #20261029855 Report a problem Realcomp II #20261029855 Report a problem | ||
| 4/29/2026 | Listed for sale | $1,150,000$237/sqft |
Source: Realcomp II #20261029855 Report a problem | ||
| 4/29/2026 | Listing removed | $1,150,000$237/sqft |
Source: Realcomp II #20261019227 Report a problem | ||
| 4/3/2026 | Listed for sale | $1,150,000+15%$237/sqft |
Source: Realcomp II #20261019227 Report a problem | ||
| 7/7/2025 | Listing removed | $1,000,000$206/sqft |
Source: Realcomp II #20250037194 Report a problem | ||
| 5/29/2025 | Price change | $1,000,000-13%$206/sqft |
Source: Realcomp II #20250037194 Report a problem | ||
| 5/23/2025 | Listed for sale | $1,150,000+91.7%$237/sqft |
Source: Realcomp II #20250037194 Report a problem | ||
| 1/26/2022 | Sold | $600,000+0%$124/sqft |
Source: Public Record Report a problem | ||
| 12/20/2021 | Pending sale | $599,900$124/sqft |
Source: Realcomp II #2210101255 Report a problem | ||
| 12/17/2021 | Listed for sale | $599,900$124/sqft |
Source: Realcomp II #2210101255 Report a problem | ||
Public tax history
| Year | Property taxes | Tax assessment |
|---|---|---|
| 2025 | -- | $392,390 +12.2% |
| 2024 | -- | $349,760 +5% |
| 2023 | -- | $333,000 +10.6% |
| 2022 | -- | $301,120 -2.8% |
| 2021 | -- | $309,660 +4.6% |
| 2020 | -- | $296,000 +10.2% |
| 2019 | -- | $268,490 +10.9% |
| 2018 | -- | $242,050 +18.6% |
| 2015 | $3,574 | $204,160 +7.4% |
| 2014 | -- | $190,090 +5.4% |
| 2011 | -- | $180,300 -7.7% |
| 2010 | -- | $195,310 -28.8% |
| 2009 | -- | $274,360 -7% |
| 2003 | -- | $294,990 +9.2% |
| 2002 | -- | $270,180 +42.4% |
| 2001 | $6,339 +5.3% | $189,750 +3.2% |
| 2000 | $6,019 | $183,870 |
Find assessor info on the county website
Monthly payment
Est. payment
Payment breakdown
Explore the cost of this home by adjusting the details. Changes won't be saved.Climate risks
Neighborhood: 48323
Nearby schools
GreatSchools rating
- 9/10Lone Pine Elementary SchoolGrades: PK-5Distance: 0.8 mi
- 10/10Bloomfield Hills Middle SchoolGrades: 6-8Distance: 1.9 mi
- 9/10Bloomfield Hills High SchoolGrades: 9-12Distance: 2.4 mi
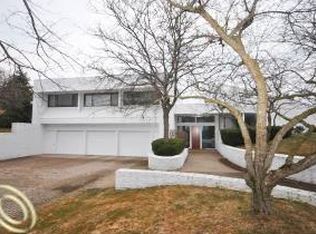
- $1,119,4004 bd5 ba4.8k sqft4761 Tara Ct, West Bloomfield, MI 48323Off Market
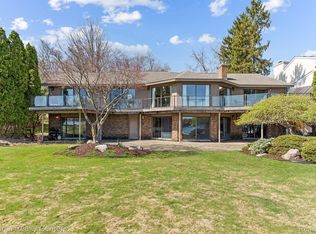
- $2,270,0004 bd7 ba5.7k sqft4745 Wendrick Dr, West Bloomfield, MI 48323Sold
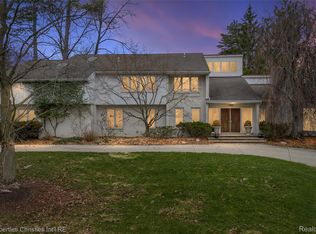
- $1,100,0005 bd6 ba6.5k sqft4768 Wendrick Dr, West Bloomfield, MI 48323Sold
- $848,3004 bd5 ba4.6k sqft4795 Wendrick Dr, West Bloomfield, MI 48323Off Market
- $820,4004 bd3 ba3.4k sqft4760 Wendrick Dr, West Bloomfield, MI 48323Off Market
- $906,1005 bd4 ba4k sqft4760 Tara Ct, West Bloomfield, MI 48323Off Market
- $2,411,9005 bd4 ba3.5k sqft4761 Wendrick Dr, West Bloomfield, MI 48323Off Market
- $570,0004 bd3 ba2.8k sqft4724 Tara Ct, West Bloomfield, MI 48323Sold
A local agent can set up tours, give advice and negotiate with sellers.
Similar homes
- $1,000,0005 bd6 ba5.1k sqft5840 Inkster House Rd, West Bloomfield, MI 48323For Sale
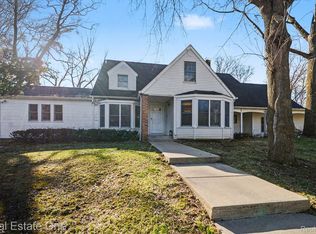
 MLS ID #20261050633, Bella Brookenthal, Real Estate One-W Blmfld. Realcomp II
 - $875,0004 bd6 ba6.8k sqft4156 Marlwood Dr, West Bloomfield, MI 48323For Sale
 MLS ID #20261057639, Cathy LoChirco, Signature Sotheby's International Realty Bham. Realcomp II
 - $949,9005 bd5 ba5.4k sqft1830 Lone Pine Rd, Bloomfield Hills, MI 48302For Sale
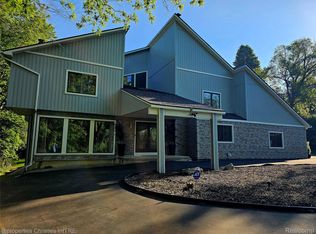 MLS ID #20261056704, John A Apap, @properties Christie's Int'l R.E. Birmingham. Realcomp II
 - $1,100,0004 bd6 ba7k sqft2131 Birchwood Way, Bloomfield Hills, MI 48302For Sale
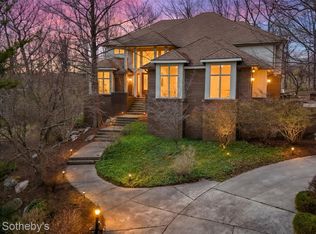 MLS ID #20261025241, Crystal Marsh, Signature Sotheby's International Realty Bham. Realcomp II
 - $1,299,9994 bd5 ba4.5k sqft3176 Chambord Dr, West Bloomfield, MI 48323For SaleMLS ID #20261049358, Jim Shaffer, Good Company. Realcomp II
- $1,095,0005 bd6 ba3.9k sqft32674 Bingham Ln, Bingham Farms, MI 48025For SaleMLS ID #20261057756, Bella Brookenthal, Real Estate One-W Blmfld. Realcomp II
- $675,0004 bd4 ba4.8k sqft3086 Bloomfield Park Dr, West Bloomfield, MI 48323For SaleMLS ID #20261045442, Tony Yazbeck, KW Metro. Realcomp II
- $679,9004 bd3 ba4.8k sqft6019 Glen Eagles Dr, West Bloomfield, MI 48323For SaleMLS ID #20261055514, Lia LoChirco, LoChirco Realty, LLC. Realcomp II
- $1,250,0005 bd6 ba5.1k sqft5840 Inkster Rd, West Bloomfield, MI 48323For SaleMLS ID #20261042671, Bella Brookenthal, Real Estate One-W Blmfld. Realcomp II
- $1,025,0005 bd5 ba5.4k sqft4592 Forestview Dr, West Bloomfield, MI 48322For Sale
 MLS ID #50208810, Florin Toduti, Synergy Realty Group. MiRealSource
 - $689,9005 bd4 ba4.5k sqft4677 Rolling Ridge Rd, West Bloomfield, MI 48323For SaleMLS ID #50213918, Olivia Budny-Bartz, RE/MAX First. MiRealSource
- $945,0004 bd4 ba3.9k sqft25933 Hersheyvale Dr, Franklin, MI 48025For SaleMLS ID #20261055049, Chris G Pero, Max Broock, REALTORS®-Birmingham. Realcomp II
- $799,9004 bd4 ba5.5k sqft4566 Walden Dr, Bloomfield Hills, MI 48301For SaleMLS ID #20261054466, Nicolas Petrucci, @properties Christie's Int'l R.E. Birmingham. Realcomp II
- $700,0004 bd4 ba3.7k sqft2250 Bloomfield Woods Ct, West Bloomfield, MI 48323For SaleMLS ID #20261046937, Ilene S Mitz, Real Estate One-WB/FH. Realcomp II
- $999,0005 bd3 ba3.8k sqft22636 King Richard Ct, Beverly Hills, MI 48025For SaleMLS ID #50209831, Sebastian Lucido, Sine & Monaghan LLC. MiRealSource
- $515,9004 bd4 ba4.7k sqft5994 Glen Eagles Dr, West Bloomfield, MI 48323For SaleMLS ID #20261043517, Sam Baydoun, Century 21 Curran & Oberski. Realcomp II
- $1,249,0004 bd6 ba5.3k sqft1848 Golf Ridge Dr S, Bloomfield Hills, MI 48302For SaleMLS ID #20261039245, Linda Glembocki, Epique Realty. Realcomp II
- $899,9005 bd4 ba5k sqft7102 Alta Vista Dr, West Bloomfield, MI 48322For SaleMLS ID #20261049612, Jason Dabish, Max Broock Realtors. Realcomp II
- $749,0004 bd5 ba6.1k sqft3382 Long Meadow Ct, West Bloomfield, MI 48324For SaleMLS ID #20261053630, Janan Anton, Max Broock Realtors. Realcomp II
- $1,099,0003 bd4 ba5.4k sqft45 Maywood Ave, Bloomfield Hills, MI 48304For SaleMLS ID #20261044260, Dan A Gutfreund, Signature Sotheby's International Realty Bham. Realcomp II
