Offering 4,338 sq ft of living space plus an additional 2,877 sq ft finished lower level, this 4-bedroom, 5.1-bath residence combines generous proportions, functional design, and an exceptional location close to top-rated schools, golf courses, and everyday conveniences. Inside, soaring ceilings and expansive windows fill the great room with natural light, highlighting a central fireplace and creating a welcoming space for both everyday living and entertaining.
The spacious kitchen is designed for gathering, featuring stainless steel appliances, double ovens, abundant cabinetry, and a seamless connection to the dining nook. A formal dining room offers the perfect setting for hosting, while the front library/family room provides flexible space for a home office, reading room, or additional living area.
Conveniently located on the main level, the primary suite serves as a private retreat with dual walk-in closets, a private balcony, and a spacious Euro-style bathroom featuring dual vanities, a tub, and separate shower. Upstairs, generously sized secondary bedrooms include both an ensuite bedroom and a dual bath configuration, providing comfort and privacy for family and guests. The expansive finished lower level significantly extends the home's living and entertaining space, complete with a second full kitchen featuring stainless steel appliances and abundant room for recreation, gatherings, or multi-generational living. A circular driveway and mature landscaping create an impressive arrival experience, while the attached 3-car garage provides ample storage and convenience. Surrounded by established landscaping and offering exceptional indoor and outdoor living potential, this residence presents a rare opportunity to own a spacious home in one of the area's most desirable locations.
Pending
$875,000
4156 Marlwood Dr, West Bloomfield, MI 48323
4beds
6,838sqft
Single Family Residence
Built in 1990
0.43 Acres Lot
$842,700 Zestimate®
$128/sqft
$30/mo HOA
What's special
- 36 days
- 881
- 41
Zillow last checked:
Listing updated:
Listed by:
Cathy LoChirco 586-337-1245,
Signature Sotheby's International Realty Bham 248-644-7000,
Dan A Gutfreund 248-978-5774,
Signature Sotheby's International Realty Bham
Source: Realcomp II,MLS#: 20261057639
Facts & features
Interior
Bedrooms & bathrooms
- Bedrooms: 4
- Bathrooms: 6
- Full bathrooms: 5
- 1/2 bathrooms: 1
Primary bedroom
- Level: Entry
- Area: 294
- Dimensions: 21 X 14
Bedroom
- Level: Second
- Area: 195
- Dimensions: 15 X 13
Bedroom
- Level: Second
- Area: 168
- Dimensions: 14 X 12
Bedroom
- Level: Second
- Area: 208
- Dimensions: 16 X 13
Primary bathroom
- Level: Entry
Other
- Level: Second
Other
- Level: Basement
Other
- Level: Entry
Other
- Level: Second
Other
- Level: Entry
Other
- Level: Entry
- Area: 144
- Dimensions: 12 X 12
Dining room
- Level: Entry
- Area: 210
- Dimensions: 15 X 14
Family room
- Level: Entry
- Area: 198
- Dimensions: 18 X 11
Great room
- Level: Entry
- Area: 580
- Dimensions: 29 X 20
Kitchen
- Level: Entry
- Area: 240
- Dimensions: 16 X 15
Laundry
- Level: Entry
- Area: 63
- Dimensions: 7 X 9
Library
- Level: Entry
- Area: 192
- Dimensions: 16 X 12
Heating
- Forced Air, Natural Gas
Cooling
- Central Air
Appliances
- Included: Built In Refrigerator, Dishwasher, Double Oven, Dryer, Electric Cooktop, Microwave, Stainless Steel Appliances, Trash Compactor, Washer
Features
- Entrance Foyer, Wet Bar
- Basement: Finished
- Has fireplace: Yes
- Fireplace features: Family Room
Interior area
- Total interior livable area: 6,838 sqft
- Finished area above ground: 4,338
- Finished area below ground: 2,500
Video & virtual tour
Property
Parking
- Total spaces: 3
- Parking features: Three Car Garage, Attached, Circular Driveway, Direct Access, Garage Faces Side
- Garage spaces: 3
Features
- Levels: Two
- Stories: 2
- Entry location: GroundLevel
- Patio & porch: Covered, Deck, Porch
- Exterior features: Lighting
- Pool features: None
Lot
- Size: 0.43 Acres
- Dimensions: 120 x 178
Details
- Parcel number: 1822476013
- Special conditions: Short Sale No,Standard
Construction
Type & style
- Home type: SingleFamily
- Architectural style: Colonial
- Property subtype: Single Family Residence
Materials
- Brick
- Foundation: Basement, Poured
Condition
- New construction: No
- Year built: 1990
Utilities & green energy
- Sewer: Public Sewer
- Water: Public
Community & HOA
Community
- Subdivision: AUTUMN RIDGE
HOA
- Has HOA: Yes
- HOA fee: $360 annually
- HOA phone: 517-414-3005
Location
- Region: West Bloomfield
Financial & listing details
- Price per square foot: $128/sqft
- Tax assessed value: $279,428
- Annual tax amount: $15,453
- Date on market: 7/24/2026
- Cumulative days on market: 75 days
- Listing agreement: Exclusive Right To Sell
- Listing terms: Cash,Conventional
Estimated market value
$842,700
$801,000 - $885,000
$6,631/mo
Price history
| Date | Event | Price |
|---|---|---|
| 8/11/2026 | Pending sale | $875,000$128/sqft |
Source:  Realcomp II #20261057639 Report a problem Realcomp II #20261057639 Report a problem | ||
| 7/24/2026 | Listed for sale | $875,000-2.7%$128/sqft |
Source: Realcomp II #20261057639 Report a problem | ||
| 7/24/2026 | Listing removed | $899,000$131/sqft |
Source: Realcomp II #20261042627 Report a problem | ||
| 6/15/2026 | Listed for sale | $899,000+40.5%$131/sqft |
Source: Realcomp II #20261042627 Report a problem | ||
| 7/29/2003 | Sold | $640,000$94/sqft |
Source:  MiRealSource #844734 Report a problem MiRealSource #844734 Report a problem | ||
Public tax history
| Year | Property taxes | Tax assessment |
|---|---|---|
| 2025 | -- | $355,270 +0.6% |
| 2024 | -- | $353,100 +13.1% |
| 2023 | -- | $312,080 +8.1% |
| 2022 | -- | $288,620 +7.5% |
| 2021 | -- | $268,560 +2.7% |
| 2020 | -- | $261,450 +1.3% |
| 2019 | -- | $258,070 -10.1% |
| 2018 | -- | $287,180 +16.9% |
| 2015 | $3,213 | $245,630 +4.7% |
| 2014 | -- | $234,520 -0.4% |
| 2011 | -- | $235,510 -10.9% |
| 2010 | -- | $264,330 -21.8% |
| 2009 | -- | $337,810 -10.7% |
| 2003 | -- | $378,440 +35.4% |
| 2002 | -- | $279,490 +36.3% |
| 2001 | $7,040 +10.1% | $204,980 +3.2% |
| 2000 | $6,392 | $198,630 |
Find assessor info on the county website
Monthly payment
Est. payment
Payment breakdown
Explore the cost of this home by adjusting the details. Changes won't be saved.Climate risks
Neighborhood: 48323
- $654,6003 bd3 ba4.6k sqft4182 Marlwood Dr, West Bloomfield, MI 48323Off Market
- $843,5004 bd4 ba4.1k sqft5312 Marlwood Ct, West Bloomfield, MI 48323Off Market
- $633,3004 bd3 ba4.2k sqft5324 Marlwood Ct, West Bloomfield, MI 48323Off Market
- $747,1004 bd3 ba3.5k sqft4133 Marlwood Dr, West Bloomfield, MI 48323Off Market
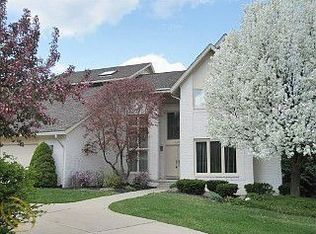
Similar homes
- $849,9995 bd6 ba6.4k sqft2295 Shore Hill Dr, West Bloomfield, MI 48323For Sale

 MLS ID #20261069116, Logan C Wert, Max Broock, REALTORS®-Bloomfield Hills. Realcomp II
 - $862,5006 bd5 ba5.9k sqft4948 Champlain Cir, West Bloomfield, MI 48323For Sale
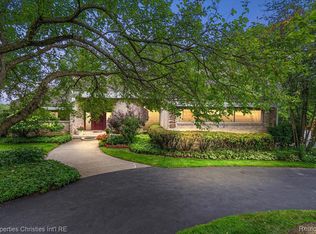 MLS ID #20261053473, Pierre G Binandeh, @properties Christie's Int'l R.E. Birmingham. Realcomp II
 - $775,0004 bd4 ba5k sqft3205 Parkland Dr, West Bloomfield, MI 48322For Sale
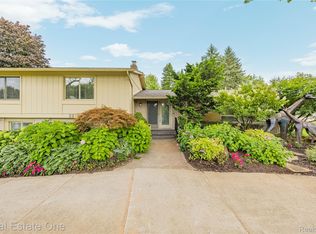 MLS ID #20261068264, Bella Brookenthal, Real Estate One-W Blmfld. Realcomp II
 - $749,9004 bd3 ba3.9k sqft3265 Bloomfield Shore Dr, West Bloomfield, MI 48323For Sale
 MLS ID #20261059071, Chris G Pero, Max Broock, REALTORS®-Birmingham. Realcomp II
 - $799,0003 bd4 ba4.9k sqft7398 Autumn Hill Dr, West Bloomfield, MI 48323For SaleMLS ID #20261063527, Jason Dabish, Max Broock Realtors. Realcomp II
- $675,0004 bd5 ba6.1k sqft3382 Long Meadow Ct, West Bloomfield, MI 48324For SaleMLS ID #20261068021, Janan Anton, Max Broock Realtors. Realcomp II
- $649,9004 bd4 ba4.7k sqft4590 Pine Village Dr, West Bloomfield, MI 48323For SaleMLS ID #20261046124, Lysa Kowalik, RE/MAX Classic. Realcomp II
- $679,9004 bd3 ba4.8k sqft6019 Glen Eagles Dr, West Bloomfield, MI 48323For SaleMLS ID #20261055514, Lia LoChirco, LoChirco Realty, LLC. Realcomp II
- $1,000,0004 bd4 ba4.8k sqft4749 Tara Ct, West Bloomfield, MI 48323For SaleMLS ID #20261029855, Marino K Mosa, Keller Williams Home. Realcomp II
- $899,9005 bd5 ba5.4k sqft1830 Lone Pine Rd, Bloomfield Hills, MI 48302For SaleMLS ID #20261062334, John A Apap, @properties Christie's Int'l R.E. Birmingham. Realcomp II
- $1,299,9994 bd5 ba4.5k sqft3176 Chambord Dr, West Bloomfield, MI 48323For SaleMLS ID #20261065744, Jim Shaffer, Good Company. Realcomp II
- $625,0004 bd4 ba4.8k sqft3086 Bloomfield Park Dr, West Bloomfield, MI 48323For SaleMLS ID #20261066500, Tony Yazbeck, KW Metro. Realcomp II
- $675,0004 bd4 ba3.7k sqft2250 Bloomfield Woods Ct, West Bloomfield, MI 48323For SaleMLS ID #20261046937, Ilene S Mitz, Real Estate One-WB/FH. Realcomp II
- $649,9005 bd4 ba3.4k sqft4301 Macqueen Dr, West Bloomfield, MI 48323For SaleMLS ID #20261051503, Ray Ashley, Coldwell Banker Town & Country. Realcomp II
- $950,0004 bd5 ba3.7k sqft7083 Chatham Ct, West Bloomfield, MI 48322For SaleMLS ID #20261059968, Jason Dabish, Max Broock Realtors. Realcomp II
- $774,9004 bd4 ba4.6k sqft1211 Kensington Rd, Bloomfield Hills, MI 48304For SaleMLS ID #20261068569, Jeffrey S Barker, Max Broock, REALTORS®-Birmingham. Realcomp II
- $874,9954 bd5 ba3.9k sqft27593 Old Colony St, Farmington Hills, MI 48334For SaleMLS ID #20261056524, Matthew Kallabat, Top Agent Realty. Realcomp II
- $960,0004 bd3 ba4.2k sqft22636 King Richard Ct, Beverly Hills, MI 48025For SaleMLS ID #20261068394, Chris G Pero, Max Broock, REALTORS®-Birmingham. Realcomp II
- $739,0004 bd4 ba5.5k sqft4566 Walden Dr, Bloomfield Hills, MI 48301For SaleMLS ID #20261065196, Nicolas Petrucci, @properties Christie's Int'l R.E. Birmingham. Realcomp II
- $1,179,9005 bd6 ba7.7k sqft2076 Shore Hill Ct, West Bloomfield, MI 48323For SaleMLS ID #20261048710, Kathy A Manoogian, Coldwell Banker Professionals-Birm. Realcomp II
