Welcome to a true masterpiece of modern luxury living in the heart of West Bloomfield. This exceptional 5-bedroom, 4.5-bathroom residence has been completely transformed from top to bottom with uncompromising craftsmanship, curated design, and the finest finishes—no detail overlooked.
Step through a dramatic two-story foyer into a light-filled interior defined by soaring ceilings, premium flooring, and exquisite custom millwork. The thoughtfully designed open-concept layout seamlessly blends elegance and functionality, creating the perfect setting for both everyday living and grand-scale entertaining.
At the heart of the home, the show-stopping chef’s kitchen is a work of art—featuring high-end Viking appliances, bespoke custom cabinetry, stunning Taj Mahal quartzite countertops, and an oversized center island designed for both culinary excellence and effortless hosting. Every element was carefully selected to deliver elevated style and performance.
The expansive first-floor primary suite is a private sanctuary, offering a spa-inspired bath with heated floors, a luxurious soaking tub, and an ultra-custom walk-in shower typically reserved for elite estates and five-star resorts. Designed to provide tranquility and indulgence, this space rivals the finest luxury retreats.
Upstairs, three generously sized bedrooms are complemented by two beautifully appointed designer bathrooms, offering comfort and privacy for family or guests.
The fully finished walkout basement provides an entire additional level of living and entertaining space. Complete with a fifth bedroom, full bathroom, and a sprawling open layout, it’s ideal for gatherings, a home theater, fitness studio, recreation space, or multigenerational living.
This is more than a home—it’s a bold statement of refined modern luxury.
Sold for $817,000
Street View
Zillow last checked:
Listing updated:
Bought with:
Jason Dabish, 6501376041
Max Broock Realtors
Source: Realcomp II,MLS#: 20261008693
Price history
| Date | Event | Price |
|---|---|---|
| 3/9/2026 | Sold | $817,000+2.1%$135/sqft |
Source:  Realcomp II #20261008693 Report a problem Realcomp II #20261008693 Report a problem | ||
| 2/20/2026 | Pending sale | $799,900$132/sqft |
Source: Realcomp II #20261008693 Report a problem | ||
| 2/13/2026 | Listed for sale | $799,900-5.9%$132/sqft |
Source: Realcomp II #20261008693 Report a problem | ||
| 1/9/2026 | Listing removed | $850,000$140/sqft |
Source: Realcomp II #20251045778 Report a problem | ||
| 12/12/2025 | Listed for sale | $850,000$140/sqft |
Source: Realcomp II #20251045778 Report a problem | ||
| 11/25/2025 | Contingent | $850,000$140/sqft |
Source: Realcomp II #20251045778 Report a problem | ||
| 11/17/2025 | Price change | $850,000-2.9%$140/sqft |
Source: Realcomp II #20251045778 Report a problem | ||
| 11/7/2025 | Price change | $875,000-2.7%$145/sqft |
Source: Realcomp II #20251045778 Report a problem | ||
| 10/16/2025 | Listed for sale | $899,000-10.1%$149/sqft |
Source: Realcomp II #20251045778 Report a problem | ||
| 10/15/2025 | Listing removed | $999,999$165/sqft |
Source: Realcomp II #20251031420 Report a problem | ||
| 9/27/2025 | Listed for sale | $999,999+100%$165/sqft |
Source: Realcomp II #20251031420 Report a problem | ||
| 5/6/2022 | Sold | $500,000+14185.7%$83/sqft |
Source: Realcomp II #2220035988 Report a problem | ||
| 9/5/2019 | Sold | $3,500-99.2%$1/sqft |
Source: Agent Provided Report a problem | ||
| 7/18/2019 | Listed for sale | $437,000-2.7%$72/sqft |
Source: KW Domain #219071486 Report a problem | ||
| 3/16/2016 | Listing removed | $449,000$74/sqft |
Source: Max Broock, REALTORS-Bloomfield Hills #215131930 Report a problem | ||
| 12/21/2015 | Listing removed | $2,900 |
Source: Max Broock, REALTORS-Bloomfield Hills #215130959 Report a problem | ||
| 12/19/2015 | Listed for rent | $2,900 |
Source: Real Estate One Report a problem | ||
| 12/17/2015 | Listed for sale | $449,000+12.3%$74/sqft |
Source: Max Broock, REALTORS-Bloomfield Hills #215130915 Report a problem | ||
| 4/4/2015 | Listing removed | $399,900$66/sqft |
Source: RE/MAX New Trend #214100898 Report a problem | ||
| 11/21/2014 | Price change | $399,900-10.9%$66/sqft |
Source: RE/MAX New Trend #214100898 Report a problem | ||
| 9/22/2014 | Listing removed | $2,900 |
Source: RE/MAX New Trend #214091188 Report a problem | ||
| 9/5/2014 | Price change | $2,900-17.1% |
Source: RE/MAX New Trend #214091188 Report a problem | ||
| 9/4/2014 | Listed for rent | $3,500+6.1%$1/sqft |
Source: RE/MAX New Trend #214091188 Report a problem | ||
| 7/22/2014 | Listed for sale | $449,000-0.2%$74/sqft |
Source: RE/MAX New Trend #214074137 Report a problem | ||
| 9/27/2013 | Listing removed | $449,900$74/sqft |
Source: REAL ESTATE ONE-W BLMFLD #213064330 Report a problem | ||
| 8/19/2013 | Listed for sale | $449,900+20%$74/sqft |
Source: REAL ESTATE ONE-W BLMFLD #213064330 Report a problem | ||
| 8/10/2013 | Listing removed | $3,300$1/sqft |
Source: Real Estate One-W Blmfld #213064332 Report a problem | ||
| 7/30/2013 | Sold | $375,000$62/sqft |
Source: Public Record Report a problem | ||
Nearby homes
- $741,3004 bd3 ba3.5k sqft4133 Marlwood Dr, West Bloomfield, MI 48323Off Market
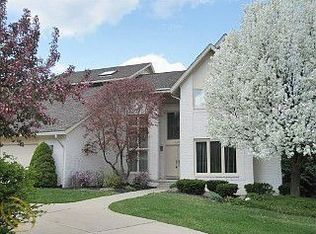
- $580,9005 bd4 ba3.1k sqft4105 Marlwood Dr, West Bloomfield, MI 48323Off Market
- $614,9003 bd4 ba3.3k sqft4136 Autumn Ridge Dr, West Bloomfield, MI 48323Off Market
- $756,0004 bd5 ba3.9k sqft4128 Autumn Ridge Dr, West Bloomfield, MI 48323Off Market
Get a cash offer in 3 minutes
Find out how much your home could sell for in as little as 3 minutes with a no-obligation cash offer.
Estimated market value
$822,800
