Skip main navigation
Sold for $768,000
  • $768,000

    4149 Marlwood Dr, West Bloomfield, MI 48323

    6beds
    6,213sqft
    Single Family Residence
    Built in 2000
    0.37 Acres Lot
    $783,300 Zestimate®
    $124/sqft
    $6,366 Estimated rent

    Home value

    $783,300

    $728,000 - $838,000

    $6,366/mo

    Zestimate® history
    Loading
    Loading...

    Owner options

    List your home for rent

    $6,366/mo

    Rent Zestimate®

    Find your next renter with Zillow Rental Manager. Plus, with online applications, you can quickly screen prospective tenants – for free.

    Learn more

    $6,366/mo

    Rent Zestimate®

    Refinance and save

    $4,434/mo

    Est. payment

    Refinancing to a lower rate could help reduce your monthly payments and save thousands over the life of the loan.

    See today's rates

    $4,434/mo

    Est. payment

    Explore your selling options

    Work with a Zillow partner agent

    Leverage their expertise and Zillow's premium Showcase listings to get your home seen by more buyers.

    Get started

    List with your own agent

    Get your home in front of millions of buyers by listing it on Zillow.

    Learn how to do it

    Sell it yourself

    Take full control of how buyers see your home on Zillow by listing For Sale by Owner (FSBO).

    List your home

    What's special

    Walkout basementCircular drivewayScenic treesSpacious wrap around deckHigh soaring ceilingGas stoveBeautiful elevation
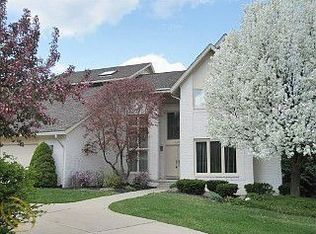
    Magnificent, contemporary style Colonial 6 bedrooms (2 in Fin walkout basement), 4.2 bathrooms (1 in finished basement). Welcome and be mesmerized with the vastness of this elegant home. Great room with high soaring ceiling, with views through the abundance of the windows throughout the house. Walkthrough the kitchen with built in appliances, gas stove 2020, microwave 2024, dishwasher 2022, kitchen aid built in fridge 2000, and enjoy the breakfast area overlooking the scenic views. Roof and siding 2017-2018 carpet 2004-2005, elegance and beauty abounds in the formal dining room surrounded by large picture windows, prime corner lot with beautiful elevation-walkout, back to scenic trees. Enjoy your evenings for barbecue with family and friends at the spacious wrap around deck. The walkout basement offers a generous space for more family gatherings with 2nd kitchen, bedrooms, office and exercise-play room. 4 skylights, circular driveway. Immediate occupancy . Seller selling as is .Close to all the shopping centers, golf courses and West Bloomfield schools. Bring the family and call it home!

    Zillow last checked:

    Listing updated:

    Listed by:

    Mary E Henry 248-813-4900,

    Real Estate One-Troy

    Bought with:

    Regina Gilliam, 6501406478

    National Realty Centers, Inc

    Source: Realcomp II,MLS#: 20251001286MLS Logo

    Facts & features

    Interior

    Bedrooms & bathrooms
    • Bedrooms: 6
    • Bathrooms: 6
    • Full bathrooms: 4
    • 1/2 bathrooms: 2
    Primary bedroom
    • Level: Second
    • Area: 288
    • Dimensions: 16 X 18
    Bedroom
    • Level: Second
    • Area: 285
    • Dimensions: 15 X 19
    Bedroom
    • Level: Second
    • Area: 143
    • Dimensions: 11 X 13
    Bedroom
    • Level: Second
    • Area: 132
    • Dimensions: 11 X 12
    Bedroom
    • Level: Basement
    • Area: 104
    • Dimensions: 8 X 13
    Bedroom
    • Level: Basement
    • Area: 132
    • Dimensions: 11 X 12
    Primary bathroom
    • Level: Second
    • Area: 168
    • Dimensions: 12 X 14
    Other
    • Level: Second
    • Area: 81
    • Dimensions: 9 X 9
    Other
    • Level: Second
    • Area: 42
    • Dimensions: 6 X 7
    Other
    • Level: Basement
    • Area: 70
    • Dimensions: 7 X 10
    Other
    • Level: Entry
    • Area: 42
    • Dimensions: 6 X 7
    Other
    • Level: Entry
    • Area: 36
    • Dimensions: 6 X 6
    Other
    • Level: Entry
    • Area: 225
    • Dimensions: 15 X 15
    Dining room
    • Level: Entry
    • Area: 306
    • Dimensions: 17 X 18
    Great room
    • Level: Entry
    • Area: 486
    • Dimensions: 18 X 27
    Kitchen
    • Level: Entry
    • Area: 225
    • Dimensions: 15 X 15
    Other
    • Level: Basement
    • Area: 224
    • Dimensions: 14 X 16
    Library
    • Level: Entry
    • Area: 154
    • Dimensions: 11 X 14
    Other
    • Level: Basement
    • Area: 130
    • Dimensions: 10 X 13
    Other
    • Level: Basement
    • Area: 560
    • Dimensions: 16 X 35
    Heating
    • Forced Air, Natural Gas
    Cooling
    • Ceiling Fans, Central Air
    Appliances
    • Included: Built In Gas Oven, Built In Refrigerator, Dishwasher, Disposal, Gas Cooktop, Microwave
    Features
    • Basement: Finished,Walk Out Access
    • Has fireplace: Yes
    • Fireplace features: Great Room
    Interior area
    • Total interior livable area: 6,213 sqft
    • Finished area above ground: 4,077
    • Finished area below ground: 2,136

    Property

    Parking
    • Parking features: Three Car Garage, Attached, Direct Access, Driveway, Electricityin Garage, Garage Door Opener
    • Has garage: Yes
    Features
    • Levels: Two
    • Stories: 2
    • Entry location: GroundLevel
    • Patio & porch: Deck, Porch
    • Pool features: None
    Lot
    • Size: 0.37 Acres
    • Features: Corner Lot
    Details
    • Parcel number: 1822426055
    • Special conditions: Short Sale No,Standard

    Construction

    Type & style
    • Home type: SingleFamily
    • Architectural style: Colonial
    • Property subtype: Single Family Residence
    Materials
    • Brick
    • Foundation: Basement, Poured
    Condition
    • New construction: No
    • Year built: 2000

    Utilities & green energy

    • Sewer: Sewer At Street
    • Water: Waterat Street

    Community & HOA

    Community
    • Subdivision: AUTUMN RIDGE
    HOA
    • Has HOA: Yes
    • HOA fee: $330 annually
    Location
    • Region: West Bloomfield

    Financial & listing details

    • Price per square foot: $124/sqft
    • Tax assessed value: $338,870
    • Annual tax amount: $9,218
    • Date on market: 5/22/2025
    • Cumulative days on market: 14 days
    • Listing agreement: Exclusive Right To Sell
    • Listing terms: Cash,Conventional

    Price history

    DateEventPrice
    7/4/2025Sold$768,000-6.9%$124/sqft
    Source: Realcomp II #20251001286 Report a problem
    6/6/2025Pending sale$824,900$133/sqft
    Source: Realcomp II #20251001286 Report a problem
    5/22/2025Listed for sale$824,900+26.9%$133/sqft
    Source: Realcomp II #20251001286 Report a problem
    5/17/2004Sold$650,000$105/sqft
    Source: Public Record Report a problem
    12/19/2003Sold$650,000+348.3%$105/sqft
    Source: MiRealSource #843233 Report a problem
    6/18/1999Sold$145,000$23/sqft
    Source: Public Record Report a problem

    Public tax history

    YearProperty taxesTax assessment
    2025-- $341,520 +0.8%
    2024-- $338,870 +12.8%
    2023-- $300,290 +8.3%
    2022-- $277,370 +9.8%
    2021-- $252,650 +2.8%
    2020-- $245,660 +1.3%
    2019-- $242,610 -4.4%
    2018-- $253,840 +17.1%
    2015$2,853 $216,720 +4.9%
    2014-- $206,670 -0.2%
    2011-- $207,050 -10.6%
    2010-- $231,590 -23.8%
    2009-- $303,970 -3.1%
    2003-- $313,750 +9.1%
    2002-- $287,570 +23.2%
    2001$11,174 +197.3%$233,490 +143.3%
    2000$3,759 $95,950
    Find assessor info on the county website

    Neighborhood: 48323

    Nearby schools

    GreatSchools rating
    Get a cash offer in 3 minutes
    Find out how much your home could sell for in as little as 3 minutes with a no-obligation cash offer.
    Estimated market value
    $783,300
    Get a cash offer in 3 minutes
    Find out how much your home could sell for in as little as 3 minutes with a no-obligation cash offer.
    Estimated market value
    $783,300