Welcome home to this well-maintained 4 bedroom, 3.5 bathroom West Bloomfield residence, located within the desirable Bloomfield Hills school district. Enjoy the convenience of nearby lakes, country clubs, popular restaurants, shopping, and easy access to major freeways.
This home features a spacious and functional layout with a unique double-sided natural fireplace connecting the living room and primary bedroom. Step outside to the wood deck, accessible from both the primary bedroom and dining room—perfect for relaxing or entertaining.
Recent updates include newer windows and doorwalls, updated high end master bathroom including 2 sinks and 2 walk in closets in 2024, a newer A/C unit, furnaces (2011), and a 75-gallon hot water heater installed in 2021. The kitchen is equipped with an electric cooktop (2022), dishwasher (2024), and refrigerator (2023). Additional highlights include a Ring doorbell system, aluminum and brick exterior, and a newer epoxy-coated garage floor.
A wonderful opportunity to own a home in the highly sought-after West Bloomfield location. The 4th bedroom is currently being used as a sitting room and could easily be transformed again to a 4th bedroom. Curtains in Master bedroom on second floor and in master bedroom on entry level are excluded. Buyer and buyer agent to verify all information.
For sale
$625,000
3086 Bloomfield Park Dr, West Bloomfield, MI 48323
4beds
4,870sqft
Single Family Residence
Built in 1983
0.31 Acres Lot
$610,300 Zestimate®
$128/sqft
$33/mo HOA
What's special
- 6 days |
- 563 |
- 14 |
Zillow last checked:
Listing updated:
Listed by:
Tony Yazbeck 248-291-8038,
KW Metro 248-288-3500
Source: Realcomp II,MLS#: 20261066500
Facts & features
Interior
Bedrooms & bathrooms
- Bedrooms: 4
- Bathrooms: 4
- Full bathrooms: 3
- 1/2 bathrooms: 1
Primary bedroom
- Level: Second
- Area: 375
- Dimensions: 25 X 15
Bedroom
- Level: Entry
- Area: 210
- Dimensions: 15 X 14
Bedroom
- Level: Entry
- Area: 405
- Dimensions: 27 X 15
Bedroom
- Level: Second
- Area: 224
- Dimensions: 16 X 14
Primary bathroom
- Level: Second
- Area: 480
- Dimensions: 20 X 24
Other
- Level: Entry
- Area: 70
- Dimensions: 7 X 10
Other
- Level: Entry
- Area: 40
- Dimensions: 4 X 10
Other
- Level: Second
- Area: 56
- Dimensions: 7 X 8
Other
- Level: Second
- Area: 120
- Dimensions: 12 X 10
Dining room
- Level: Second
- Area: 418
- Dimensions: 22 X 19
Family room
- Level: Entry
- Area: 361
- Dimensions: 19 X 19
Flex room
- Level: Entry
- Area: 304
- Dimensions: 16 X 19
Kitchen
- Level: Second
- Area: 240
- Dimensions: 20 X 12
Laundry
- Level: Second
- Area: 63
- Dimensions: 7 X 9
Living room
- Level: Entry
- Area: 750
- Dimensions: 30 X 25
Heating
- Forced Air, Natural Gas
Cooling
- Central Air
Appliances
- Included: Built In Electric Oven, Dishwasher, Disposal, Dryer, Electric Cooktop, Free Standing Refrigerator, Microwave, Stainless Steel Appliances, Washer
- Laundry: Laundry Room
Features
- Programmable Thermostat
- Has basement: No
- Has fireplace: Yes
- Fireplace features: Double Sided, Living Room, Master Bedroom, Wood Burning
Interior area
- Total interior livable area: 4,870 sqft
- Finished area above ground: 4,870
Property
Parking
- Total spaces: 2
- Parking features: Two Car Garage, Attached, Direct Access, Electricityin Garage, Garage Faces Front, Garage Door Opener
- Attached garage spaces: 2
Accessibility
- Accessibility features: Stair Lift
Features
- Levels: Two
- Stories: 2
- Entry location: GroundLevelwSteps
- Patio & porch: Covered, Deck, Porch
- Exterior features: Lighting
- Pool features: None
Lot
- Size: 0.31 Acres
- Dimensions: 100.11 x 133.07
Details
- Parcel number: 1823229034
- Special conditions: Short Sale No,Standard
Construction
Type & style
- Home type: SingleFamily
- Architectural style: Colonial
- Property subtype: Single Family Residence
Materials
- Aluminum Siding, Brick
- Foundation: Poured, Slab, Sump Pump
- Roof: Asphalt
Condition
- New construction: No
- Year built: 1983
Utilities & green energy
- Sewer: Public Sewer
- Water: Public
Community & HOA
HOA
- Has HOA: Yes
- Services included: Maintenance Grounds, Snow Removal
- HOA fee: $400 annually
- HOA phone: 248-788-7885
Location
- Region: West Bloomfield
Financial & listing details
- Price per square foot: $128/sqft
- Tax assessed value: $251,855
- Annual tax amount: $9,272
- Date on market: 8/20/2026
- Cumulative days on market: 133 days
- Listing agreement: Exclusive Right To Sell
- Listing terms: Cash,Conv Blend Rt,FHA,Va Loan
- Exclusions: Exclusion(s) Do Not Exist
Estimated market value
$610,300
$580,000 - $641,000
$5,318/mo
Price history
| Date | Event | Price |
|---|---|---|
| 8/20/2026 | Listed for sale | $625,000-3.7%$128/sqft |
Source:  Realcomp II #20261066500 Report a problem Realcomp II #20261066500 Report a problem | ||
| 8/20/2026 | Listing removed | $649,000$133/sqft |
Source: Realcomp II #20261045442 Report a problem | ||
| 8/3/2026 | Price change | $649,000-3.9%$133/sqft |
Source: Realcomp II #20261045442 Report a problem | ||
| 7/14/2026 | Price change | $675,000-3.4%$139/sqft |
Source: Realcomp II #20261045442 Report a problem | ||
| 6/16/2026 | Listed for sale | $699,000-9.2%$144/sqft |
Source: Realcomp II #20261045442 Report a problem | ||
| 6/16/2026 | Listing removed | $770,000$158/sqft |
Source: Realcomp II #20251054716 Report a problem | ||
| 4/18/2026 | Listed for sale | $770,000$158/sqft |
Source: Realcomp II #20251054716 Report a problem | ||
Public tax history
| Year | Property taxes | Tax assessment |
|---|---|---|
| 2025 | -- | $350,070 -0.2% |
| 2024 | -- | $350,900 +4% |
| 2023 | -- | $337,300 +7.7% |
| 2022 | -- | $313,200 +6.9% |
| 2021 | -- | $292,920 +1.5% |
| 2020 | -- | $288,520 -1.4% |
| 2019 | -- | $292,630 +4.1% |
| 2018 | -- | $281,040 +17.7% |
| 2015 | $3,798 | $238,700 +11.8% |
| 2014 | -- | $213,470 +11.3% |
| 2011 | -- | $191,840 -7.5% |
| 2010 | -- | $207,470 -24.4% |
| 2009 | -- | $274,550 +9.4% |
| 2003 | -- | $251,060 +9.5% |
| 2002 | -- | $229,330 |
Find assessor info on the county website
Monthly payment
Est. payment
Payment breakdown
Explore the cost of this home by adjusting the details. Changes won't be saved.Climate risks
Neighborhood: 48323
Nearby schools
GreatSchools rating
- 9/10Lone Pine Elementary SchoolGrades: PK-5Distance: 0.2 mi
- 10/10Bloomfield Hills Middle SchoolGrades: 6-8Distance: 2.7 mi
- 9/10Bloomfield Hills High SchoolGrades: 9-12Distance: 3 mi
- $651,1004 bd3 ba3.5k sqft3102 Bloomfield Park Dr, West Bloomfield, MI 48323Off Market
- $743,7004 bd5 ba3.9k sqft3072 Bloomfield Park Dr, West Bloomfield, MI 48323Off Market
- $643,1004 bd4 ba3.2k sqft3071 Bloomfield Shore Dr, West Bloomfield, MI 48323Off Market
- $675,0004 bd4 ba3.4k sqft3095 Bloomfield Park Dr, West Bloomfield, MI 48323Sold
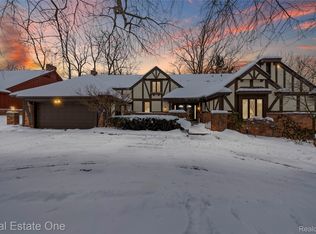
- $690,2004 bd5 ba3.3k sqft3057 Bloomfield Shore Dr, West Bloomfield, MI 48323Off Market
- $630,0004 bd4 ba3.5k sqft3075 Bloomfield Park Dr, West Bloomfield, MI 48323Sold
- $719,1004 bd4 ba3.9k sqft3118 Bloomfield Park Dr, West Bloomfield, MI 48323Off Market
- $528,9004 bd3 ba3.1k sqft3117 Bloomfield Shore Dr, West Bloomfield, MI 48323Off Market
A local agent can set up tours, give advice and negotiate with sellers.
Similar homes
- $649,9004 bd4 ba4.7k sqft4590 Pine Village Dr, West Bloomfield, MI 48323For Sale

 MLS ID #20261046124, Lysa Kowalik, RE/MAX Classic. Realcomp II
 - $584,9003 bd3 ba4.4k sqft4963 Countryside Dr, West Bloomfield, MI 48323For Sale
 MLS ID #20261064829, Jeff Glover, KW Professionals. Realcomp II
 - $749,9004 bd3 ba3.9k sqft3265 Bloomfield Shore Dr, West Bloomfield, MI 48323For Sale
 MLS ID #20261059071, Chris G Pero, Max Broock, REALTORS®-Birmingham. Realcomp II
 - $675,0004 bd5 ba6.1k sqft3382 Long Meadow Ct, West Bloomfield, MI 48324For Sale
 MLS ID #20261068021, Janan Anton, Max Broock Realtors. Realcomp II
 - $649,9005 bd4 ba3.4k sqft4301 Macqueen Dr, West Bloomfield, MI 48323For SaleMLS ID #20261051503, Ray Ashley, Coldwell Banker Town & Country. Realcomp II
- $675,0004 bd4 ba3.7k sqft2250 Bloomfield Woods Ct, West Bloomfield, MI 48323For SaleMLS ID #20261046937, Ilene S Mitz, Real Estate One-WB/FH. Realcomp II
- $530,0004 bd4 ba3.8k sqft5369 W Bloomfield Lake Rd, West Bloomfield, MI 48323For SaleMLS ID #20261056035, Daniel P Gullion, Real Estate For A CAUSE. Realcomp II
- $599,9004 bd4 ba3.5k sqft6679 Edinborough Dr, West Bloomfield, MI 48322For SaleMLS ID #20261057690, Rachael Abraham, Max Broock, REALTORS®-Bloomfield Hills. Realcomp II
- $495,0004 bd3 ba3.6k sqft3739 Fife Ln, West Bloomfield, MI 48323For SaleMLS ID #20261049208, Renee L Orlewicz, Cedarwood Realty LLC, a Michigan LLC. Realcomp II
- $550,0004 bd3 ba4.1k sqft5474 Maple Leaf Ct, West Bloomfield, MI 48322For SaleMLS ID #20261067133, Kevin T Kast, Berkshire Hathaway HomeServices Kee Realty. Realcomp II
- $515,9004 bd4 ba4.7k sqft5994 Glen Eagles Dr, West Bloomfield, MI 48323For SaleMLS ID #20261043517, Sam Baydoun, Century 21 Curran & Oberski. Realcomp II
- $739,0004 bd4 ba5.5k sqft4566 Walden Dr, Bloomfield Hills, MI 48301For SaleMLS ID #20261065196, Nicolas Petrucci, @properties Christie's Int'l R.E. Birmingham. Realcomp II
- $605,0004 bd3 ba4.1k sqft2841 Treyburn Ln, West Bloomfield, MI 48324For SaleMLS ID #20261055910, Elizabeth Lanni, ESL & Assoc Realty LLC. Realcomp II
- $799,0003 bd4 ba4.9k sqft7398 Autumn Hill Dr, West Bloomfield, MI 48323For SaleMLS ID #20261063527, Jason Dabish, Max Broock Realtors. Realcomp II
- $849,9995 bd6 ba6.4k sqft2295 Shore Hill Dr, West Bloomfield, MI 48323For SaleMLS ID #20261061911, Logan C Wert, Max Broock, REALTORS®-Bloomfield Hills. Realcomp II
- $650,0004 bd4 ba3.4k sqft4665 W Maple Rd, Bloomfield Hills, MI 48301For SaleMLS ID #20261022124, Olga Mackenzie, Brookstone, Realtors LLC. Realcomp II
- $609,0004 bd4 ba3.4k sqft6105 Gilbert Lake Rd, Bloomfield Hills, MI 48301For SaleMLS ID #20261048646, Mark Gibeau, EXP Realty Rochester. Realcomp II
- $625,0005 bd4 ba5.3k sqft11584 Chicago Rd, Warren, MI 48093For SaleMLS ID #20261064775, Lynn L Stange, Real Estate One-Troy. Realcomp II
- $650,0004 bd3 ba2.7k sqft2937 Waterloo Dr, Troy, MI 48084For SaleMLS ID #20261061863, Meg Stenger, KW Domain. Realcomp II
- $728,9005 bd4 ba4.4k sqft7439 Millwood, West Bloomfield, MI 48322For SaleMLS ID #20261047275, Timothy Egan, RE/MAX Classic. Realcomp II
