Welcome to this timeless residence where classic elegance meets thoughtful modern updates. Ready for immediate enjoyment!
An impressive circular driveway sweeps you to a charming covered porch and sophisticated double-door entry, revealing a grand foyer crowned by a stunning circular staircase. Hardwood throughout much of first floor. The volume ceilings and windows provide a lot of natural light. The expansive main level delivers effortless living with a luxurious primary bedroom suite featuring a full bath, large walk-in closet and dressing area. Enjoy the seamless formal living and dining room combination perfect for gatherings, and a generous kitchen boasting premium stainless steel appliances. This chef-inspired space flows openly into an oversized family room anchored by a warm fireplace and built in bookcases. This floorplan is ideal for cozy evenings or effortless entertaining.
A private study offers a quiet retreat, while the convenient first-floor laundry enhances everyday practicality. Ascend to the upper level to discover three additional bedrooms, including two generously sized suites that rival many primary retreats, plus a versatile loft perfect for a playroom, study area, home office, or relaxed lounge. Blending architectural charm with contemporary refinements, this move-in-ready home invites you to create lasting memories. Don't miss the opportunity to own this home. Schedule your private tour today! BTVAI
Sold for $675,000
$675,000
3095 Bloomfield Park Dr, West Bloomfield, MI 48323
4beds
3,461sqft
Single Family Residence
Built in 1977
0.28 Acres Lot
$681,100 Zestimate®
$195/sqft
$4,936 Estimated rent
Home value
$681,100
$647,000 - $715,000
$4,936/mo
Zestimate® history
Owner options
List your home for rent
$4,936/mo
Rent Zestimate®
Find your next renter with Zillow Rental Manager. Plus, with online applications, you can quickly screen prospective tenants – for free.
$4,936/mo
Rent Zestimate®
Refinance and save
$4,792/mo
Est. payment
Refinancing to a lower rate could help reduce your monthly payments and save thousands over the life of the loan.
$4,792/mo
Est. payment
Explore your selling options
Work with a Zillow partner agent
Leverage their expertise and Zillow's premium Showcase listings to get your home seen by more buyers.
Get startedList with your own agent
Get your home in front of millions of buyers by listing it on Zillow.
Learn how to do itSell it yourself
Take full control of how buyers see your home on Zillow by listing For Sale by Owner (FSBO).
List your homeWhat's special
Warm fireplaceVersatile loftPrivate studyOversized family roomImpressive circular drivewayGrand foyerExpansive main level
Zillow last checked:
Listing updated:
Listed by:
Bella Brookenthal 248-225-3600,
Real Estate One-W Blmfld
Bought with:
Julie A Moraitis, 6501395773
EXP Realty
Source: Realcomp II,MLS#: 20261006339
Facts & features
Interior
Bedrooms & bathrooms
- Bedrooms: 4
- Bathrooms: 4
- Full bathrooms: 3
- 1/2 bathrooms: 1
Primary bedroom
- Level: Entry
- Area: 308
- Dimensions: 22 X 14
Bedroom
- Level: Second
- Area: 390
- Dimensions: 30 X 13
Bedroom
- Level: Second
- Area: 273
- Dimensions: 21 X 13
Bedroom
- Level: Second
- Area: 168
- Dimensions: 14 X 12
Primary bathroom
- Level: Entry
- Area: 80
- Dimensions: 10 X 8
Other
- Level: Second
- Area: 55
- Dimensions: 11 X 5
Other
- Level: Second
- Area: 60
- Dimensions: 10 X 6
Other
- Level: Entry
- Area: 48
- Dimensions: 8 X 6
Other
- Level: Entry
- Area: 117
- Dimensions: 13 X 9
Dining room
- Level: Entry
- Area: 182
- Dimensions: 14 X 13
Family room
- Level: Entry
- Area: 460
- Dimensions: 23 X 20
Kitchen
- Level: Entry
- Area: 130
- Dimensions: 13 X 10
Laundry
- Level: Entry
- Area: 64
- Dimensions: 8 X 8
Library
- Level: Entry
- Area: 182
- Dimensions: 14 X 13
Living room
- Level: Entry
- Area: 286
- Dimensions: 22 X 13
Loft
- Level: Second
- Area: 130
- Dimensions: 13 X 10
Other
- Level: Second
- Area: 72
- Dimensions: 12 X 6
Heating
- Forced Air, Natural Gas, Zoned
Cooling
- Central Air
Appliances
- Included: Built In Electric Oven, Dishwasher, Disposal, Dryer, Gas Cooktop, Microwave, Stainless Steel Appliances
- Laundry: Gas Dryer Hookup, Laundry Room, Washer Hookup
Features
- Entrance Foyer, High Speed Internet
- Basement: Daylight,Full,Interior Entry,Unfinished,Walk Out Access
- Has fireplace: Yes
- Fireplace features: Family Room
Interior area
- Total interior livable area: 3,461 sqft
- Finished area above ground: 3,461
Property
Parking
- Total spaces: 2
- Parking features: Two Car Garage, Attached, Circular Driveway, Direct Access, Driveway, Electricityin Garage, Garage Faces Front, Garage Door Opener
- Attached garage spaces: 2
Features
- Levels: Two
- Stories: 2
- Entry location: GroundLevelwSteps
- Patio & porch: Covered, Porch
- Exterior features: Lighting
- Pool features: None
Lot
- Size: 0.28 Acres
- Dimensions: 95 x 130
Details
- Parcel number: 1823231014
- Special conditions: Short Sale No,Standard
Construction
Type & style
- Home type: SingleFamily
- Architectural style: Colonial
- Property subtype: Single Family Residence
Materials
- Brick
- Foundation: Basement, Poured
Condition
- New construction: No
- Year built: 1977
Utilities & green energy
- Sewer: Public Sewer
- Water: Public
Community & HOA
Community
- Subdivision: BLOOMFIELD ON THE LAKE PARK 3
HOA
- Has HOA: Yes
- HOA fee: $400 annually
- HOA phone: 248-788-7885
Location
- Region: West Bloomfield
Financial & listing details
- Price per square foot: $195/sqft
- Tax assessed value: $216,152
- Annual tax amount: $7,804
- Date on market: 2/1/2026
- Listing agreement: Exclusive Right To Sell
- Listing terms: Cash,Conventional
- Exclusions: Exclusion(s) Do Not Exist
Price history
| Date | Event | Price |
|---|---|---|
| 3/25/2026 | Sold | $675,000$195/sqft |
Source:  Realcomp II #20261006339 Report a problem Realcomp II #20261006339 Report a problem | ||
| 2/10/2026 | Pending sale | $675,000$195/sqft |
Source: Realcomp II #20261006339 Report a problem | ||
| 2/1/2026 | Listed for sale | $675,000$195/sqft |
Source: Realcomp II #20261006339 Report a problem | ||
Public tax history
| Year | Property taxes | Tax assessment |
|---|---|---|
| 2025 | -- | $268,270 -0.3% |
| 2024 | -- | $269,150 +3.9% |
| 2023 | -- | $259,130 +7.5% |
| 2022 | -- | $241,000 +7.1% |
| 2021 | -- | $225,070 +1.4% |
| 2020 | -- | $222,070 -0.7% |
| 2019 | -- | $223,640 -2.2% |
| 2018 | -- | $228,650 +17% |
| 2015 | $3,132 | $195,350 +11.5% |
| 2014 | -- | $175,280 +10.6% |
| 2011 | -- | $158,460 -7.3% |
| 2010 | -- | $170,860 -25.5% |
| 2009 | -- | $229,210 +8% |
| 2003 | -- | $212,150 +8.6% |
| 2002 | -- | $195,300 |
Find assessor info on the county website
Neighborhood: 48323
Nearby homes
- $644,6004 bd3 ba3.9k sqft3111 Bloomfield Park Dr, West Bloomfield, MI 48323Off Market
- $630,0004 bd4 ba3.5k sqft3075 Bloomfield Park Dr, West Bloomfield, MI 48323Sold
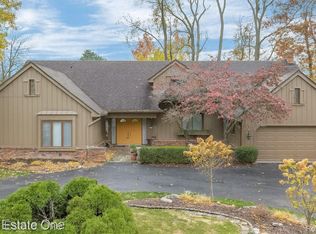
- $672,7004 bd3 ba3.5k sqft4800 Park Hill Ct, West Bloomfield, MI 48323Off Market
- $685,4006 bd4 ba3.8k sqft4806 Park Hill Ct, West Bloomfield, MI 48323Off Market
- $625,0004 bd4 ba4.8k sqft3086 Bloomfield Park Dr, West Bloomfield, MI 48323For Sale
- $656,1004 bd3 ba3.5k sqft3102 Bloomfield Park Dr, West Bloomfield, MI 48323Off Market
- $860,4005 bd6 ba3.4k sqft4807 Park Hill Ct, West Bloomfield, MI 48323Off Market
- $648,2004 bd3 ba3.4k sqft3053 Bloomfield Park Dr, West Bloomfield, MI 48323Off Market
Nearby schools
GreatSchools rating
- 9/10Lone Pine Elementary SchoolGrades: PK-5Distance: 0.3 mi
- 10/10Bloomfield Hills Middle SchoolGrades: 6-8Distance: 2.7 mi
- 9/10Bloomfield Hills High SchoolGrades: 9-12Distance: 3 mi
Get a cash offer in 3 minutes
Find out how much your home could sell for in as little as 3 minutes with a no-obligation cash offer.
Estimated market value
$681,100
Get a cash offer in 3 minutes
Find out how much your home could sell for in as little as 3 minutes with a no-obligation cash offer.
Estimated market value
$681,100
- Michigan
- Oakland County
- West Bloomfield
- 48323
- 3095 Bloomfield Park Dr
Nearby cities
Nearby zip codes
Other West Bloomfield Topics
