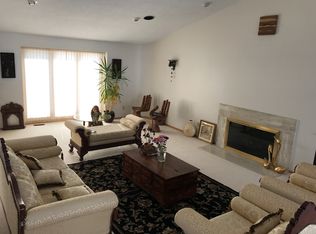
Nearly 2 acres within the Bloomfield School District! Take the tree-lined private drive to the spacious 4-bedroom, 4-bath home with 2 full kitchens and a walk-out basement. Surrounded by flowering trees, multiple decks, and patio areas, the property offers the perfect setting for privacy and all that nature brings each season. Landscape offers a variety of options for entertainment and future planning. The home is being conveyed AS-IS. The roof, windows, trim, and updates will be needed. A great house and setting for buyers not afraid of a project. Hardwood floors throughout the 1st and 2nd floors. The primary suite offers 2 walk-in closets, a sitting area, and an elevated entrance. Bedroom 2 is an ensuite. Bedrooms 3 and 4 share a jack-and-jill bath. The home office/library is located in a secluded area on the first floor, separated from the living area by a wet bar. Please see the floor plans for additional information on storage and layout. The spa/hot tub is included in the sale of the home and all appliances. Top-ranked schools, Wabeek Community, private country clubs, dining, and upscale shopping! POTENTIAL LAND CONTRACT TERMS AVAILABLE.
For sale
$1,100,000
2131 Birchwood Way, Bloomfield Hills, MI 48302
4beds
7,099sqft
:
Get pre-qualified$7,328/mo
Single Family Residence
Built in 1986
1.88 Acres Lot
$1,036,800 Zestimate®
$155/sqft
$17/mo HOA
What's special
- 102 days |
- 1,029 |
- 56 |
Zillow last checked:
Listing updated:
Listed by:
Crystal Marsh 248-644-7000,
Signature Sotheby's International Realty Bham 248-644-7000
Source: Realcomp II,MLS#: 20261025241
Facts & features
Interior
Bedrooms & bathrooms
- Bedrooms: 4
- Bathrooms: 6
- Full bathrooms: 4
- 1/2 bathrooms: 2
Primary bedroom
- Level: Second
- Area: 1023
- Dimensions: 31 X 33
Bedroom
- Level: Second
- Area: 182
- Dimensions: 13 X 14
Bedroom
- Level: Second
- Area: 216
- Dimensions: 12 X 18
Bedroom
- Level: Second
- Area: 272
- Dimensions: 17 X 16
Primary bathroom
- Level: Second
- Area: 171
- Dimensions: 19 X 9
Other
- Level: Second
- Area: 96
- Dimensions: 12 X 8
Other
- Level: Second
- Area: 40
- Dimensions: 5 X 8
Other
- Level: Entry
- Area: 64
- Dimensions: 8 X 8
Other
- Level: Entry
- Area: 30
- Dimensions: 5 X 6
Other
- Level: Basement
- Area: 75
- Dimensions: 5 X 15
Other
- Level: Entry
- Area: 192
- Dimensions: 16 X 12
Dining room
- Level: Entry
- Area: 252
- Dimensions: 14 X 18
Family room
- Level: Basement
- Area: 2025
- Dimensions: 45 X 45
Kitchen
- Level: Entry
- Area: 192
- Dimensions: 16 X 12
Other
- Level: Basement
- Area: 289
- Dimensions: 17 X 17
Laundry
- Level: Entry
- Area: 96
- Dimensions: 12 X 8
Library
- Level: Entry
- Area: 320
- Dimensions: 16 X 20
Living room
- Level: Entry
- Area: 620
- Dimensions: 31 X 20
Media room
- Level: Basement
- Area: 420
- Dimensions: 21 X 20
Other
- Level: Entry
- Area: 60
- Dimensions: 10 X 6
Sitting room
- Level: Entry
- Area: 240
- Dimensions: 16 X 15
Heating
- Forced Air, Natural Gas
Cooling
- Ceiling Fans, Central Air
Appliances
- Included: Built In Refrigerator, Dishwasher, Disposal, Dryer, Electric Cooktop, Free Standing Electric Range, Free Standing Refrigerator, Microwave, Washer
- Laundry: Laundry Room
Features
- Central Vacuum, Entrance Foyer, High Speed Internet, Wet Bar
- Basement: Finished,Walk Out Access
- Has fireplace: No
Interior area
- Total interior livable area: 7,099 sqft
- Finished area above ground: 5,099
- Finished area below ground: 2,000
Property
Parking
- Total spaces: 3
- Parking features: Three Car Garage, Attached, Circular Driveway, Driveway, Garage Door Opener, Garage Faces Side
- Garage spaces: 3
Features
- Levels: Three
- Stories: 3
- Entry location: GroundLevelwSteps
- Patio & porch: Deck, Patio, Porch
- Exterior features: Balcony, Lighting, Spa Hottub
- Pool features: Above Ground
Lot
- Size: 1.88 Acres
- Dimensions: 131.67 x 535
- Features: Irregular Lot, Wetlands, Wooded
Details
- Parcel number: 1824226021
- Special conditions: Short Sale No,Standard
Construction
Type & style
- Home type: SingleFamily
- Architectural style: Colonial
- Property subtype: Single Family Residence
Materials
- Brick, Wood Siding
- Foundation: Basement, Poured
- Roof: Asphalt
Condition
- New construction: No
- Year built: 1986
Utilities & green energy
- Sewer: Public Sewer
- Water: Other
Community & HOA
Community
- Subdivision: WABEEK FOREST - WEST BLOOMFIELD
HOA
- Has HOA: Yes
- HOA fee: $200 annually
Location
- Region: Bloomfield Hills
Financial & listing details
- Price per square foot: $155/sqft
- Tax assessed value: $436,994
- Annual tax amount: $15,778
- Date on market: 4/18/2026
- Cumulative days on market: 102 days
- Listing agreement: Exclusive Right To Sell
- Listing terms: Cash,Contract,Conventional
Estimated market value
$1,036,800
$985,000 - $1.09M
$6,759/mo
Price history
| Date | Event | Price |
|---|---|---|
| 4/20/2026 | Listed for sale | $1,100,000$155/sqft |
Source:  Realcomp II #20261025241 Report a problem Realcomp II #20261025241 Report a problem | ||
| 4/20/2026 | Pending sale | $1,100,000$155/sqft |
Source: Realcomp II #20261025241 Report a problem | ||
| 4/18/2026 | Listed for sale | $1,100,000+46.3%$155/sqft |
Source: Realcomp II #20261025241 Report a problem | ||
| 6/12/2017 | Sold | $752,000-5.9%$106/sqft |
Source: Public Record Report a problem | ||
| 4/20/2017 | Pending sale | $799,000$113/sqft |
Source: Signature Sotheby's International Realty #217018989 Report a problem | ||
| 4/4/2017 | Price change | $799,000-4.3%$113/sqft |
Source: Signature Sotheby's International Realty #217018989 Report a problem | ||
| 3/13/2017 | Listed for sale | $835,000-7.9%$118/sqft |
Source: Signature Sotheby's International Realty #217018989 Report a problem | ||
| 11/30/2001 | Sold | $906,250$128/sqft |
Source: Public Record Report a problem | ||
Public tax history
| Year | Property taxes | Tax assessment |
|---|---|---|
| 2025 | -- | $441,480 +3.9% |
| 2024 | -- | $425,050 +4.5% |
| 2023 | -- | $406,700 +5.8% |
| 2022 | -- | $384,450 +1.8% |
| 2021 | -- | $377,600 -5.6% |
| 2020 | -- | $399,830 +3.3% |
| 2019 | -- | $387,160 +2.4% |
| 2018 | -- | $378,240 -0.5% |
| 2015 | $6,528 | $380,210 +6.7% |
| 2014 | -- | $356,400 +5.1% |
| 2011 | -- | $339,070 -5.7% |
| 2010 | -- | $359,710 -24% |
| 2009 | -- | $473,070 +6.4% |
| 2003 | -- | $444,480 +10.8% |
| 2002 | -- | $401,330 +2.8% |
| 2001 | $13,043 +5.3% | $390,450 +3.2% |
| 2000 | $12,385 | $378,350 |
Find assessor info on the county website
Monthly payment
Est. payment
Payment breakdown
Explore the cost of this home by adjusting the details. Changes won't be saved.Climate risks
Neighborhood: 48302
Nearby schools
GreatSchools rating
- 9/10Lone Pine Elementary SchoolGrades: PK-5Distance: 0.8 mi
- 10/10Bloomfield Hills Middle SchoolGrades: 6-8Distance: 1.9 mi
- 9/10Bloomfield Hills High SchoolGrades: 9-12Distance: 2.2 mi
- $789,9005 bd4 ba3.9k sqft2145 Birchwood Way, Bloomfield Hills, MI 48302Off Market
- $1,116,5005 bd6 ba4.5k sqft2115 Birchwood Way, Bloomfield Hills, MI 48302Off Market
- $843,3005 bd4 ba4.4k sqft2159 Birchwood Way, Bloomfield Hills, MI 48302Off Market
- $920,0006 bd7 ba8.4k sqft2156 Birchwood Way, Bloomfield Hills, MI 48302Sold

- $921,9006 bd5 ba6k sqft2188 Fawnwood Way, Bloomfield Hills, MI 48302Off Market
- $974,1004 bd4 ba3.9k sqft4565 Tanbark St, Bloomfield Hills, MI 48302Off Market
- $884,3006 bd7 ba3.6k sqft2100 Birchwood Way, Bloomfield Hills, MI 48302Off Market
- $942,2005 bd6 ba4k sqft2085 Birchwood Way, Bloomfield Hills, MI 48302Off Market
A local agent can set up tours, give advice and negotiate with sellers.
Similar homes
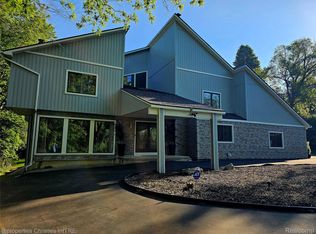
- $949,9005 bd5 ba5.4k sqft1830 Lone Pine Rd, Bloomfield Hills, MI 48302For Sale
 MLS ID #20261056704, John A Apap, @properties Christie's Int'l R.E. Birmingham. Realcomp II
 - $1,095,0005 bd6 ba3.9k sqft32674 Bingham Ln, Bingham Farms, MI 48025For Sale
 MLS ID #20261057756, Bella Brookenthal, Real Estate One-W Blmfld. Realcomp II
 - $1,000,0004 bd4 ba4.8k sqft4749 Tara Ct, West Bloomfield, MI 48323For Sale
 MLS ID #20261029855, Marino K Mosa, Keller Williams Home. Realcomp II
 - $1,179,9005 bd6 ba7.7k sqft2076 Shore Hill Ct, West Bloomfield, MI 48323For Sale
 MLS ID #20261048710, Kathy A Manoogian, Coldwell Banker Professionals-Birm. Realcomp II
 - $875,0004 bd6 ba6.8k sqft4156 Marlwood Dr, West Bloomfield, MI 48323For SaleMLS ID #20261057639, Cathy LoChirco, Signature Sotheby's International Realty Bham. Realcomp II
- $1,199,0004 bd5 ba5.2k sqft3021 E Ridge Ct, Bloomfield, MI 48302For SaleMLS ID #20261042923, John A Apap, @properties Christie's Int'l R.E. Birmingham. Realcomp II
- $1,199,0003 bd5 ba5.9k sqft251 Woodwind Dr, Bloomfield Hills, MI 48304For SaleMLS ID #20261053722, Dan A Gutfreund, Signature Sotheby's International Realty Bham. Realcomp II
- $1,000,0005 bd6 ba5.1k sqft5840 Inkster House Rd, West Bloomfield, MI 48323For SaleMLS ID #20261050633, Bella Brookenthal, Real Estate One-W Blmfld. Realcomp II
- $1,250,0005 bd6 ba5.1k sqft5840 Inkster Rd, West Bloomfield, MI 48323For SaleMLS ID #20261042671, Bella Brookenthal, Real Estate One-W Blmfld. Realcomp II
- $1,299,9994 bd5 ba4.5k sqft3176 Chambord Dr, West Bloomfield, MI 48323For SaleMLS ID #20261049358, Jim Shaffer, Good Company. Realcomp II
- $1,099,0003 bd4 ba5.4k sqft45 Maywood Ave, Bloomfield Hills, MI 48304For SaleMLS ID #20261044260, Dan A Gutfreund, Signature Sotheby's International Realty Bham. Realcomp II
- $1,000,0004 bd3 ba4.4k sqft2745 Lari Ct, West Bloomfield, MI 48324For SaleMLS ID #20261047176, Joy E DiMaggio, KW Domain. Realcomp II
- $799,9004 bd4 ba5.5k sqft4566 Walden Dr, Bloomfield Hills, MI 48301For SaleMLS ID #20261054466, Nicolas Petrucci, @properties Christie's Int'l R.E. Birmingham. Realcomp II
- $945,0004 bd4 ba3.9k sqft25933 Hersheyvale Dr, Franklin, MI 48025For SaleMLS ID #20261055049, Chris G Pero, Max Broock, REALTORS®-Birmingham. Realcomp II
- $949,9994 bd4 ba4.7k sqft7244 Lahser Rd, Bloomfield Hills, MI 48301For SaleMLS ID #20261054625, Alia J Belbeisi, Max Broock Realtors. Realcomp II
- $1,150,0005 bd6 ba5k sqft25310 Canterbury Rd, Franklin, MI 48025For SaleMLS ID #20261045108, Deborah S Gannes, @properties Christie's Int'l R.E. Birmingham. Realcomp II
- $1,025,0005 bd5 ba5.4k sqft4592 Forestview Dr, West Bloomfield, MI 48322For Sale
 MLS ID #50208810, Florin Toduti, Synergy Realty Group. MiRealSource
 - $1,149,0003 bd5 ba5.1k sqft7357 W Greenwich Dr, Bloomfield Hills, MI 48301For SaleMLS ID #20251050132, Robert Prior, Real Broker, LLC. Realcomp II
- $799,9995 bd4 ba3.6k sqft1370 Fieldway Dr, Bloomfield Hills, MI 48302For SaleMLS ID #20261047777, Kate Hayman, KW Domain. Realcomp II
- $1,150,0004 bd4 ba4k sqft2531 Cedar Brook Ct, Rochester Hills, MI 48309For SaleMLS ID #20261054405, Jeffery Alasina, Coldwell Banker Professionals-Birm. Realcomp II
