Nestled on a 1.7-acre lot in prestigious Bingham Farms, this architect-designed contemporary offers the perfect blend of space, privacy, and everyday comfort for today's family. Just minutes from downtown Birmingham, parks, dining, shopping and country clubs. Walls of glass, soaring ceilings, skylights fill the home with natural light, creating a warm and inviting atmosphere. The dramatic great room with a fireplace is the heart of the home, perfect for family gatherings, holiday celebrations and entertaining friends. The spacious island kitchen features newer hardwood floors, abundant pantry storage, a sunny breakfast nook and easy access to the expansive deck, where you can enjoy morning coffee while the kids play in the backyard or gather around the fire pit on summer evenings. The adjoining four-season sunroom offers space for a playroom, reading room or relaxing family room with panoramic views of nature. A private first-floor office with custom built-ins provides an ideal work-from-home space, while the oversized mudroom, full bath, and attached three-car garage make busy family life easy and organized. Upstairs, you'll find bedrooms, walk-in closets and 3 full baths, providing plenty of room for children, guests, or multigenerational living. The expansive lower level includes exceptional storage, workshop, second laundry area, half bath, and endless potential. Outside, the circular driveway, low-maintenance landscaping, storage shed, fire pit, and house generator adds peace of mind. Included are Village-approved plans for a first-floor primary suite, expanded breakfast nook, and an additional garage bay. Located in the highly acclaimed Birmingham Schools, A home where children can explore nature, families can make lifelong memories and every season brings something special. BTVAI
For sale
$1,095,000
32674 Bingham Ln, Bingham Farms, MI 48025
5beds
3,952sqft
:
Get pre-qualified$7,326/mo
Single Family Residence
Built in 1979
1.67 Acres Lot
$1,039,200 Zestimate®
$277/sqft
$-- HOA
What's special
- 13 days |
- 666 |
- 19 |
Zillow last checked:
Listing updated:
Listed by:
Bella Brookenthal 248-225-3600,
Real Estate One-W Blmfld 248-851-4100
Source: Realcomp II,MLS#: 20261057756
Facts & features
Interior
Bedrooms & bathrooms
- Bedrooms: 5
- Bathrooms: 6
- Full bathrooms: 4
- 1/2 bathrooms: 2
Primary bedroom
- Level: Second
- Area: 440
- Dimensions: 22 X 20
Bedroom
- Level: Second
- Area: 306
- Dimensions: 18 X 17
Bedroom
- Level: Second
- Area: 120
- Dimensions: 12 X 10
Bedroom
- Level: Second
- Area: 240
- Dimensions: 20 X 12
Bedroom
- Level: Second
- Area: 132
- Dimensions: 12 X 11
Other
- Level: Second
- Area: 90
- Dimensions: 10 X 9
Other
- Level: Entry
- Area: 60
- Dimensions: 10 X 6
Other
- Level: Second
- Area: 70
- Dimensions: 10 X 7
Other
- Level: Second
- Area: 48
- Dimensions: 8 X 6
Other
- Level: Entry
- Area: 42
- Dimensions: 7 X 6
Other
- Level: Basement
- Area: 25
- Dimensions: 5 X 5
Other
- Level: Entry
- Area: 120
- Dimensions: 12 X 10
Dining room
- Level: Entry
- Area: 270
- Dimensions: 18 X 15
Other
- Level: Entry
- Area: 304
- Dimensions: 19 X 16
Kitchen
- Level: Entry
- Area: 182
- Dimensions: 14 X 13
Laundry
- Level: Entry
- Area: 162
- Dimensions: 18 X 9
Library
- Level: Entry
- Area: 130
- Dimensions: 13 X 10
Living room
- Level: Entry
- Area: 612
- Dimensions: 34 X 18
Heating
- Forced Air, Natural Gas
Cooling
- Ceiling Fans, Central Air
Appliances
- Included: Built In Electric Oven, Dishwasher, Disposal, Dryer, Electric Cooktop, Free Standing Refrigerator, Microwave, Washer
- Laundry: Laundry Room
Features
- Entrance Foyer, High Speed Internet, Wet Bar
- Basement: Full,Unfinished
- Has fireplace: No
Interior area
- Total interior livable area: 3,952 sqft
- Finished area above ground: 3,952
Video & virtual tour
Property
Parking
- Total spaces: 3
- Parking features: Three Car Garage, Attached, Circular Driveway, Direct Access, Electricityin Garage, Garage Door Opener, Garage Faces Side, Side Entrance, Workshop In Garage
- Garage spaces: 3
Features
- Levels: Two
- Stories: 2
- Entry location: GroundLevelwSteps
- Pool features: None
Lot
- Size: 1.67 Acres
- Dimensions: 240 x 363 x 260 x 250
Details
- Parcel number: 2404126015
- Special conditions: Short Sale No,Standard
Construction
Type & style
- Home type: SingleFamily
- Architectural style: Colonial,Contemporary
- Property subtype: Single Family Residence
Materials
- Brick, Wood Siding
- Foundation: Basement, Poured
Condition
- New construction: No
- Year built: 1979
Utilities & green energy
- Sewer: Public Sewer
- Water: Public
Community & HOA
Community
- Subdivision: BINGHAM ROAD ESTATES
HOA
- Has HOA: Yes
- HOA fee: $100 one time
- HOA phone: 248-819-1734
Location
- Region: Bingham Farms
Financial & listing details
- Price per square foot: $277/sqft
- Tax assessed value: $337,700
- Annual tax amount: $12,031
- Date on market: 7/24/2026
- Cumulative days on market: 113 days
- Listing agreement: Exclusive Right To Sell
- Listing terms: Cash,Conventional
Estimated market value
$1,039,200
$987,000 - $1.09M
$5,270/mo
Price history
| Date | Event | Price |
|---|---|---|
| 7/25/2026 | Listed for sale | $1,095,000-4.7%$277/sqft |
Source:  Realcomp II #20261057756 Report a problem Realcomp II #20261057756 Report a problem | ||
| 7/24/2026 | Listing removed | $1,149,000$291/sqft |
Source: Realcomp II #20261024340 Report a problem | ||
| 6/24/2026 | Price change | $1,149,000-1.8%$291/sqft |
Source: Realcomp II #20261024340 Report a problem | ||
| 6/8/2026 | Price change | $1,170,000-0.4%$296/sqft |
Source: Realcomp II #20261024340 Report a problem | ||
| 5/19/2026 | Price change | $1,175,000-6%$297/sqft |
Source: Realcomp II #20261024340 Report a problem | ||
| 4/16/2026 | Price change | $1,250,000-0.8%$316/sqft |
Source: Realcomp II #20261024340 Report a problem | ||
| 3/29/2026 | Listed for sale | $1,260,000$319/sqft |
Source: Owner Report a problem | ||
Public tax history
| Year | Property taxes | Tax assessment |
|---|---|---|
| 2025 | $8,489 +4.9% | $427,090 +5.4% |
| 2024 | $8,093 +5.5% | $405,190 +7.8% |
| 2023 | $7,673 -2% | $375,940 +2.8% |
| 2022 | $7,828 -1.3% | $365,600 -1.3% |
| 2021 | $7,931 | $370,430 -8.1% |
| 2020 | -- | $402,990 +0.1% |
| 2019 | $10,287 +31.8% | $402,440 +11.6% |
| 2018 | $7,803 -22.4% | $360,600 |
| 2017 | $10,052 | $360,600 +7.6% |
| 2016 | $10,052 | $335,220 +18.7% |
| 2015 | -- | $282,520 +9.1% |
| 2014 | -- | $258,970 +3.6% |
| 2011 | -- | $250,000 -15.8% |
| 2010 | $9,251 +2.9% | $296,800 -8.1% |
| 2009 | $8,993 +97.5% | $323,020 -43.1% |
| 2005 | $4,553 | $568,140 +73.3% |
| 2003 | -- | $327,900 +11.9% |
| 2002 | -- | $292,910 +41.6% |
| 2001 | $7,426 +6% | $206,880 +3.2% |
| 2000 | $7,008 | $200,470 |
Find assessor info on the county website
Monthly payment
Est. payment
Payment breakdown
Explore the cost of this home by adjusting the details. Changes won't be saved.Climate risks
Neighborhood: 48025
Nearby schools
GreatSchools rating
- 8/10Bingham Farms Elementary SchoolGrades: PK-5Distance: 0.6 mi
- 9/10Berkshire Middle SchoolGrades: 6-8Distance: 1 mi
- 8/10Wylie E. Groves High SchoolGrades: 9-12Distance: 1.9 mi
- $2,619,0006 bd8 ba7.9k sqft32700 Bingham Ln, Bingham Farms, MI 48025Off Market
- $1,139,0003 bd5 ba3.6k sqft32410 Bingham Rd, Bingham Farms, MI 48025Off Market
- $1,224,7004 bd4 ba3.6k sqft32300 Bingham Rd, Bingham Farms, MI 48025Off Market
- $1,538,1005 bd6 ba4.1k sqft32628 Bingham Ln, Bingham Farms, MI 48025Off Market
- $1,690,6004 bd7 ba6k sqft32724 Bingham Ln, Bingham Farms, MI 48025Off Market
- $2,061,4006 bd8 ba6k sqft32250 Bingham Rd, Bingham Farms, MI 48025Off Market
- $962,7005 bd3 ba3.3k sqft32711 Bingham Ln, Bingham Farms, MI 48025Off Market
- $1,112,3004 bd4 ba3.6k sqft23736 Old Orchard Trl, Bingham Farms, MI 48025Off Market
A local agent can set up tours, give advice and negotiate with sellers.
Similar homes
- $1,150,0005 bd6 ba5k sqft25310 Canterbury Rd, Franklin, MI 48025For Sale

 MLS ID #20261045108, Deborah S Gannes, @properties Christie's Int'l R.E. Birmingham. Realcomp II
 - $899,0006 bd6 ba4.2k sqft30875 Franklin Rd, Franklin, MI 48025For Sale
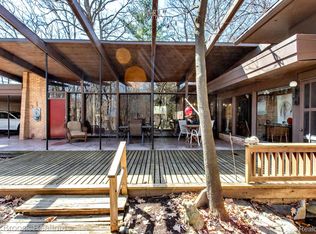 MLS ID #20261021491, Dana Cooper, Max Broock, REALTORS®-Birmingham. Realcomp II
 - $699,9994 bd4 ba3.1k sqft24459 Bloomington Ct, Franklin, MI 48025For Sale
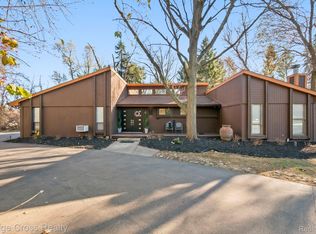 MLS ID #20261020326, Edinam Moten, Bridge Cross Realty. Realcomp II
 - $949,9005 bd5 ba5.4k sqft1830 Lone Pine Rd, Bloomfield Hills, MI 48302For Sale
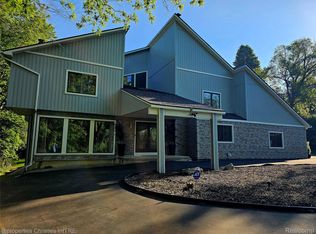 MLS ID #20261056704, John A Apap, @properties Christie's Int'l R.E. Birmingham. Realcomp II
 - $799,9004 bd4 ba5.5k sqft4566 Walden Dr, Bloomfield Hills, MI 48301For SaleMLS ID #20261060637, Nicolas Petrucci, @properties Christie's Int'l R.E. Birmingham. Realcomp II
- $749,0005 bd5 ba3.7k sqft25461 Tweed Dr, Franklin, MI 48025New ConstructionMLS ID #20261032510, Darlene Jackson, Max Broock, REALTORS®-Birmingham. Realcomp II
- $1,149,0003 bd5 ba5.1k sqft7357 W Greenwich Dr, Bloomfield Hills, MI 48301For SaleMLS ID #20251050132, Robert Prior, Real Broker, LLC. Realcomp II
- $1,000,0005 bd6 ba5.1k sqft5840 Inkster House Rd, West Bloomfield, MI 48323For SaleMLS ID #20261050633, Bella Brookenthal, Real Estate One-W Blmfld. Realcomp II
- $1,250,0005 bd6 ba5.1k sqft5840 Inkster Rd, West Bloomfield, MI 48323For SaleMLS ID #20261042671, Bella Brookenthal, Real Estate One-W Blmfld. Realcomp II
- $639,9994 bd3 ba3.9k sqft35903 Howard Rd, Farmington Hills, MI 48331For SaleMLS ID #20261060586, Timothy Hillmer, Century 21 Curran & Oberski. Realcomp II
- $1,049,0004 bd4 ba3k sqft1045 Bennaville Ave, Birmingham, MI 48009For SaleMLS ID #20261059758, Michael A Sbrocca, Max Broock, REALTORS®-Birmingham. Realcomp II
- $950,0003 bd3 ba2.9k sqft925 Westchester Way, Birmingham, MI 48009For SaleMLS ID #20261058030, John A Apap, @properties Christie's Int'l R.E. Birmingham. Realcomp II
- $1,099,0003 bd4 ba5.4k sqft45 Maywood Ave, Bloomfield Hills, MI 48304For SaleMLS ID #20261044260, Dan A Gutfreund, Signature Sotheby's International Realty Bham. Realcomp II
- $839,9004 bd4 ba4.6k sqft1211 Kensington Rd, Bloomfield Hills, MI 48304For SaleMLS ID #20261058004, Jeffrey S Barker, Max Broock, REALTORS®-Birmingham. Realcomp II
- $795,0006 bd6 ba4.5k sqft3317 Lone Pine Rd, West Bloomfield, MI 48323For SaleMLS ID #20261056455, Jim Manna, Real Estate One-W Blmfld. Realcomp II
- $625,0004 bd4 ba3.2k sqft28988 Augusta, Farmington Hills, MI 48331For SaleMLS ID #20261053229, Bruce J Simon, Real Estate One-WB/FH. Realcomp II
- $1,250,0003 bd3 ba3.3k sqft341 Westwood Dr, Bloomfield Hills, MI 48301For SaleMLS ID #20261050332, John A Apap, @properties Christie's Int'l R.E. Birmingham. Realcomp II
- $625,0004 bd3 ba3.4k sqft37125 Fox Gln, Farmington Hills, MI 48331For SaleMLS ID #20261059278, Amanda Scofield, Century 21 Curran & Oberski. Realcomp II
- $795,0004 bd3 ba4.3k sqft6521 Red Oak Dr, Troy, MI 48098For SaleMLS ID #20261058911, Vince Cipriano, Brookstone, Realtors LLC. Realcomp II
- $549,9004 bd2 ba3.2k sqft43747 Woodward Ave, Bloomfield Hills, MI 48302For SaleMLS ID #20261058725, Jane E Lowell, Max Broock, REALTORS®-Birmingham. Realcomp II
