Enjoy a lifestyle of luxury in this exceptional custom-built 4-bedroom, 3.1 bath residence is perfectly situated just a short stroll from the ever-vibrant downtown Birmingham, offering the finest in dining, shopping, and entertainment.
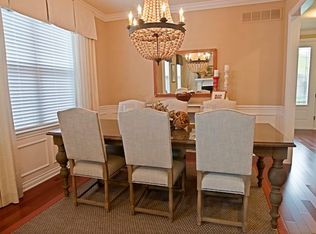
Step inside to discover beautiful hardwood floors throughout and an open-concept floor plan designed for both everyday living and effortless entertaining. The freshly updated chef's kitchen features premium stainless steel appliances, custom cabinetry, elegant quartz countertops, and a spacious island that serves as the heart of the home. The kitchen flows seamlessly into the inviting living room and adjoining dining area, creating the perfect gathering space for family and friends.
A handsome private library on the main level provides an ideal home office or executive workspace. Upon entry, a breathtaking curved staircase with sweeping views of the main level creates a dramatic first impression and leads to the upper level where you'll find a luxurious primary suite with a spa-inspired private bath, two generously sized guest bedrooms, a full bath, and the convenience of an upper-level laundry room.
The finished lower level is an entertainer's dream, complete with a kitchenette, bar, spacious family room, fourth bedroom, and full bath—perfect for guests, extended family, or game-day gatherings.
Step outside to your own private backyard retreat featuring a gated and fully fenced yard surrounded by lush, manicured landscaping to enjoy relaxing evenings or dining al' fresco in complete privacy.
A remarkable home in one of Birmingham's most desirable locations, offering timeless style, exceptional craftsmanship and an unbeatable lifestyle. This home shows like a gem and shines like a diamond—don't blink... it will be gone!
For sale
$999,900
1045 Bennaville Ave, Birmingham, MI 48009
4beds
3,000sqft
Single Family Residence
Built in 2005
4,791 Square Feet Lot
$969,100 Zestimate®
$333/sqft
$-- HOA
What's special
- 21 days
- 1,955
- 86
Likely to sell faster than
Zillow last checked:
Listing updated:
Listed by:
Michael A Sbrocca 248-644-6700,
Max Broock, REALTORS®-Birmingham 248-644-6700
Source: Realcomp II,MLS#: 20261065322
Facts & features
Interior
Bedrooms & bathrooms
- Bedrooms: 4
- Bathrooms: 4
- Full bathrooms: 3
- 1/2 bathrooms: 1
Primary bedroom
- Level: Second
- Area: 306
- Dimensions: 18 X 17
Bedroom
- Level: Second
- Area: 110
- Dimensions: 11 X 10
Bedroom
- Level: Basement
- Area: 56
- Dimensions: 8 X 7
Bedroom
- Level: Second
- Area: 132
- Dimensions: 12 X 11
Primary bathroom
- Level: Second
Other
- Level: Second
Other
- Level: Basement
Other
- Level: Entry
Other
- Level: Entry
- Area: 80
- Dimensions: 10 X 8
Dining room
- Level: Entry
- Area: 132
- Dimensions: 11 X 12
Family room
- Level: Basement
- Area: 270
- Dimensions: 18 X 15
Kitchen
- Level: Entry
- Area: 192
- Dimensions: 16 X 12
Other
- Level: Basement
- Area: 56
- Dimensions: 8 X 7
Laundry
- Level: Second
- Area: 80
- Dimensions: 8 X 10
Library
- Level: Entry
- Area: 56
- Dimensions: 7 X 8
Living room
- Level: Entry
- Area: 192
- Dimensions: 16 X 12
Heating
- Forced Air, Natural Gas
Cooling
- Ceiling Fans, Central Air
Appliances
- Included: Dishwasher, Disposal, Dryer, Energy Star Qualified Refrigerator, Free Standing Electric Range, Free Standing Gas Range, Free Standing Refrigerator, Microwave, Range Hood, Stainless Steel Appliances, Washer
- Laundry: Laundry Room
Features
- Central Vacuum, Entrance Foyer, Jetted Tub, Programmable Thermostat, Wet Bar
- Windows: Egress Windows
- Basement: Finished
- Has fireplace: Yes
- Fireplace features: Double Sided, Gas, Living Room
Interior area
- Total interior livable area: 3,000 sqft
- Finished area above ground: 2,000
- Finished area below ground: 1,000
Video & virtual tour
Property
Parking
- Total spaces: 2
- Parking features: Two Car Garage, Detached, Electricityin Garage, Garage Door Opener
- Garage spaces: 2
Features
- Levels: Two
- Stories: 2
- Entry location: GroundLevelwSteps
- Patio & porch: Covered, Patio, Porch
- Exterior features: Chimney Caps, Water Sense Labeled Irrigation Controller
- Pool features: None
- Fencing: Fenced
Lot
- Size: 4,791 Square Feet
- Dimensions: 40 x 120
Details
- Parcel number: 1936429064
- Special conditions: Short Sale No,Standard
Construction
Type & style
- Home type: SingleFamily
- Architectural style: Colonial
- Property subtype: Single Family Residence
Materials
- Brick
- Foundation: Basement, Poured, Sump Pump
- Roof: Asphalt
Condition
- New construction: No
- Year built: 2005
- Major remodel year: 2023
Utilities & green energy
- Sewer: Public Sewer
- Water: Public
Community & HOA
Community
- Security: Security System Owned, Smoke Detectors
- Subdivision: LEINBACH-HUMPHREYS WOODWARD AVE
HOA
- Has HOA: No
Location
- Region: Birmingham
Financial & listing details
- Price per square foot: $333/sqft
- Tax assessed value: $381,540
- Annual tax amount: $14,555
- Date on market: 8/17/2026
- Cumulative days on market: 55 days
- Listing agreement: Exclusive Right To Sell
- Listing terms: Cash,Conventional
Estimated market value
$969,100
$921,000 - $1.02M
$7,620/mo
Price history
| Date | Event | Price |
|---|---|---|
| 8/17/2026 | Listed for sale | $999,900-4.7%$333/sqft |
Source:  Realcomp II #20261065322 Report a problem Realcomp II #20261065322 Report a problem | ||
| 8/17/2026 | Listing removed | $1,049,000$350/sqft |
Source: Realcomp II #20261059758 Report a problem | ||
| 7/31/2026 | Listed for sale | $1,049,000$350/sqft |
Source: Realcomp II #20261059758 Report a problem | ||
| 7/31/2026 | Listing removed | $1,049,000$350/sqft |
Source: Realcomp II #20261058081 Report a problem | ||
| 7/27/2026 | Listed for sale | $1,049,000-4.2%$350/sqft |
Source: Realcomp II #20261058081 Report a problem | ||
| 7/27/2026 | Listing removed | $1,095,000$365/sqft |
Source: Realcomp II #20261032490 Report a problem | ||
| 7/16/2026 | Listed for sale | $1,095,000+48%$365/sqft |
Source: Realcomp II #20261032490 Report a problem | ||
| 4/12/2021 | Sold | $740,000-1.3%$247/sqft |
Source: Public Record Report a problem | ||
| 2/23/2021 | Pending sale | $749,900$250/sqft |
Source: Keller Williams Domain Birmingham #2210010893 Report a problem | ||
| 2/19/2021 | Listed for sale | $749,900+14.5%$250/sqft |
Source: Keller Williams Domain Birmingham #2210010893 Report a problem | ||
| 5/25/2018 | Sold | $655,000-1.8%$218/sqft |
Source: Public Record Report a problem | ||
| 4/16/2018 | Pending sale | $667,000$222/sqft |
Source: Signature Sotheby's International Realty #218025442 Report a problem | ||
| 3/30/2018 | Listed for sale | $667,000+66699900%$222/sqft |
Source: Signature Sotheby's International Realty #218025442 Report a problem | ||
| 6/29/2006 | Sold | $1 |
Source:  MiRealSource #844815 Report a problem MiRealSource #844815 Report a problem | ||
Public tax history
| Year | Property taxes | Tax assessment |
|---|---|---|
| 2025 | $14,279 +4.8% | $382,850 +2.2% |
| 2024 | $13,625 +4.6% | $374,460 +6.2% |
| 2023 | $13,020 +10.5% | $352,450 +4.4% |
| 2022 | $11,786 -1.9% | $337,470 +14.4% |
| 2021 | $12,011 | $294,950 +0.9% |
| 2020 | -- | $292,420 +3.1% |
| 2019 | $10,378 +11.3% | $283,700 -1.8% |
| 2018 | $9,322 -0.2% | $289,030 +0.5% |
| 2017 | $9,339 | $287,450 +0.4% |
| 2016 | $9,339 | $286,440 +5.3% |
| 2015 | -- | $272,080 +10.5% |
| 2014 | -- | $246,310 +25.7% |
| 2011 | -- | $195,910 -0.6% |
| 2010 | $8,549 +2.5% | $197,130 -13.7% |
| 2009 | $8,343 | $228,430 |
Find assessor info on the county website
Monthly payment
Est. payment
Payment breakdown
Explore the cost of this home by adjusting the details. Changes won't be saved.Climate risks
Neighborhood: 48009
Similar homes
- $950,0003 bd4 ba3k sqft1484 Bird Ave, Birmingham, MI 48009For Sale
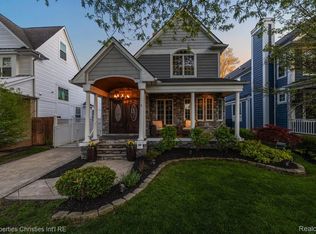
 MLS ID #20261065425, Nicolas Petrucci, @properties Christie's Int'l R.E. Birmingham. Realcomp II
 - $975,0003 bd3 ba2.5k sqft967 Ann St, Birmingham, MI 48009For Sale
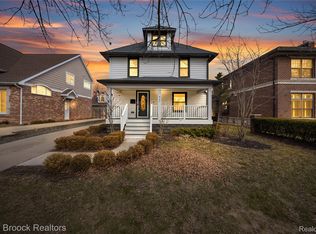 MLS ID #20261049575, Jason Dabish, Max Broock Realtors. Realcomp II
 - $529,0002 bd2 ba2.1k sqft1635 Torry St, Birmingham, MI 48009For Sale
 MLS ID #20261069548, Katherine E Broock, Max Broock, REALTORS®-Birmingham. Realcomp II
 - $919,0003 bd3 ba2.8k sqft372 W Brown St, Birmingham, MI 48009For Sale
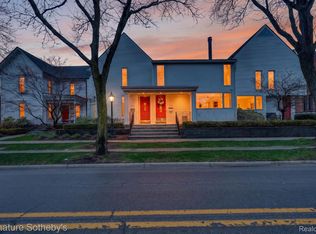 MLS ID #20261066903, Dylan Tent, Signature Sotheby's International Realty Nvl. Realcomp II
 - $960,0004 bd3 ba4.2k sqft22636 King Richard Ct, Beverly Hills, MI 48025For SaleMLS ID #20261068394, Chris G Pero, Max Broock, REALTORS®-Birmingham. Realcomp II
- $950,0003 bd4 ba3.7k sqft3159 Middlebury Ln, Bloomfield Hills, MI 48301For SaleMLS ID #20261066212, James C Smith, Max Broock, REALTORS®-Birmingham. Realcomp II
- $910,0002 bd5 ba3.5k sqft2222 Attard St, Birmingham, MI 48009For SaleMLS ID #20261060925, Anna Rea, @properties Christie's Int'l R.E. Birmingham. Realcomp II
- $525,0003 bd1 ba1.6k sqft1364 Humphrey Ave, Birmingham, MI 48009For SaleMLS ID #20261063745, Jack A Apap Jr, @properties Christie's Int'l R.E. Birmingham. Realcomp II
- $1,299,0004 bd4 ba3.7k sqft1257 Charrington Rd, Bloomfield Hills, MI 48301For SaleMLS ID #20261071064, Cheryl F Riback, @properties Christie's Int'l R.E. Birmingham. Realcomp II
- $899,9003 bd4 ba3.9k sqft25933 Hersheyvale Dr, Franklin, MI 48025For SaleMLS ID #20261061545, Chris G Pero, Max Broock, REALTORS®-Birmingham. Realcomp II
- $950,0004 bd5 ba3.7k sqft7083 Chatham Ct, West Bloomfield, MI 48322For SaleMLS ID #20261059968, Jason Dabish, Max Broock Realtors. Realcomp II
- $1,399,0004 bd5 ba4k sqft1292 Holland St, Birmingham, MI 48009For SaleMLS ID #20261058821, Mark Yousif, National Realty Centers, Inc. Realcomp II
- $849,9954 bd5 ba3.9k sqft27593 Old Colony St, Farmington Hills, MI 48334For SaleMLS ID #20261056524, Matthew Kallabat, Top Agent Realty. Realcomp II
- $779,0005 bd3 ba4k sqft745 Hawthorne Dr, Bloomfield Hills, MI 48304For SaleMLS ID #20261062946, Pashko P Dushaj, Century 21 Professionals Utica. Realcomp II
- $624,9004 bd3 ba3.3k sqft165 Leetonia Dr, Troy, MI 48085For SaleMLS ID #20261067348, Ronald M Provenzano, ICON Realty Experts, LLC. Realcomp II
- $899,9004 bd3 ba2.6k sqft1080 Alberta St, Ferndale, MI 48220For SaleMLS ID #20261068696, Jim Shaffer, Good Company. Realcomp II
- $649,9996 bd6 ba2.7k sqft17348 Hilton St, Southfield, MI 48075For SaleMLS ID #20261070262, Moshe Lange, Max Broock, REALTORS®-Birmingham. Realcomp II
- $539,0004 bd3 ba2.1k sqft932 S Reading Rd, Bloomfield Hills, MI 48304For SaleMLS ID #20261069264, Macklyn Mergel, @properties Christie's Int'l R.E. Birmingham. Realcomp II
- $749,0005 bd5 ba3.7k sqft25461 Tweed Dr, Franklin, MI 48025New ConstructionMLS ID #20261066558, Darlene Jackson, Max Broock, REALTORS®-Birmingham. Realcomp II
- $750,0003 bd4 ba3.1k sqft501 N Center St, Royal Oak, MI 48067For SaleMLS ID #20261066385, Tracy L Johnson, Five Star Real Estate-Commerce. Realcomp II
