Experience exceptional craftsmanship in this stunning new-construction Birmingham home by Yousif Building Solutions, offering over 4,000 square feet of finished living space, including approximately 3,000 square feet above grade and 1,050 square feet in the finished basement.
The open-concept design features premium finishes throughout, spacious living areas, and a designer kitchen with quartz countertops, quartz backsplash, and ZLINE appliances. A quartz fireplace and black Andersen windows complete the home’s sophisticated, modern aesthetic.
Featuring 4 bedrooms and 4.5 bathrooms, every bedroom includes a walk-in closet. The luxurious primary suite boasts an expansive walk-in closet with a center island, while a dedicated first-floor office provides the perfect work-from-home space.
The third-floor retreat offers a private bedroom, bathroom, and balcony. A fully finished bonus room above the garage adds versatile living space for guests, recreation, or relaxation.
Additional highlights include a finished, extra-deep basement, a heated and cooled garage, an exposed-aggregate front porch and patio, a covered porch, and an upgraded 4,000 PSI concrete driveway.
Combining modern design, premium materials, generous living space, and thoughtful details, this exceptional new build offers luxury, comfort, and outstanding value in Birmingham. Built by Yousif Building Solutions, this home is a must-see opportunity for buyers seeking upscale new construction at an attractive price. Builder Agent Owner
For sale
$1,299,000
1292 Holland St, Birmingham, MI 48009
4beds
4,055sqft
Single Family Residence
Built in 2026
4,791 Square Feet Lot
$1,272,300 Zestimate®
$320/sqft
$-- HOA
What's special
- 10 days
- 1,060
- 43
Zillow last checked:
Listing updated:
Listed by:
Mark Yousif 480-200-6003,
National Realty Centers, Inc 248-724-1234
Source: Realcomp II,MLS#: 20261079284
Facts & features
Interior
Bedrooms & bathrooms
- Bedrooms: 4
- Bathrooms: 5
- Full bathrooms: 4
- 1/2 bathrooms: 1
Primary bedroom
- Level: Second
- Area: 225
- Dimensions: 15 X 15
Bedroom
- Level: Second
- Area: 140
- Dimensions: 10 X 14
Bedroom
- Level: Second
- Area: 140
- Dimensions: 10 X 14
Bedroom
- Level: Third
- Area: 90
- Dimensions: 9 X 10
Other
- Level: Second
- Area: 48
- Dimensions: 6 X 8
Other
- Level: Second
- Area: 144
- Dimensions: 12 X 12
Other
- Level: Third
- Area: 48
- Dimensions: 6 X 8
Other
- Level: Basement
- Area: 64
- Dimensions: 8 X 8
Other
- Level: Entry
- Area: 50
- Dimensions: 5 X 10
Heating
- Forced Air, Natural Gas
Appliances
- Included: Dishwasher, Free Standing Gas Range, Free Standing Refrigerator, Ice Maker, Range Hood
Features
- Windows: Energy Star Qualified Windows
- Basement: Finished
- Has fireplace: Yes
- Fireplace features: Family Room
Interior area
- Total interior livable area: 4,055 sqft
- Finished area above ground: 3,005
- Finished area below ground: 1,050
Property
Parking
- Total spaces: 1
- Parking features: One Car Garage, Detached, Heated Garage, Garage Door Opener
- Garage spaces: 1
Features
- Levels: Three
- Stories: 3
- Entry location: GroundLevelwSteps
- Patio & porch: Porch
- Pool features: None
Lot
- Size: 4,791 Square Feet
- Dimensions: 40 x 115
Details
- Parcel number: 2031153011
- Special conditions: Agent Owned,Short Sale No
Construction
Type & style
- Home type: SingleFamily
- Architectural style: Colonial
- Property subtype: Single Family Residence
Materials
- Other, Stucco
- Foundation: Basement, Poured
Condition
- New construction: No
- Year built: 2026
Details
- Warranty included: Yes
Utilities & green energy
- Sewer: Public Sewer
- Water: Public
Community & HOA
Community
- Subdivision: LEINBACH-HUMPHREYS WOODWARD AVE
HOA
- Has HOA: No
Location
- Region: Birmingham
Financial & listing details
- Price per square foot: $320/sqft
- Tax assessed value: $120,630
- Annual tax amount: $6,215
- Date on market: 10/10/2026
- Cumulative days on market: 230 days
- Listing agreement: Exclusive Right To Sell
- Listing terms: Cash,Conventional,FHA,Va Loan
Estimated market value
$1,272,300
$1.21M - $1.34M
$4,888/mo
Price history
| Date | Event | Price |
|---|---|---|
| 10/10/2026 | Listed for sale | $1,299,000-7.1%$320/sqft |
Source:  Realcomp II #20261079284 Report a problem Realcomp II #20261079284 Report a problem | ||
| 10/1/2026 | Listing removed | $1,399,000$345/sqft |
Source: Realcomp II #20261058821 Report a problem | ||
| 8/9/2026 | Price change | $1,399,000+16.6%$345/sqft |
Source: Realcomp II #20261058821 Report a problem | ||
| 7/29/2026 | Listed for sale | $1,200,000-14.2%$296/sqft |
Source: Realcomp II #20261058821 Report a problem | ||
| 7/28/2026 | Listing removed | $1,399,000$345/sqft |
Source: Realcomp II #20261037259 Report a problem | ||
| 7/22/2026 | Price change | $1,399,000-2.1%$345/sqft |
Source: Realcomp II #20261037259 Report a problem | ||
| 7/15/2026 | Price change | $1,429,000-1.4%$352/sqft |
Source: Realcomp II #20261037259 Report a problem | ||
| 7/7/2026 | Price change | $1,449,000-3.3%$357/sqft |
Source: Realcomp II #20261037259 Report a problem | ||
| 6/29/2026 | Price change | $1,499,000-3.2%$370/sqft |
Source: Realcomp II #20261037259 Report a problem | ||
| 6/23/2026 | Price change | $1,549,000-3.1%$382/sqft |
Source: Realcomp II #20261037259 Report a problem | ||
| 5/21/2026 | Listed for sale | $1,599,000+6.7%$394/sqft |
Source: Realcomp II #20261037259 Report a problem | ||
| 5/11/2026 | Listing removed | $1,499,000$370/sqft |
Source: Realcomp II #20261008302 Report a problem | ||
| 2/12/2026 | Listed for sale | $1,499,000+347.5%$370/sqft |
Source: Realcomp II #20261008302 Report a problem | ||
| 6/1/2024 | Listing removed | -- |
Source: Realcomp II #20230076775 Report a problem | ||
| 5/21/2024 | Price change | $335,000+3.1%$83/sqft |
Source: Realcomp II #20230076775 Report a problem | ||
| 3/24/2024 | Price change | $325,000+3.2%$80/sqft |
Source: Realcomp II #20230076775 Report a problem | ||
| 1/10/2024 | Listed for sale | $315,000+1.6%$78/sqft |
Source: Realcomp II #20230076775 Report a problem | ||
| 1/3/2024 | Listing removed | -- |
Source: Realcomp II #20230076775 Report a problem | ||
| 12/2/2023 | Price change | $310,000+3.7%$76/sqft |
Source: Realcomp II #20230076775 Report a problem | ||
| 10/23/2023 | Price change | $299,000-9.1%$74/sqft |
Source: Realcomp II #20230076775 Report a problem | ||
| 10/4/2023 | Price change | $329,000-6%$81/sqft |
Source: Realcomp II #20230076775 Report a problem | ||
| 9/11/2023 | Listed for sale | $350,000+25%$86/sqft |
Source: Realcomp II #20230076775 Report a problem | ||
| 8/1/2023 | Sold | $280,000-3.4%$69/sqft |
Source: Realcomp II #20230039585 Report a problem | ||
| 7/25/2023 | Pending sale | $289,900$71/sqft |
Source: Realcomp II #20230039585 Report a problem | ||
| 7/17/2023 | Price change | $289,900+0.3%$71/sqft |
Source: Realcomp II #20230058320 Report a problem | ||
| 6/2/2023 | Listed for sale | $289,000$71/sqft |
Source: Realcomp II #20230039585 Report a problem | ||
Public tax history
| Year | Property taxes | Tax assessment |
|---|---|---|
| 2025 | $7,704 +185.6% | $126,440 -15.1% |
| 2024 | $2,697 +5.2% | $148,870 +9.5% |
| 2023 | $2,564 -0.9% | $135,930 +8.7% |
| 2022 | $2,586 -1.9% | $125,090 +6.2% |
| 2021 | $2,636 | $117,740 +9% |
| 2020 | -- | $108,060 +5.3% |
| 2019 | $2,278 -11.9% | $102,590 +6.5% |
| 2018 | $2,584 -0.2% | $96,340 +2.9% |
| 2017 | $2,589 | $93,580 +2.6% |
| 2016 | $2,589 | $91,250 +16.3% |
| 2015 | -- | $78,440 +19.7% |
| 2014 | -- | $65,520 +19.7% |
| 2011 | -- | $54,740 -10.7% |
| 2010 | $2,122 +7.3% | $61,270 -17.3% |
| 2009 | $1,977 +18.8% | $74,050 -42% |
| 2005 | $1,663 | $127,590 +67.6% |
| 2003 | -- | $76,130 +6.7% |
| 2002 | -- | $71,330 +65.2% |
| 2001 | $1,899 +5.7% | $43,180 +3.2% |
| 2000 | $1,798 | $41,850 |
Find assessor info on the county website
Monthly payment
Est. payment
Payment breakdown
Explore the cost of this home by adjusting the details. Changes won't be saved.Climate risks
Neighborhood: 48009

Similar homes
- $1,484,8904 bd5 ba3.3k sqft1352 Holland St, Birmingham, MI 48009For Sale
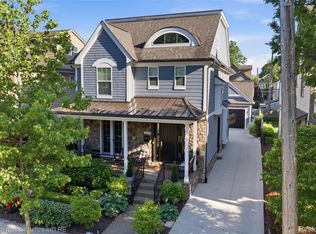
 MLS ID #20261081596, Donny J Orlando, @properties Christie's Int'l RE Northville. Realcomp II
 - $1,300,0004 bd5 ba3.6k sqft673 E Forteen Mile Rd, Birmingham, MI 48009For Sale
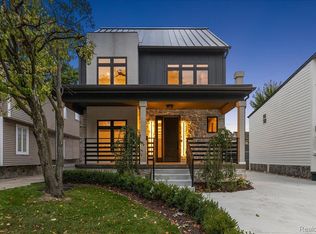 MLS ID #20261077943, Bernard Shamow, EXP Realty Main. Realcomp II
 - $1,289,9004 bd5 ba4.5k sqft608 Purdy St, Birmingham, MI 48009For Sale
 MLS ID #20261036248, Steven Mattler, Signature Sotheby's International Realty Bham. Realcomp II
 - $1,625,0005 bd5 ba5k sqft972 Ann St, Birmingham, MI 48009For Sale
 MLS ID #20261084078, John A Apap, @properties Christie's Int'l R.E. Birmingham. Realcomp II
 - $1,549,0004 bd5 ba3.6k sqft751 S Bates St, Birmingham, MI 48009For SaleMLS ID #20261065256, Dan A Gutfreund, Signature Sotheby's International Realty Bham. Realcomp II
- $975,0004 bd4 ba3k sqft1045 Bennaville Ave, Birmingham, MI 48009For SaleMLS ID #20261081154, Michael A Sbrocca, Max Broock, REALTORS®-Birmingham. Realcomp II
- $1,599,0004 bd5 ba4.5k sqft2010 Northlawn Blvd, Birmingham, MI 48009For SaleMLS ID #20261081553, John A Apap, @properties Christie's Int'l R.E. Birmingham. Realcomp II
- $1,199,9004 bd4 ba3.7k sqft1257 Charrington Rd, Bloomfield Hills, MI 48301For SaleMLS ID #20261083491, Christian J Grothe, Max Broock, REALTORS®-Birmingham. Realcomp II
- $1,725,0004 bd5 ba3.5k sqft1998 Hazel St, Birmingham, MI 48009For SaleMLS ID #20261074223, Suzi Lajcaj, Powell Real Estate. Realcomp II
- $899,9004 bd3 ba3.5k sqft2253 Pembroke Rd, Birmingham, MI 48009For SaleMLS ID #20261080443, Grant W Berakovich, Max Broock, REALTORS®-Birmingham. Realcomp II
- $975,0003 bd3 ba2.5k sqft967 Ann St, Birmingham, MI 48009For SaleMLS ID #20261049575, Jason Dabish, Max Broock Realtors. Realcomp II
- $1,274,9004 bd6 ba5.1k sqft1228 W Windemere Ave, Royal Oak, MI 48073For SaleMLS ID #20261082486, Tushar V Vakhariya, KW Domain. Realcomp II
- $1,300,0004 bd4 ba4.7k sqft6600 Valley Spring Rd, Bloomfield Hills, MI 48301For SaleMLS ID #20261064466, Rodger Dabish, RE/MAX Classic. Realcomp II
- $950,0003 bd4 ba3k sqft1484 Bird Ave, Birmingham, MI 48009For SaleMLS ID #20261065425, Nicolas Petrucci, @properties Christie's Int'l R.E. Birmingham. Realcomp II
- $995,0004 bd4 ba3.7k sqft3813 Linwood Ave, Royal Oak, MI 48073For SaleMLS ID #20261083845, Jim Shaffer, Good Company. Realcomp II
- $1,149,0004 bd4 ba3.4k sqft913 Kimberly Ct, Troy, MI 48098For SaleMLS ID #20261084363, Katrina Berishaj, Monopoly Real Estate, LLC. Realcomp II
- $1,330,0004 bd5 ba4.2k sqft804 Irving Ave, Royal Oak, MI 48067For SaleMLS ID #20261083017, Jim Shaffer, Good Company. Realcomp II
- $1,320,0004 bd4 ba4.1k sqft808 Irving Ave, Royal Oak, MI 48067For SaleMLS ID #20261083033, Jim Shaffer, Good Company. Realcomp II
- $1,325,0004 bd5 ba4.1k sqft812 Irving Ave, Royal Oak, MI 48067For SaleMLS ID #20261083046, Jim Shaffer, Good Company. Realcomp II
- $1,425,0004 bd4 ba3.4k sqft31130 Lahser Rd, Franklin, MI 48025For SaleMLS ID #20261079440, Shannon Vesper-Balsamo, Shannon Vesper Realty Inc. Realcomp II
