This to be built lot offers a premium location near downtown Birmingham just off Adams. The Builder offers fully customizable options with floorplans between 1900-2300 ft.² Features include premium appliances, 9 foot ceilings, full basement finished with half bath. Two car detached garage, concrete driveway ,sprinkler system and seed or sod depending on the season. Interior features include full hardwood doors and window casings, baseboards, with hardwood floors or carpeting. Master bath Suite, 2nd floor laundry. Many options available when sitting at the design center. These examples are just a few of many that the builder can build on this 40 foot lot in beautiful Birmingham. Expected timeline to occupancy is 7 to 9 months depending on the foundation completion. The current home is a tear down and will be removed as soon as a purchase offer is signed.
Pending
$785,000
1324 Holland St, Birmingham, MI 48009
3beds
2,950sqft
Single Family Residence
Built in 1926
4,791 Square Feet Lot
$908,900 Zestimate®
$266/sqft
$-- HOA
What's special
- 96 days
- 19
- 0
Zillow last checked:
Listing updated:
Listed by:
Matthew Allen 248-417-6581,
Cranbrook Associates-Birm 248-645-2500
Source: Realcomp II,MLS#: 20230101697
Facts & features
Interior
Bedrooms & bathrooms
- Bedrooms: 3
- Bathrooms: 4
- Full bathrooms: 2
- 1/2 bathrooms: 2
Heating
- Forced Air, Natural Gas
Features
- Basement: Finished,Full
- Has fireplace: No
Interior area
- Total interior livable area: 2,950 sqft
- Finished area above ground: 2,300
- Finished area below ground: 650
Property
Parking
- Total spaces: 2
- Parking features: Two Car Garage, Detached
- Garage spaces: 2
Features
- Levels: Two
- Stories: 2
- Entry location: GroundLevel
- Patio & porch: Covered, Porch
- Exterior features: Balcony
- Pool features: None
Lot
- Size: 4,791 Square Feet
- Dimensions: 40 x 115
Details
- Parcel number: 2031153013
- Special conditions: Short Sale No,Standard
Construction
Type & style
- Home type: SingleFamily
- Architectural style: Other
- Property subtype: Single Family Residence
Materials
- Stucco, Wood Siding
- Foundation: Basement, Poured
- Roof: Asphalt
Condition
- New Construction
- New construction: Yes
- Year built: 1926
Utilities & green energy
- Sewer: Public Sewer
- Water: Public
Community & HOA
Community
- Subdivision: LEINBACH-HUMPHREY'S WOODWARD AVE SUB
HOA
- Has HOA: No
Location
- Region: Birmingham
Financial & listing details
- Price per square foot: $266/sqft
- Tax assessed value: $125,740
- Annual tax amount: $5,377
- Date on market: 12/5/2023
- Cumulative days on market: 96 days
- Listing agreement: Exclusive Right To Sell
- Listing terms: Cash,Conventional
Estimated market value
$908,900
$763,000 - $1.09M
$7,092/mo
Price history
| Date | Event | Price |
|---|---|---|
| 2/18/2025 | Pending sale | $785,000$266/sqft |
Source:  Realcomp II #20230101697 Report a problem Realcomp II #20230101697 Report a problem | ||
| 2/17/2025 | Listing removed | $785,000$266/sqft |
Source: Realcomp II #20230101697 Report a problem | ||
| 2/18/2024 | Pending sale | $785,000$266/sqft |
Source: Realcomp II #20230101697 Report a problem | ||
| 12/12/2023 | Listing removed | -- |
Source: Realcomp II #20230101697 Report a problem | ||
| 10/30/2023 | Listed for sale | $785,000+214%$266/sqft |
Source: Realcomp II #20230045978 Report a problem | ||
| 4/18/2022 | Sold | $250,000+8.7%$85/sqft |
Source: Realcomp II #2220019044 Report a problem | ||
| 4/5/2022 | Pending sale | $229,900$78/sqft |
Source: Realcomp II #2220019044 Report a problem | ||
| 4/1/2022 | Listed for sale | $229,900$78/sqft |
Source: Realcomp II #2220019044 Report a problem | ||
Public tax history
Tax history is unavailable.
Monthly payment
Est. payment
Payment breakdown
Explore the cost of this home by adjusting the details. Changes won't be saved.Climate risks
Neighborhood: 48009
Similar homes
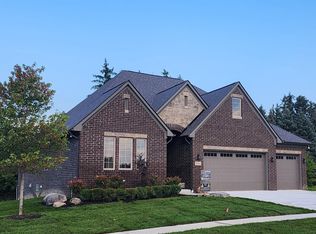
- $765,3704 bd3 ba2.4k sqft750 Schalm Dr, Clawson, MI 48017New Construction

 MLS ID #20261072225, Dominic L Alessi, Robertson Brothers Company. Realcomp II
 - $748,6454 bd3 ba2.4k sqft810 Schalm Dr, Clawson, MI 48017New ConstructionRealcomp II
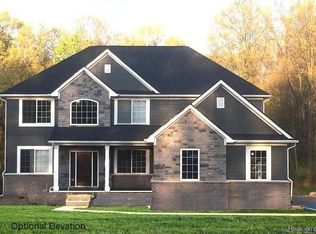
- $799,9003 bd4 ba2.6k sqft3093 Raffler Dr, Rochester Hills, MI 48307New Construction
 MLS ID #20261049155, Vito L Randazzo, Centrale Realty. Realcomp II
 - $950,0004 bd3 ba4.1k sqft2755 W Wattles Rd, Troy, MI 48098For Sale
 MLS ID #20261036960, Jack Liang, AutoCity Realty LLC. Realcomp II
 - $690,0004 bd3 ba2.5k sqft35 Starr Dr, Troy, MI 48083New Construction
 MLS ID #25057475, Michael Nawrocki, Elementary Homes, LLC.. MichRIC
 - $675,0004 bd3 ba2.5k sqft31 Starr Dr, Troy, MI 48083New ConstructionMLS ID #25057478, Michael Nawrocki, Elementary Homes, LLC.. MichRIC
- $799,9004 bd4 ba3.2k sqft0 Old Coach Trl Lot 291, Washington, MI 48094For Sale
 MLS ID #50216894, Vincent Tanner, RE/MAX Eclipse. MiRealSource
 - $699,9003 bd3 ba2.9k sqft2480 Parkshore Dr, Commerce Township, MI 48382New ConstructionMLS ID #20261046808, Jon Goldman, Evergreen Realty LLC. Realcomp II
- $674,8313 bd3 ba2.2k sqftC Judah Rd, New Baltimore, MI 48051New ConstructionRealcomp II
- $759,9903 bd3 ba2.2k sqft303 E Spring St, Plymouth, MI 48170New ConstructionRealcomp II
- $1,150,0003 bd3 ba2.7k sqft80 S Trail Ct, Troy, MI 48085New ConstructionMLS ID #20261084208, Sahar N Fakhouri, Mondrian Properties R E, LLC. Realcomp II
- $699,9004 bd3 ba3.5k sqftCooley Lake Rd, White Lake, MI 48386New ConstructionMLS ID #20261043682, Scott Fader, Joseph Walter Realty, LLC. Realcomp II
- $600,0004 bd3 ba2.3k sqft15201 Marlow St, Oak Park, MI 48237For SaleMLS ID #20261026237, Logan C Wert, Max Broock, REALTORS®-Bloomfield Hills. Realcomp II
- $999,0003 bd3 ba2.4k sqft1439 Larkspur Ln, Oxford, MI 48371For SaleMLS ID #50218179, Michael P Blake, Epique Inc.. MiRealSource
- $642,9004 bd3 ba3k sqft11705 Powell Ridge Ln, Washington, MI 48094New ConstructionMLS ID #20261071335, Alessandra Caccamo, M/I Homes of Michigan, LLC. Realcomp II
