EXCEPTIONAL CUSTOM-BUILT SMART HOME IN BIRMINGHAM! Experience luxury, craftsmanship, and effortless entertaining in this residence by renowned builder Frank Lalama, ideally located within walking distance of downtown Birmingham and the Birmingham Pool Club. Offers almost 3400 Sq Ft living space, four bedrooms, five baths, a finished basement, and a heated two-car garage with a finished upper level above garage and private staircase, this home impresses inside and out. The main level features 10-foot ceilings, oversized crown molding, seven-inch hardwood flooring, and illuminated staircases. The gourmet kitchen includes Thermador appliances, double built-in ovens, gas cooktop, built-in refrigerator, dishwasher, and custom-vented hood. An 18-foot sliding glass door wall connects the dining area to the backyard. The great room showcases a floor-to-ceiling dry-stacked stone wall, linear gas fireplace, and custom side shelves. The spacious primary suite offers a spa-inspired bath with heated floors and towel warmer, plus a walk-in closet with custom shelving. The second floor also includes two spacious bedrooms, a laundry room, and a full bath with dual sinks, custom cabinetry, premium countertops, and ceramic-tile tub surround. The third floor provides an oversized fourth bedroom or guest suite, abundant closet space, a separate office, and a full bath with a steam-equipped walk-in shower. Designed for entertaining, the finished lower-level features theater seating, a wet bar with dual refrigerators, cigar humidor, ice maker, granite seating, restaurant-style guest bath, and a separate 19 x 6 foot temperature-controlled wine cellar with custom racks. The resort-inspired backyard offers a covered kitchen with built-in grill and refrigerator, pizza oven, high-top seating, granite dining table for up to 10 guests, and a pergola-covered lounge area. Meticulously maintained and previously occupied without children or pets, this exceptional residence is move-in ready.
For sale
$1,484,890
1352 Holland St, Birmingham, MI 48009
4beds
3,345sqft
Single Family Residence
Built in 2018
4,791 Square Feet Lot
$1,423,600 Zestimate®
$444/sqft
$-- HOA
What's special
- 11 days
- 571
- 43
Zillow last checked:
Listing updated:
Listed by:
Donny J Orlando 734-645-4689,
@properties Christie's Int'l RE Northville 248-850-8632
Source: Realcomp II,MLS#: 20261081596
Facts & features
Interior
Bedrooms & bathrooms
- Bedrooms: 4
- Bathrooms: 5
- Full bathrooms: 3
- 1/2 bathrooms: 2
Primary bedroom
- Level: Second
- Area: 266
- Dimensions: 19 X 14
Bedroom
- Level: Second
- Area: 144
- Dimensions: 12 X 12
Bedroom
- Level: Second
- Area: 143
- Dimensions: 13 X 11
Bedroom
- Level: Third
- Area: 285
- Dimensions: 19 X 15
Other
- Level: Second
- Area: 96
- Dimensions: 12 X 8
Other
- Level: Second
- Area: 72
- Dimensions: 12 X 6
Other
- Level: Third
- Area: 60
- Dimensions: 10 X 6
Other
- Level: Entry
- Area: 36
- Dimensions: 6 X 6
Other
- Level: Entry
- Area: 48
- Dimensions: 8 X 6
Bonus room
- Level: Third
- Area: 63
- Dimensions: 9 X 7
Dining room
- Level: Entry
- Area: 143
- Dimensions: 13 X 11
Dining room
- Level: Entry
- Area: 72
- Dimensions: 9 X 8
Game room
- Level: Entry
- Area: 390
- Dimensions: 26 X 15
Great room
- Level: Entry
- Area: 288
- Dimensions: 18 X 16
Kitchen
- Level: Entry
- Area: 195
- Dimensions: 15 X 13
Laundry
- Level: Second
- Area: 54
- Dimensions: 9 X 6
Mud room
- Level: Entry
- Area: 45
- Dimensions: 9 X 5
Other
- Level: Entry
- Area: 132
- Dimensions: 12 X 11
Other
- Level: Entry
- Area: 120
- Dimensions: 20 X 6
Heating
- Forced Air, Natural Gas
Cooling
- Ceiling Fans, Central Air
Appliances
- Included: Built In Refrigerator, Dishwasher, Disposal, Double Oven, Dryer, Gas Cooktop, Ice Maker, Other, Range Hood, Stainless Steel Appliances, Vented Exhaust Fan, Washer
- Laundry: Gas Dryer Hookup, Laundry Room
Features
- Entrance Foyer, High Speed Internet, Other, Programmable Thermostat, Sound System, Wet Bar
- Basement: Finished,Full
- Has fireplace: Yes
- Fireplace features: Gas, Great Room
Interior area
- Total interior livable area: 3,345 sqft
- Finished area above ground: 2,470
- Finished area below ground: 875
Property
Parking
- Total spaces: 2
- Parking features: Two Car Garage, Detached, Electricityin Garage, Garage Door Opener
- Garage spaces: 2
Accessibility
- Accessibility features: Smart Technology
Features
- Levels: Three
- Stories: 3
- Entry location: GroundLevel
- Patio & porch: Covered, Deck, Patio, Porch
- Pool features: None
Lot
- Size: 4,791 Square Feet
- Dimensions: 40 x 115
Details
- Parcel number: 2031153015
- Special conditions: Short Sale No,Standard
Construction
Type & style
- Home type: SingleFamily
- Architectural style: Colonial,Contemporary,Country French,Traditional,Victorian
- Property subtype: Single Family Residence
Materials
- Other, Stone
- Foundation: Basement, Poured, Sump Pump
- Roof: Asphalt,Metal
Condition
- New construction: No
- Year built: 2018
Utilities & green energy
- Sewer: Public Sewer
- Water: Public
Community & HOA
Community
- Features: Sidewalks
- Subdivision: LEINBACH-HUMPHREYS WOODWARD AVE
HOA
- Has HOA: No
Location
- Region: Birmingham
Financial & listing details
- Price per square foot: $444/sqft
- Tax assessed value: $405,420
- Annual tax amount: $15,463
- Date on market: 10/8/2026
- Cumulative days on market: 49 days
- Listing agreement: Exclusive Right To Sell
- Listing terms: Cash,Conventional
Estimated market value
$1,423,600
$1.35M - $1.49M
$9,719/mo
Price history
| Date | Event | Price |
|---|---|---|
| 10/8/2026 | Listed for sale | $1,484,890$444/sqft |
Source:  Realcomp II #20261081596 Report a problem Realcomp II #20261081596 Report a problem | ||
| 10/8/2026 | Listing removed | $1,484,890$444/sqft |
Source: Realcomp II #20261067380 Report a problem | ||
| 9/6/2026 | Listed for sale | $1,484,890$444/sqft |
Source: Realcomp II #20261067380 Report a problem | ||
Public tax history
Tax history is unavailable.
Monthly payment
Est. payment
Payment breakdown
Explore the cost of this home by adjusting the details. Changes won't be saved.Climate risks
Neighborhood: 48009

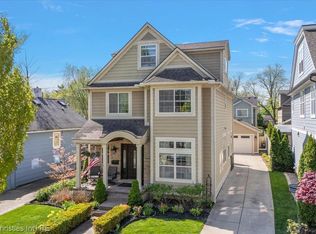
Similar homes
- $1,450,0003 bd4 ba3.8k sqft591 Wallace St, Birmingham, MI 48009For Sale
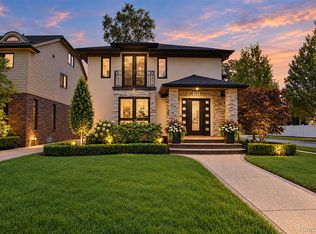
 MLS ID #20261084104, Frank Flynn, The Agency Hall & Hunter. Realcomp II
 - $1,549,0004 bd5 ba3.6k sqft751 S Bates St, Birmingham, MI 48009For Sale
 MLS ID #20261065256, Dan A Gutfreund, Signature Sotheby's International Realty Bham. Realcomp II
 - $1,599,0004 bd5 ba4.5k sqft2010 Northlawn Blvd, Birmingham, MI 48009For Sale
 MLS ID #20261081553, John A Apap, @properties Christie's Int'l R.E. Birmingham. Realcomp II
 - $1,299,0004 bd5 ba4k sqft1292 Holland St, Birmingham, MI 48009For Sale
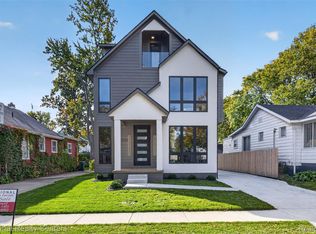 MLS ID #20261079284, Mark Yousif, National Realty Centers, Inc. Realcomp II
 - $975,0004 bd4 ba3k sqft1045 Bennaville Ave, Birmingham, MI 48009For SaleMLS ID #20261081154, Michael A Sbrocca, Max Broock, REALTORS®-Birmingham. Realcomp II
- $1,599,9005 bd5 ba4.4k sqft1884 Shipman Blvd, Birmingham, MI 48009For SaleMLS ID #20261064142, Erin Keating DeWald, KW Domain. Realcomp II
- $1,289,9004 bd5 ba4.5k sqft608 Purdy St, Birmingham, MI 48009For SaleMLS ID #20261036248, Steven Mattler, Signature Sotheby's International Realty Bham. Realcomp II
- $899,9004 bd3 ba3.5k sqft2253 Pembroke Rd, Birmingham, MI 48009For SaleMLS ID #20261080443, Grant W Berakovich, Max Broock, REALTORS®-Birmingham. Realcomp II
- $1,899,9004 bd3 ba3.3k sqft532 Brookside Ave, Birmingham, MI 48009For SaleMLS ID #20261059920, Chris G Pero, Max Broock, REALTORS®-Birmingham. Realcomp II
- $1,199,9004 bd4 ba3.7k sqft1257 Charrington Rd, Bloomfield Hills, MI 48301For SaleMLS ID #20261083491, Christian J Grothe, Max Broock, REALTORS®-Birmingham. Realcomp II
- $924,9993 bd4 ba3.4k sqft559 Bennaville Ave, Birmingham, MI 48009For SaleMLS ID #20261080982, Jessica Stencel, DOBI Real Estate. Realcomp II
- $1,799,9994 bd5 ba3.5k sqft1998 Hazel St, Birmingham, MI 48009For SaleMLS ID #20261074223, Suzi Lajcaj, Powell Real Estate. Realcomp II
- $950,0003 bd4 ba3k sqft1484 Bird Ave, Birmingham, MI 48009For SaleMLS ID #20261065425, Nicolas Petrucci, @properties Christie's Int'l R.E. Birmingham. Realcomp II
- $975,0003 bd3 ba2.5k sqft967 Ann St, Birmingham, MI 48009For SaleMLS ID #20261049575, Jason Dabish, Max Broock Realtors. Realcomp II
- $1,990,0004 bd4 ba5k sqft825 Hazelwood St, Birmingham, MI 48009For SaleMLS ID #20261071961, Susan Davis, @properties Christie's Int'l R.E. Birmingham. Realcomp II
- $2,195,0003 bd5 ba3.4k sqft596 Henrietta St, Birmingham, MI 48009For SaleMLS ID #20261074416, Jessica Stencel, DOBI Real Estate. Realcomp II
- $995,0004 bd4 ba3.7k sqft3813 Linwood Ave, Royal Oak, MI 48073For SaleMLS ID #20261083845, Jim Shaffer, Good Company. Realcomp II
- $1,599,9004 bd6 ba4.3k sqft937 Mitchell Ct, Bloomfield Hills, MI 48304For SaleMLS ID #20261067027, John A Apap, @properties Christie's Int'l R.E. Birmingham. Realcomp II
- $875,0002 bd5 ba3.5k sqft2222 Attard St, Birmingham, MI 48009For SaleMLS ID #20261072067, Anna Rea, @properties Christie's Int'l R.E. Birmingham. Realcomp II
- $1,099,0005 bd4 ba3.6k sqft3774 Quarton Rd, Bloomfield Hills, MI 48302For SaleMLS ID #20261080995, Katherine E Broock, Max Broock, REALTORS®-Birmingham. Realcomp II
