Great location within the Little San Francisco neighborhood of downtown Birmingham, and steps away from parks, walking trails, restaurants and shops. This home situated on a double lot offers the rare combination of location convenience with a tranquil retreat. The exterior boasts a stunning stucco, stone, and wood trim elevation, enveloped by a black iron fence and stone and block wall that fully encloses the property for ultimate privacy. The newly updated executive chef's kitchen is a culinary dream, equipped with a premium Wolf stove/oven and Sub-Zero built-in refrigerator. This beautiful kitchen also opens to a walled courtyard perfect for al fresco dining or morning coffee. New hardwood floors throughout the first floor and an abundance of large windows, many with decorative accents, including some original designs, all upgraded to energy-efficient double-pane glass for natural light and views. Upstairs, discover four charming bedrooms, including a luxurious master suite with an extra-large master bath featuring cathedral ceilings, a jetted tub and walk-in shower. Second-floor laundry. Three cozy fireplaces adding warmth and ambiance throughout the home. Unique second-floor wrap-around deck above the garage, offering breathtaking views in all four directions, ideal for entertaining or simply unwinding. This property is a rare gem, blending classic craftsmanship with modern updates in one of Birmingham's most sought-after locales. 2-Car attached garage can be converted to 4-Car using lift systems (elevated ceiling). Ample parking also includes a dedicated parking pad for up to five additional vehicles.
For sale
$1,899,900
532 Brookside Ave, Birmingham, MI 48009
4beds
3,374sqft
Single Family Residence
Built in 1918
0.28 Acres Lot
$1,764,100 Zestimate®
$563/sqft
$-- HOA
What's special
- 67 days
- 602
- 25
Zillow last checked:
Listing updated:
Listed by:
Chris G Pero 248-644-6700,
Max Broock, REALTORS®-Birmingham 248-644-6700
Source: Realcomp II,MLS#: 20261059920
Facts & features
Interior
Bedrooms & bathrooms
- Bedrooms: 4
- Bathrooms: 3
- Full bathrooms: 2
- 1/2 bathrooms: 1
Primary bedroom
- Level: Second
- Area: 270
- Dimensions: 18 X 15
Bedroom
- Level: Second
- Area: 121
- Dimensions: 11 X 11
Bedroom
- Level: Third
- Area: 150
- Dimensions: 15 X 10
Bedroom
- Level: Third
- Area: 132
- Dimensions: 12 X 11
Primary bathroom
- Level: Second
Other
- Level: Second
Other
- Level: Entry
Dining room
- Level: Entry
- Area: 221
- Dimensions: 17 X 13
Family room
- Level: Second
- Area: 228
- Dimensions: 19 X 12
Kitchen
- Level: Entry
- Area: 336
- Dimensions: 24 X 14
Laundry
- Level: Second
- Area: 102
- Dimensions: 17 X 6
Library
- Level: Entry
- Area: 256
- Dimensions: 16 X 16
Living room
- Level: Entry
- Area: 285
- Dimensions: 19 X 15
Loft
- Level: Second
- Area: 144
- Dimensions: 12 X 12
Mud room
- Level: Entry
- Area: 36
- Dimensions: 6 X 6
Heating
- Baseboard, Natural Gas, Radiant, Steam
Cooling
- Central Air
Appliances
- Included: Built In Refrigerator, Dishwasher, Dryer, Free Standing Gas Oven, Range Hood, Stainless Steel Appliances, Washer
Features
- Basement: Unfinished
- Has fireplace: Yes
- Fireplace features: Family Room, Living Room, Other Locations
Interior area
- Total interior livable area: 3,374 sqft
- Finished area above ground: 3,374
Property
Parking
- Total spaces: 2
- Parking features: Two Car Garage, Attached
- Attached garage spaces: 2
Features
- Levels: Three
- Stories: 3
- Entry location: GroundLevelwSteps
- Patio & porch: Patio, Porch
- Pool features: None
- Fencing: Fenced
Lot
- Size: 0.28 Acres
- Dimensions: 50 x 97.35
- Features: Sprinklers
Details
- Parcel number: 1925329006
- Special conditions: Short Sale No,Standard
Construction
Type & style
- Home type: SingleFamily
- Architectural style: Colonial,Country French
- Property subtype: Single Family Residence
Materials
- Stone, Stucco
- Foundation: Basement, Poured
- Roof: Asphalt
Condition
- New construction: No
- Year built: 1918
Utilities & green energy
- Sewer: Public Sewer
- Water: Public
Community & HOA
Community
- Subdivision: ASSRS 29 - BIRMINGHAM
HOA
- Has HOA: No
Location
- Region: Birmingham
Financial & listing details
- Price per square foot: $563/sqft
- Tax assessed value: $352,330
- Annual tax amount: $13,439
- Date on market: 7/31/2026
- Cumulative days on market: 201 days
- Listing agreement: Exclusive Right To Sell
- Listing terms: Cash,Conventional
Estimated market value
$1,764,100
$1.68M - $1.85M
$7,181/mo
Price history
| Date | Event | Price |
|---|---|---|
| 7/31/2026 | Listed for sale | $1,899,900$563/sqft |
Source:  Realcomp II #20261059920 Report a problem Realcomp II #20261059920 Report a problem | ||
| 7/31/2026 | Listing removed | $1,899,900$563/sqft |
Source: Realcomp II #20261045097 Report a problem | ||
| 6/16/2026 | Listed for sale | $1,899,900-1.3%$563/sqft |
Source: Realcomp II #20261045097 Report a problem | ||
| 6/16/2026 | Listing removed | $1,925,000$571/sqft |
Source: Realcomp II #20261014956 Report a problem | ||
| 3/9/2026 | Listed for sale | $1,925,000-3.5%$571/sqft |
Source: Realcomp II #20261014956 Report a problem | ||
| 11/13/2025 | Listing removed | $1,995,000$591/sqft |
Source: Realcomp II #20251042914 Report a problem | ||
| 10/6/2025 | Listed for sale | $1,995,000$591/sqft |
Source: Realcomp II #20251042914 Report a problem | ||
| 12/25/2014 | Listing removed | $6,000$2/sqft |
Source: Max Broock, REALTORS-Bhm #214089785 Report a problem | ||
| 8/29/2014 | Listed for rent | $6,000$2/sqft |
Source: Max Broock, REALTORS-Bhm #214089785 Report a problem | ||
Public tax history
| Year | Property taxes | Tax assessment |
|---|---|---|
| 2025 | $13,186 +4.8% | $600,900 +2.5% |
| 2024 | $12,582 +5.2% | $586,080 +6.1% |
| 2023 | $11,959 -0.9% | $552,370 +4% |
| 2022 | $12,065 -0.3% | $531,100 +2.2% |
| 2021 | $12,107 | $519,740 +16.9% |
| 2020 | -- | $444,570 +1.4% |
| 2019 | $10,460 -11.8% | $438,370 +4.2% |
| 2018 | $11,866 -0.2% | $420,520 -1.4% |
| 2017 | $11,888 | $426,460 +4.3% |
| 2016 | $11,888 | $408,840 +15.5% |
| 2015 | -- | $354,020 +6.3% |
| 2014 | -- | $333,070 +15.3% |
| 2011 | -- | $288,950 -19.3% |
| 2010 | $10,618 +23.2% | $358,270 -5.3% |
| 2009 | $8,616 +18.9% | $378,270 -35.3% |
| 2005 | $7,249 | $584,640 +64% |
| 2003 | -- | $356,390 +7% |
| 2002 | -- | $332,930 +83.6% |
| 2001 | $7,977 +5.7% | $181,340 +3.2% |
| 2000 | $7,548 | $175,720 |
Find assessor info on the county website
Monthly payment
Est. payment
Payment breakdown
Explore the cost of this home by adjusting the details. Changes won't be saved.Climate risks
Neighborhood: 48009
Similar homes
- $2,099,9004 bd5 ba4.9k sqft416 Puritan Ave, Birmingham, MI 48009For Sale
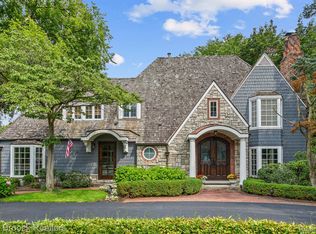
 MLS ID #20261069930, Chris G Pero, Max Broock, REALTORS®-Birmingham. Realcomp II
 - $1,990,0004 bd4 ba5k sqft825 Hazelwood St, Birmingham, MI 48009For Sale
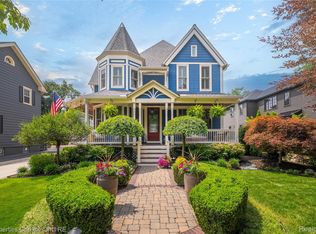 MLS ID #20261071961, Susan Davis, @properties Christie's Int'l R.E. Birmingham. Realcomp II
 - $1,699,9005 bd5 ba5k sqft972 Ann St, Birmingham, MI 48009For Sale
 MLS ID #20261067047, John A Apap, @properties Christie's Int'l R.E. Birmingham. Realcomp II
 - $1,199,0004 bd3 ba3.6k sqft788 Pierce St, Birmingham, MI 48009For Sale
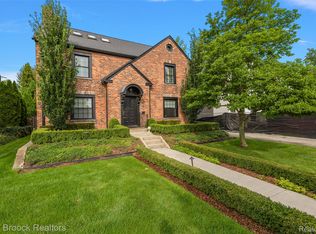 MLS ID #20261077635, Katherine E Broock, Max Broock, REALTORS®-Birmingham. Realcomp II
 - $1,175,0004 bd3 ba1.9k sqft367 Baldwin Rd, Birmingham, MI 48009For SaleMLS ID #20261079027, Steve Koleno, Beycome Brokerage Realty LLC. Realcomp II
- $1,549,0004 bd5 ba3.6k sqft751 S Bates St, Birmingham, MI 48009For SaleMLS ID #20261065256, Dan A Gutfreund, Signature Sotheby's International Realty Bham. Realcomp II
- $1,595,0003 bd4 ba3.6k sqft875 S Bates St, Birmingham, MI 48009For Sale
 MLS ID #50222095, Michele Milam, Canary Realty. MiRealSource
 - $1,248,0004 bd3 ba2.9k sqft165 Puritan Ave, Birmingham, MI 48009For SaleMLS ID #20261062784, Tushar V Vakhariya, KW Domain. Realcomp II
- $1,349,9004 bd5 ba4.7k sqft570 Pierce St, Birmingham, MI 48009For SaleMLS ID #20261072109, Chris G Pero, Max Broock, REALTORS®-Birmingham. Realcomp II
- $2,195,0003 bd5 ba3.4k sqft596 Henrietta St, Birmingham, MI 48009For SaleMLS ID #20261074416, Jessica Stencel, DOBI Real Estate. Realcomp II
- $1,484,8904 bd5 ba3.3k sqft1352 Holland St, Birmingham, MI 48009For SaleMLS ID #20261067380, Donny J Orlando, @properties Christie's Int'l RE Northville. Realcomp II
- $1,475,0004 bd4 ba4.2k sqft1523 Villa Rd, Birmingham, MI 48009For Sale
 MLS ID #26048025, Karen Greenwood, Coldwell Banker Professionals. MichRIC
 - $1,799,9994 bd5 ba3.5k sqft1998 Hazel St, Birmingham, MI 48009For SaleMLS ID #20261074223, Suzi Lajcaj, Powell Real Estate. Realcomp II
- $1,289,9004 bd5 ba4.5k sqft608 Purdy St, Birmingham, MI 48009For SaleMLS ID #20261036248, Steven Mattler, Signature Sotheby's International Realty Bham. Realcomp II
- $2,199,0004 bd6 ba4.5k sqft1533 Kensington Rd, Bloomfield Hills, MI 48304For SaleMLS ID #20261079463, Erin O'Neill, The Agency Hall & Hunter. Realcomp II
- $975,0004 bd4 ba3k sqft1045 Bennaville Ave, Birmingham, MI 48009For SaleMLS ID #20261065322, Michael A Sbrocca, Max Broock, REALTORS®-Birmingham. Realcomp II
- $1,599,9005 bd5 ba4.4k sqft1884 Shipman Blvd, Birmingham, MI 48009For SaleMLS ID #20261064142, Erin Keating DeWald, KW Domain. Realcomp II
- $1,100,0003 bd2 ba2.5k sqft209 Chesterfield Ave, Birmingham, MI 48009For SaleMLS ID #20261050571, Christine Lynn, The Agency Hall & Hunter. Realcomp II
- $975,0003 bd3 ba2.5k sqft967 Ann St, Birmingham, MI 48009For SaleMLS ID #20261049575, Jason Dabish, Max Broock Realtors. Realcomp II
- $2,249,0004 bd6 ba4.2k sqft907 Ann St, Birmingham, MI 48009New ConstructionMLS ID #20261059393, Dan A Gutfreund, Signature Sotheby's International Realty Bham. Realcomp II
