Perched atop a wooded 2.02 acre hillside in the heart of Bloomfield Hills, this sophisticated Colonial, built in 2015, offers an exceptional blend of luxury, comfort, and natural beauty. Surrounded by mature trees, every window captures picturesque views, creating the enchanting feeling of living in a magnificent treehouse.
Inside, soaring 10-foot ceilings throughout the main level creates a sense of grandeur and openness. The gourmet chef's kitchen serves as the heart of the home, showcasing a dramatic vaulted beamed ceiling, an impressive 8' x 5' quartz island, Wolf range and oven, Sharp microwave, Miele dishwasher, and Sub-Zero refrigerator. The kitchen flows seamlessly into the inviting living room, where a fireplace adds warmth and charm.
The oversized covered deck is ideal for outdoor entertainment or quiet evenings surrounded by nature. Flexible living spaces offer multiple options for today's lifestyle. The first-first bedroom, complete with an elegant bath, can easily serve as a luxurious primary suite. Alternatively, the second-floor bedroom with a gas fireplace and updated spa-inspired bath featuring a separate clawfoot soaking tub and steam shower creates a spectacular owner's retreat.
Two additional bedrooms share the upper level with a shared bathroom, along with a spacious 36' x 20' family room that could also function as a fifth bedroom and includes an attached full bath. The full, unfinished walkout lower level boasts 10-foot ceilings and provides endless possibilities to customize the space to suit your vision. Warm, welcoming, and thoughtfully designed, this exceptional home combines sophisticated finishes with everyday livability, all in one of Bloomfield Hills' most desirable locations. Ready to be enjoyed by its next owner, this is a rare opportunity to experience luxury living immersed in nature.
***Be sure to click on the video tour of this spectacular property!
Coming soon 10/05
$2,199,000
1533 Kensington Rd, Bloomfield Hills, MI 48304
4beds
4,566sqft
Single Family Residence
Built in 2015
2.02 Acres Lot
$2,162,100 Zestimate®
$482/sqft
$-- HOA
What's special
- 2 days
- 1,000
- 121
Zillow last checked:
Listing updated:
Listed by:
Erin O'Neill 248-613-2129,
The Agency Hall & Hunter 248-644-3500
Source: Realcomp II,MLS#: 20261079463
Facts & features
Interior
Bedrooms & bathrooms
- Bedrooms: 4
- Bathrooms: 6
- Full bathrooms: 4
- 1/2 bathrooms: 2
Primary bedroom
- Level: Second
- Area: 238
- Dimensions: 17 X 14
Bedroom
- Level: Entry
- Area: 238
- Dimensions: 17 X 14
Bedroom
- Level: Second
- Area: 168
- Dimensions: 14 X 12
Bedroom
- Level: Second
- Area: 238
- Dimensions: 17 X 14
Primary bathroom
- Level: Second
- Area: 143
- Dimensions: 13 X 11
Other
- Level: Entry
- Area: 132
- Dimensions: 12 X 11
Other
- Level: Second
- Area: 81
- Dimensions: 9 X 9
Other
- Level: Second
- Area: 80
- Dimensions: 16 X 5
Other
- Level: Entry
- Area: 40
- Dimensions: 8 X 5
Other
- Level: Entry
- Area: 50
- Dimensions: 10 X 5
Other
- Level: Entry
- Area: 128
- Dimensions: 16 X 8
Family room
- Level: Second
- Area: 720
- Dimensions: 36 X 20
Kitchen
- Level: Entry
- Area: 280
- Dimensions: 20 X 14
Laundry
- Level: Second
- Area: 70
- Dimensions: 10 X 7
Library
- Level: Entry
- Area: 132
- Dimensions: 12 X 11
Living room
- Level: Entry
- Area: 399
- Dimensions: 21 X 19
Mud room
- Level: Entry
- Area: 90
- Dimensions: 15 X 6
Heating
- Forced Air, Natural Gas
Cooling
- Central Air
Appliances
- Included: Built In Refrigerator, Bar Fridge, Dishwasher, Disposal, Dryer, Free Standing Gas Range, Microwave, Washer
- Laundry: Gas Dryer Hookup, Laundry Room
Features
- Wet Bar
- Basement: Full,Unfinished,Walk Out Access
- Has fireplace: Yes
- Fireplace features: Gas, Living Room, Master Bedroom
Interior area
- Total interior livable area: 4,566 sqft
- Finished area above ground: 4,566
Video & virtual tour
Property
Parking
- Total spaces: 3
- Parking features: Three Car Garage, Attached, Direct Access, Electricityin Garage, Heated Garage, Garage Door Opener, Garage Faces Side
- Garage spaces: 3
Features
- Levels: Two
- Stories: 2
- Entry location: GroundLevelwSteps
- Patio & porch: Covered, Deck, Porch
- Pool features: None
Lot
- Size: 2.02 Acres
- Dimensions: 414 x 447 x 568
- Features: Hilly Ravine, Irregular Lot, Wooded
Details
- Parcel number: 1914251012
- Special conditions: Short Sale No,Standard
Construction
Type & style
- Home type: SingleFamily
- Architectural style: Colonial
- Property subtype: Single Family Residence
Materials
- Brick Veneer, Stone
- Foundation: Basement, Poured, Sump Pump
- Roof: Asphalt
Condition
- New construction: No
- Year built: 2015
Utilities & green energy
- Sewer: Public Sewer
- Water: Public
Community & HOA
Community
- Security: Security System Owned
- Subdivision: TROWBRIDGE FARMS SUB
HOA
- Has HOA: No
Location
- Region: Bloomfield Hills
Financial & listing details
- Price per square foot: $482/sqft
- Tax assessed value: $770,880
- Annual tax amount: $27,290
- Date on market: 10/5/2026
- Cumulative days on market: 2 days
- Listing agreement: Exclusive Right To Sell
- Listing terms: Cash,Conventional
Estimated market value
$2,162,100
$1.99M - $2.36M
$7,576/mo
Price history
| Date | Event | Price |
|---|---|---|
| 5/7/2018 | Sold | $1,492,000-0.5%$327/sqft |
Source: Public Record Report a problem | ||
| 3/12/2018 | Pending sale | $1,499,000$328/sqft |
Source: Max Broock #218015435 Report a problem | ||
| 3/1/2018 | Listed for sale | $1,499,000+499.6%$328/sqft |
Source: Max Broock #218015435 Report a problem | ||
| 10/4/2013 | Sold | $250,000$55/sqft |
Source: Public Record Report a problem | ||
Public tax history
| Year | Property taxes | Tax assessment |
|---|---|---|
| 2025 | $26,682 +4.2% | $849,970 +9.7% |
| 2024 | $25,603 +3.7% | $774,850 +8.8% |
| 2023 | $24,681 -2.7% | $712,110 +4.6% |
| 2022 | $25,354 -7.7% | $680,590 -3.1% |
| 2021 | $27,475 | $702,640 -5.5% |
| 2020 | -- | $743,470 -0.2% |
| 2019 | $26,181 -2.5% | $744,760 -2.9% |
| 2018 | $26,856 | $766,770 +2.8% |
| 2017 | -- | $745,860 +47.8% |
| 2016 | -- | $504,530 +337.5% |
| 2015 | -- | $115,320 |
| 2014 | -- | $115,320 |
| 2011 | -- | -- |
Find assessor info on the county website
Monthly payment
Est. payment
Payment breakdown
Explore the cost of this home by adjusting the details. Changes won't be saved.Climate risks
Neighborhood: 48304
- $1,215,0005 bd4 ba4.8k sqft1547 Kensington Rd, Bloomfield Hills, MI 48304Sold
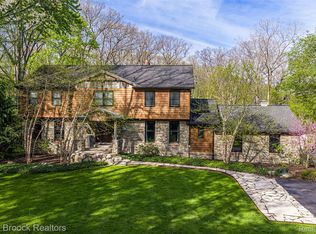
- $962,1004 bd3 ba3.1k sqft1407 Kensington Rd, Bloomfield Hills, MI 48304Off Market
- $614,0003 bd3 ba2.5k sqft1575 Kensington Rd, Bloomfield Hills, MI 48304Off Market
- $1,234,2004 bd5 ba4k sqft1500 Kensington Rd, Bloomfield Hills, MI 48304Off Market
Similar homes
- $1,599,9004 bd6 ba4.3k sqft937 Mitchell Ct, Bloomfield Hills, MI 48304For Sale

 MLS ID #20261067027, John A Apap, @properties Christie's Int'l R.E. Birmingham. Realcomp II
 - $1,499,0004 bd5 ba4.3k sqft4340 Queens Way, Bloomfield Hills, MI 48304For Sale
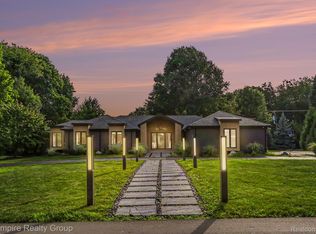 MLS ID #20261048695, Zeina Slim, Empire Realty Group. Realcomp II
 - $1,399,0004 bd4 ba5.2k sqft1100 Bretton Ln, Bloomfield Hills, MI 48304For Sale
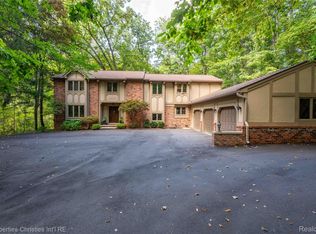 MLS ID #20261034366, Samuel M Kaplunov, @properties Christie's Int'l R.E. Birmingham. Realcomp II
 - $1,998,1915 bd6 ba4.8k sqft2707 Turtle Lake Dr, Bloomfield Hills, MI 48302For Sale
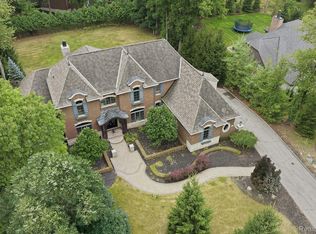 MLS ID #20261060224, Raghid Michael, Community Choice Realty Inc. Realcomp II
 - $1,799,0004 bd7 ba6k sqft1381 Echo Ln, Bloomfield Hills, MI 48302For SaleMLS ID #20261055345, Dan A Gutfreund, Signature Sotheby's International Realty Bham. Realcomp II
- $2,499,0005 bd3 ba4.8k sqft1496 Chesterfield Ave, Birmingham, MI 48009For SaleMLS ID #20261066148, Lila Mircholi, Golden Key Realty Group LLC. Realcomp II
- $2,149,0005 bd7 ba5.7k sqft698 Hanna St, Birmingham, MI 48009For SaleMLS ID #20261078468, Katherine E Broock, Max Broock, REALTORS®-Birmingham. Realcomp II
- $1,149,0003 bd5 ba5.9k sqft251 Woodwind Dr, Bloomfield Hills, MI 48304For SaleMLS ID #20261076256, Dan A Gutfreund, Signature Sotheby's International Realty Bham. Realcomp II
- $2,099,9004 bd5 ba4.9k sqft416 Puritan Ave, Birmingham, MI 48009For SaleMLS ID #20261069930, Chris G Pero, Max Broock, REALTORS®-Birmingham. Realcomp II
- $1,799,9904 bd6 ba5.8k sqft305 Wilshire Dr, Bloomfield Hills, MI 48302For SaleMLS ID #20261071906, Sanar F Yaldo, Michigan United Realty. Realcomp II
- $2,599,0004 bd5 ba5.1k sqft3945 Kirkland Ct, Bloomfield Hills, MI 48302For SaleMLS ID #20261054105, Katherine E Broock, Max Broock, REALTORS®-Birmingham. Realcomp II
- $1,490,0004 bd6 ba6.1k sqft1574 Indianwood Ct, Bloomfield Hills, MI 48302For SaleMLS ID #20261077295, Katherine E Broock, Max Broock, REALTORS®-Birmingham. Realcomp II
- $1,750,0004 bd6 ba5.5k sqft846 Redding Rd, Birmingham, MI 48009For SaleMLS ID #20261070483, Marcy Soufrine, Keller Williams Premier. Realcomp II
- $1,175,0004 bd5 ba4.1k sqft215 Vorn Ln, Bloomfield Hills, MI 48301For SaleMLS ID #20261074159, Heidi Tippery, Century 21 Curran & Oberski. Realcomp II
- $1,250,0004 bd4 ba3.7k sqft1257 Charrington Rd, Bloomfield Hills, MI 48301For SaleMLS ID #20261075361, Cheryl F Riback, @properties Christie's Int'l R.E. Birmingham. Realcomp II
- $2,195,0003 bd5 ba3.4k sqft596 Henrietta St, Birmingham, MI 48009For SaleMLS ID #20261074416, Jessica Stencel, DOBI Real Estate. Realcomp II
- $1,475,0004 bd3 ba3.4k sqft3885 Oakland Dr, Bloomfield Hills, MI 48301For SaleMLS ID #20261040362, Cindy Obron Kahn, The Agency Hall & Hunter. Realcomp II
- $1,990,0004 bd4 ba5k sqft825 Hazelwood St, Birmingham, MI 48009For SaleMLS ID #20261071961, Susan Davis, @properties Christie's Int'l R.E. Birmingham. Realcomp II
- $1,899,9004 bd3 ba3.3k sqft532 Brookside Ave, Birmingham, MI 48009For SaleMLS ID #20261059920, Chris G Pero, Max Broock, REALTORS®-Birmingham. Realcomp II
- $2,300,0005 bd7 ba6.2k sqft1867 Lincolnshire Dr, Rochester Hills, MI 48309For SaleMLS ID #20261028075, Anthony Scaccia, Ascendent Realty Associates, LLC. Realcomp II
