Truly exceptional! This well-appointed home has it all! Ideally located within walking distance to downtown Birmingham. Limestone, copper, brick and beautiful stonework grace the elevation with two stone seating areas on the front terrace. A paver walkway and lush landscaping create a warm and inviting entry. The foyer greets you with rich molding and millwork. The dining room boasts beautiful chair moldings and arched doorways. French doors lead to the library with custom built-ins. At the heart of the home is a beautifully appointed chef's kitchen featuring top-of-the-line stainless steel appliances, granite counters with seating for 4 and custom kitchen cabinetry. The great room features a grand stone hearth and fireplace with double French doors opening to a stone paver terrace and gorgeous landscaped yard. Thoughtfully designed spaces and details abound throughout this well-crafted 5-bedroom, 5 full bath and 2 half bath residence. The stately primary suite offers a granite fireplace, sitting area and bath with secluded luxurious marble bath, separate shower, dual sinks, bidet and his-and-her walk-in closets. Three additional en-suite bedrooms and two bedrooms with shared entry, also feature granite and stone counters and custom cabinetry. Convenient second-floor laundry for easy living. The lower level is perfect for entertaining, with a wet bar, great room and full bath. The additional living spaces offer endless possibilities for a home office, library, media room, or fitness space. With its impressive proportions, sophisticated architectural details, beautiful landscaping, and exceptional location, this home presents a rare opportunity to create a truly distinctive residence just moments from all that downtown Birmingham has to offer.
Some photos have been virtually staged.
For sale
$2,149,000
698 Hanna St, Birmingham, MI 48009
5beds
5,702sqft
Single Family Residence
Built in 2008
6,969 Square Feet Lot
$2,047,700 Zestimate®
$377/sqft
$-- HOA
What's special
- 21 days
- 995
- 38
Zillow last checked:
Listing updated:
Listed by:
Katherine E Broock 248-318-4504,
Max Broock, REALTORS®-Birmingham 248-644-6700,
Helen Reasoner 248-891-7799,
Max Broock, REALTORS®-Birmingham
Source: Realcomp II,MLS#: 20261078468
Facts & features
Interior
Bedrooms & bathrooms
- Bedrooms: 5
- Bathrooms: 7
- Full bathrooms: 5
- 1/2 bathrooms: 2
Primary bedroom
- Level: Second
- Area: 255
- Dimensions: 17 X 15
Bedroom
- Level: Second
- Area: 144
- Dimensions: 12 X 12
Bedroom
- Level: Second
- Area: 156
- Dimensions: 13 X 12
Bedroom
- Level: Second
- Area: 168
- Dimensions: 14 X 12
Bedroom
- Level: Third
- Area: 342
- Dimensions: 19 X 18
Primary bathroom
- Level: Second
- Area: 169
- Dimensions: 13 X 13
Other
- Level: Second
- Area: 66
- Dimensions: 11 X 6
Other
- Level: Second
- Area: 40
- Dimensions: 8 X 5
Other
- Level: Third
- Area: 40
- Dimensions: 8 X 5
Other
- Level: Basement
- Area: 56
- Dimensions: 8 X 7
Other
- Level: Entry
- Area: 24
- Dimensions: 8 X 3
Other
- Level: Entry
- Area: 18
- Dimensions: 6 X 3
Bonus room
- Level: Basement
- Area: 1110
- Dimensions: 37 X 30
Dining room
- Level: Entry
- Area: 300
- Dimensions: 20 X 15
Family room
- Level: Entry
- Area: 340
- Dimensions: 20 X 17
Kitchen
- Level: Entry
- Area: 420
- Dimensions: 30 X 14
Laundry
- Level: Second
- Area: 54
- Dimensions: 9 X 6
Library
- Level: Entry
- Area: 255
- Dimensions: 17 X 15
Heating
- Forced Air, Natural Gas
Cooling
- Central Air
Appliances
- Included: Built In Gas Oven, Built In Gas Range, Built In Refrigerator, Dishwasher, Disposal, Dryer, Microwave, Range Hood, Stainless Steel Appliances, Washer
- Laundry: Laundry Room
Features
- Basement: Finished
- Has fireplace: Yes
- Fireplace features: Family Room, Master Bedroom
Interior area
- Total interior livable area: 5,702 sqft
- Finished area above ground: 4,102
- Finished area below ground: 1,600
Video & virtual tour
Property
Parking
- Total spaces: 2
- Parking features: Two Car Garage, Detached
- Garage spaces: 2
Features
- Levels: Two
- Stories: 2
- Entry location: GroundLevelwSteps
- Patio & porch: Covered, Patio, Porch
- Pool features: None
Lot
- Size: 6,969 Square Feet
- Dimensions: 50 x 143 x 50 x 143
Details
- Parcel number: 1936153015
- Special conditions: Short Sale No,Standard
Construction
Type & style
- Home type: SingleFamily
- Architectural style: Colonial
- Property subtype: Single Family Residence
Materials
- Brick
- Foundation: Basement, Poured
Condition
- New construction: No
- Year built: 2008
Utilities & green energy
- Sewer: Public Sewer
- Water: Public
Community & HOA
Community
- Subdivision: A E PETERS
HOA
- Has HOA: No
Location
- Region: Birmingham
Financial & listing details
- Price per square foot: $377/sqft
- Tax assessed value: $575,660
- Annual tax amount: $21,957
- Date on market: 9/28/2026
- Cumulative days on market: 54 days
- Listing agreement: Exclusive Right To Sell
- Listing terms: Cash,Conventional
- Exclusions: Exclusion(s) Exist
Estimated market value
$2,047,700
$1.95M - $2.15M
$8,550/mo
Price history
| Date | Event | Price |
|---|---|---|
| 9/28/2026 | Listed for sale | $2,149,000-10.1%$377/sqft |
Source:  Realcomp II #20261078468 Report a problem Realcomp II #20261078468 Report a problem | ||
| 9/28/2026 | Listing removed | $2,390,000$419/sqft |
Source: Realcomp II #20261064655 Report a problem | ||
| 8/29/2026 | Listed for sale | $2,390,000+143.9%$419/sqft |
Source: Realcomp II #20261064655 Report a problem | ||
| 1/26/2012 | Sold | $980,000-18.3%$172/sqft |
Source: Public Record Report a problem | ||
| 8/16/2011 | Listed for sale | $1,199,990-7.6%$210/sqft |
Source: Jack Christenson REO #211086444 Report a problem | ||
| 9/7/2010 | Listing removed | $1,299,000$228/sqft |
Source: Hall & Hunter Realtors #29133735 Report a problem | ||
| 4/8/2010 | Listed for sale | $1,299,000+282.1%$228/sqft |
Source: Hall & Hunter Realtors #29133735 Report a problem | ||
| 11/16/2007 | Sold | $340,000$60/sqft |
Source: Public Record Report a problem | ||
Public tax history
| Year | Property taxes | Tax assessment |
|---|---|---|
| 2025 | $21,544 +4.8% | $916,310 +12.9% |
| 2024 | $20,557 +5.2% | $811,840 -0.2% |
| 2023 | $19,540 -0.9% | $813,820 +5% |
| 2022 | $19,713 -1.9% | $775,310 +3.3% |
| 2021 | $20,090 | $750,290 +2.5% |
| 2020 | -- | $732,310 +5.3% |
| 2019 | $17,358 -11.8% | $695,170 -1.1% |
| 2018 | $19,689 -0.2% | $702,940 -1.9% |
| 2017 | $19,726 | $716,280 +5.9% |
| 2016 | $19,726 | $676,120 +15.1% |
| 2015 | -- | $587,330 +19.2% |
| 2014 | -- | $492,590 +18.9% |
| 2011 | -- | $414,420 -6.2% |
| 2010 | $19,156 +7% | $441,710 -9.9% |
| 2009 | $17,900 | $490,110 |
Find assessor info on the county website
Monthly payment
Est. payment
Payment breakdown
Explore the cost of this home by adjusting the details. Changes won't be saved.Climate risks
Neighborhood: 48009

Similar homes
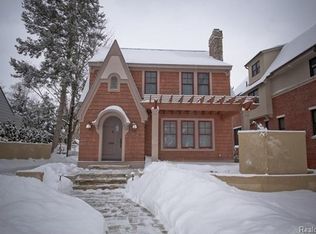
- $1,625,0005 bd5 ba5k sqft972 Ann St, Birmingham, MI 48009For Sale

 MLS ID #20261084078, John A Apap, @properties Christie's Int'l R.E. Birmingham. Realcomp II
 - $1,990,0004 bd4 ba5k sqft825 Hazelwood St, Birmingham, MI 48009For Sale
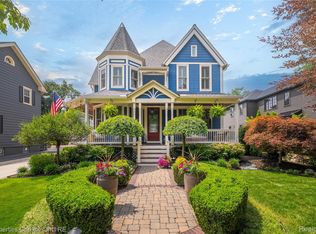 MLS ID #20261071961, Susan Davis, @properties Christie's Int'l R.E. Birmingham. Realcomp II
 - $1,599,0004 bd5 ba4.5k sqft2010 Northlawn Blvd, Birmingham, MI 48009For Sale
 MLS ID #20261081553, John A Apap, @properties Christie's Int'l R.E. Birmingham. Realcomp II
 - $2,795,0005 bd7 ba5.1k sqft788 S Bates St, Birmingham, MI 48009For Sale
 MLS ID #20261068312, Lena Oskanian, Coldwell Banker Professionals-Birm. Realcomp II
 - $1,899,9004 bd3 ba3.3k sqft532 Brookside Ave, Birmingham, MI 48009For SaleMLS ID #20261059920, Chris G Pero, Max Broock, REALTORS®-Birmingham. Realcomp II
- $1,990,0004 bd6 ba4.2k sqft907 Ann St, Birmingham, MI 48009New ConstructionMLS ID #20261084133, Dan A Gutfreund, Signature Sotheby's International Realty Bham. Realcomp II
- $2,050,0004 bd4 ba5.5k sqft528 Covington Rd, Bloomfield Hills, MI 48301For SaleMLS ID #20261082574, Chris G Pero, Max Broock, REALTORS®-Birmingham. Realcomp II
- $1,549,0004 bd5 ba3.6k sqft751 S Bates St, Birmingham, MI 48009For SaleMLS ID #20261065256, Dan A Gutfreund, Signature Sotheby's International Realty Bham. Realcomp II
- $2,149,0005 bd6 ba7k sqft60 Kingsley Manor Dr, Bloomfield Hills, MI 48304For SaleMLS ID #20261030543, Sharon Baniak, Max Broock, REALTORS®-Birmingham. Realcomp II
- $1,995,0005 bd5 ba5.2k sqft1845 Humphrey Ave, Birmingham, MI 48009For SaleMLS ID #20261081538, Thomas Wooderson, Good Company. Realcomp II
- $1,484,8904 bd5 ba3.3k sqft1352 Holland St, Birmingham, MI 48009For SaleMLS ID #20261081596, Donny J Orlando, @properties Christie's Int'l RE Northville. Realcomp II
- $1,099,0004 bd3 ba3.6k sqft788 Pierce St, Birmingham, MI 48009For SaleMLS ID #20261081013, Katherine E Broock, Max Broock, REALTORS®-Birmingham. Realcomp II
- $3,195,0008 bd8 ba6.3k sqft1420 Yosemite Blvd, Birmingham, MI 48009For SaleMLS ID #20261067505, David Elwood, Epique Realty. Realcomp II
- $2,049,0005 bd5 ba8.1k sqft4740 W Wickford, Bloomfield Hills, MI 48302For SaleMLS ID #20261078863, John A Apap, @properties Christie's Int'l R.E. Birmingham. Realcomp II
- $2,499,0003 bd5 ba3.9k sqft535 Henrietta St, Birmingham, MI 48009For SaleMLS ID #20261081423, Katherine E Broock, Max Broock, REALTORS®-Birmingham. Realcomp II
- $2,199,0006 bd5 ba7.1k sqft7115 Old Mill Rd, Bloomfield Hills, MI 48301For SaleMLS ID #20261060010, Catharina van Acker de Koning, KW Domain. Realcomp II
- $1,289,9004 bd5 ba4.5k sqft608 Purdy St, Birmingham, MI 48009For SaleMLS ID #20261036248, Steven Mattler, Signature Sotheby's International Realty Bham. Realcomp II
- $1,750,0005 bd8 ba7.5k sqft1136 Norminister End, Bloomfield Township, MI 48302For SaleMLS ID #20261077068, Katherine E Broock, Max Broock, REALTORS®-Birmingham. Realcomp II
- $1,799,0004 bd7 ba6k sqft1381 Echo Ln, Bloomfield Hills, MI 48302For SaleMLS ID #20261055345, Dan A Gutfreund, Signature Sotheby's International Realty Bham. Realcomp II
- $1,750,0004 bd6 ba7.2k sqft32870 Bingham Ln, Bingham Farms, MI 48025For SaleMLS ID #20261075637, Samuel M Kaplunov, @properties Christie's Int'l R.E. Birmingham. Realcomp II
