Skip main navigation
Pending
  • $1,200,000

    691 W Frank St, Birmingham, MI 48009

    4beds
    3,036sqft
    : 
    Loading
    Get pre-qualified
    Single Family Residence
    Built in 1925
    6,098 Square Feet Lot
    $1,234,300 Zestimate®
    $395/sqft
    $-- HOA

    What's special

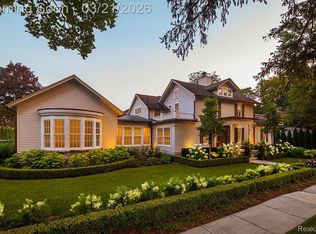
    Welcome to this exceptional, in-town home, offering beautifully renovated living spaces, timeless charm featuring stunning crown moldings, gleaming original hard-wood flooring, and a flowing floor plan ideal for everyday living and entertaining! Captivating exterior architecture with meticulous curb appeal pairs seamlessly with sophisticated interiors and inviting outdoor spaces. Gracious foyer opens to a bright living room with stunning custom fireplace and adjacent dining room featuring beautiful built-in wine rack and glass storage. Gourmet kitchen showcases custom cabinetry, Quartz countertops, Viking stainless steel appliances, farmhouse copper sink and breakfast bar. Kitchen flows into the inviting family room with a second gas fireplace, backyard views, and access to the enclosed porch, creating an additional versatile space perfect for indoor/outdoor enjoyment! Upstairs the private primary suite features an impressive custom walk-in closet and spa-inspired bath with spacious glass enclosed shower. Two additional second-floor bedrooms share an updated bath and convenient laundry room. One bedroom is currently configured as a home office with custom built-ins in place of the original closet, offering flexibility and the potential to easily convert back to a traditional bedroom if desired. A third-floor suite includes a large bedroom and private bath. Lower level is ideal for all your storage needs! Tranquil backyard is fenced and professionally landscaped, highlighted by stone paths and bench seating, ideal for relaxing or entertaining. With updates galore and located just moments from fabulous shopping, dining, parks and amenities of downtown Birmingham, this is one not to miss!
    11 days
    |
    54
    |
    0
    |

    Zillow last checked:

    Listing updated:

    Listed by:

    Adriane Dundon 248-838-8821,

    The Agency Hall & Hunter 248-644-3500,

    Meredith R Colburn 248-762-5319,

    The Agency Hall & Hunter

    Source: Realcomp II,MLS#: 20261040529MLS Logo

      Facts & features

      Interior

      Bedrooms & bathrooms
      • Bedrooms: 4
      • Bathrooms: 4
      • Full bathrooms: 3
      • 1/2 bathrooms: 1
      Primary bedroom
      • Level: Second
      • Area: 210
      • Dimensions: 15 X 14
      Bedroom
      • Level: Second
      • Area: 100
      • Dimensions: 10 X 10
      Bedroom
      • Level: Third
      • Area: 150
      • Dimensions: 15 X 10
      Bedroom
      • Level: Second
      • Area: 144
      • Dimensions: 12 X 12
      Primary bathroom
      • Level: Second
      • Area: 110
      • Dimensions: 11 X 10
      Other
      • Level: Second
      • Area: 88
      • Dimensions: 11 X 8
      Other
      • Level: Third
      • Area: 78
      • Dimensions: 13 X 6
      Other
      • Level: Entry
      • Area: 16
      • Dimensions: 4 X 4
      Dining room
      • Level: Entry
      • Area: 156
      • Dimensions: 13 X 12
      Family room
      • Level: Entry
      • Area: 224
      • Dimensions: 16 X 14
      Kitchen
      • Level: Entry
      • Area: 192
      • Dimensions: 12 X 16
      Laundry
      • Level: Second
      • Area: 25
      • Dimensions: 5 X 5
      Living room
      • Level: Entry
      • Area: 216
      • Dimensions: 18 X 12
      Heating
      • Forced Air, Natural Gas, Zoned
      Cooling
      • Central Air
      Appliances
      • Included: Built In Refrigerator, Bar Fridge, Dishwasher, Disposal, Double Oven, Dryer, Free Standing Gas Oven, Free Standing Gas Range, Humidifier, Microwave, Other, Range Hood, Stainless Steel Appliances, Washer
      • Laundry: Laundry Room
      Features
      • High Speed Internet, Programmable Thermostat, Sound System
      • Basement: Unfinished
      • Has fireplace: Yes
      • Fireplace features: Family Room, Living Room
      Interior area
      • Total interior livable area: 3,036 sqft
      • Finished area above ground: 3,036

      Property

      Parking
      • Total spaces: 2
      • Parking features: Two Car Garage, Detached, Electricityin Garage, Heated Garage, Garage Door Opener, Side Entrance
      • Garage spaces: 2
      Features
      • Levels: Three
      • Stories: 3
      • Entry location: GroundLevelwSteps
      • Patio & porch: Enclosed, Porch
      • Exterior features: Lighting
      • Pool features: None
      • Fencing: Fenced
      Lot
      • Size: 6,098 Square Feet
      • Dimensions: 50 x 124.77
      • Features: Level
      Details
      • Parcel number: 1936153003
      • Special conditions: Short Sale No,Standard

      Construction

      Type & style
      • Home type: SingleFamily
      • Architectural style: Victorian
      • Property subtype: Single Family Residence
      Materials
      • Other, Wood Siding
      • Foundation: Basement, Block
      • Roof: Asphalt
      Condition
      • Platted Sub
      • New construction: No
      • Year built: 1925
      • Major remodel year: 2001

      Utilities & green energy

      • Sewer: Public Sewer
      • Water: Public
      • Utilities for property: Above Ground Utilities

      Community & HOA

      Community
      • Features: Sidewalks
      • Security: Security System Owned
      • Subdivision: ARGUS ADD
      HOA
      • Has HOA: No
      Location
      • Region: Birmingham

      Financial & listing details

      • Price per square foot: $395/sqft
      • Tax assessed value: $444,670
      • Annual tax amount: $22,910
      • Date on market: 6/5/2026
      • Cumulative days on market: 11 days
      • Listing agreement: Exclusive Right To Sell
      • Listing terms: Cash,Conventional

        Estimated market value

        $1,234,300

        $1.17M - $1.30M

        $5,803/mo

        Price history

        DateEventPrice
        6/7/2026Pending sale$1,200,000$395/sqft
        Source: Realcomp II #20261040529 Report a problem
        6/5/2026Listed for sale$1,200,000+35.7%$395/sqft
        Source: Realcomp II #20261040529 Report a problem
        11/5/2019Sold$884,500-1.6%$291/sqft
        Source: Public Record Report a problem
        9/3/2019Listed for sale$899,000+7%$296/sqft
        Source: Hall & Hunter-Birmingham #219095469 Report a problem
        12/12/2018Sold$840,000-4%$277/sqft
        Source: Public Record Report a problem
        10/12/2018Pending sale$875,000$288/sqft
        Source: Max Broock #218076369 Report a problem
        10/12/2018Listed for sale$875,000$288/sqft
        Source: Max Broock #218076369 Report a problem
        10/12/2018Pending sale$875,000$288/sqft
        Source: Max Broock #218076369 Report a problem
        9/12/2018Price change$875,000-2.7%$288/sqft
        Source: Max Broock #218076369 Report a problem
        8/15/2018Listed for sale$899,000+48.6%$296/sqft
        Source: Max Broock #218076369 Report a problem
        7/9/2012Sold$605,000-5.5%$199/sqft
        Source: Public Record Report a problem
        10/27/2011Price change$640,000-5.5%$211/sqft
        Source: COLDWELL BANKER WEIR MANUEL-BIR #211110387 Report a problem
        6/5/2011Listed for sale$677,000+44%$223/sqft
        Source: COLDWELL BANKER WEIR MANUEL-BIR #211058926 Report a problem
        6/23/1999Sold$470,000+25.3%$155/sqft
        Source: Public Record Report a problem
        8/19/1996Sold$375,000+22.1%$124/sqft
        Source: MiRealSource #797269 Report a problem
        5/25/1995Sold$307,000$101/sqft
        Source: Public Record Report a problem

        Public tax history

        YearProperty taxesTax assessment
        2024$21,166 +2%$468,730 +14.1%
        2023$20,747 +2.6%$410,770 -3.5%
        2022$20,225 +0.1%$425,470 +6.3%
        2021$20,199 $400,130 +4.2%
        2020-- $384,110 +4.1%
        2019$15,411 +37.4%$368,910 +5.3%
        2018$11,220 -0.2%$350,470 +1.4%
        2017$11,240 $345,760 +1.9%
        2016$11,240 $339,360 +6.9%
        2015-- $317,530 +14.3%
        2014-- $277,780 +55.5%
        2011-- $178,670 -15.3%
        2010$9,146 +0.6%$210,890 -15.3%
        2009$9,095 +9.5%$249,020 -53.6%
        2005$8,306 $536,860 +94.3%
        2003-- $276,290 +7.2%
        2002-- $257,700 +33.3%
        2001$8,503 +5.7%$193,280 +3.2%
        2000$8,045 $187,290
        Find assessor info on the county website

        Monthly payment

        Est. payment

        Payment breakdown

        Explore the cost of this home by adjusting the details. Changes won't be saved.
        All calculations are estimates and provided by Zillow, Inc. for informational purposes only. Actual amounts may vary.
        HOA fees may include property taxes on listings classified as Co-Ops. Contact the listing agent and/or owner for fee details.
        Mortgage interest rates are dependent on a number of factors, including credit score, down payment, and repayment length. Interest rate data provided by Zillow Group Marketplace, Inc. as of 1/1/1970 from various mortgage lenders with which we have lead or other similar arrangements; the Estimated Payment is an average of those rates.
        See how much you could borrow to make a competitive offer.

        Climate risks

        Neighborhood: 48009

        Getting around

        60 / 100
        Somewhat Walkable
        43 / 100
        Somewhat Bikeable

        Nearby schools

        GreatSchools rating

        A local agent can set up tours, give advice and negotiate with sellers.

        Browse local experts

        Similar homes