Introducing an extraordinary fully custom Modern Tudor estate, just completed and ready for immediate occupancy! This architectural masterpiece blends timeless elegance with modern luxury, showcasing exceptional craftsmanship, 10-foot first-floor ceilings, 9-foot second-floor ceilings, hardwood flooring, extensive custom cabinetry, and sophisticated accent lighting throughout. The stunning chef's kitchen features premium Thermador appliances with touch-to-open technology and an expansive, fully equipped butler's pantry featuring an additional stove, sink, microwave, and convenient Costco door for direct grocery delivery. The open-concept living spaces showcase stunning iron doors, a modern vapor fireplace, elegant dining room wet bar, and an impressive 12-foot patio slider. The luxurious primary suite features two spacious walk-in closets, heated floors, an automated projector screen, and a spa-inspired bath with an oversized Euro-glass shower, soaking tub, and premium Brizo fixtures. The versatile third-level ensuite provides an exceptional private retreat, ideal for guests, extended family, or additional living space. The fully finished lower level features a recreation area, gym or flex space, fifth bedroom, and full bath. Additional premium features include on-demand hot water, an attached two-car garage with space-saving jackshaft garage door motors, and a private rear deck. Located just moments from Downtown Birmingham's premier shopping and dining, this exceptional residence offers an unmatched combination of custom craftsmanship, innovative technology, and sophisticated design. Truly one of a kind, completely finished, and ready for immediate occupancy! *Frameless glass handrails to be installed on the steps week of 10/12
For sale
$1,995,000
1845 Humphrey Ave, Birmingham, MI 48009
5beds
5,278sqft
Single Family Residence
Built in 2026
6,969 Square Feet Lot
$-- Zestimate®
$378/sqft
$-- HOA
What's special
- 11 days
- 1,055
- 54
Zillow last checked:
Listing updated:
Listed by:
Thomas Wooderson 248-288-3500,
Good Company 248-733-5811
Source: Realcomp II,MLS#: 20261081538
Facts & features
Interior
Bedrooms & bathrooms
- Bedrooms: 5
- Bathrooms: 5
- Full bathrooms: 4
- 1/2 bathrooms: 1
Primary bedroom
- Level: Second
- Area: 200
- Dimensions: 20 X 10
Bedroom
- Level: Second
- Area: 169
- Dimensions: 13 X 13
Bedroom
- Level: Basement
- Area: 270
- Dimensions: 18 X 15
Bedroom
- Level: Second
- Area: 169
- Dimensions: 13 X 13
Bedroom
- Level: Basement
- Area: 300
- Dimensions: 15 X 20
Primary bathroom
- Level: Second
- Area: 198
- Dimensions: 18 X 11
Other
- Level: Second
- Area: 108
- Dimensions: 12 X 9
Other
- Level: Second
- Area: 56
- Dimensions: 8 X 7
Other
- Level: Basement
- Area: 100
- Dimensions: 10 X 10
Other
- Level: Entry
- Area: 36
- Dimensions: 6 X 6
Dining room
- Level: Entry
- Area: 190
- Dimensions: 19 X 10
Family room
- Level: Entry
- Area: 315
- Dimensions: 15 X 21
Kitchen
- Level: Entry
- Area: 418
- Dimensions: 22 X 19
Laundry
- Level: Second
- Area: 88
- Dimensions: 11 X 8
Library
- Level: Entry
- Area: 110
- Dimensions: 11 X 10
Mud room
- Level: Entry
- Area: 56
- Dimensions: 8 X 7
Heating
- ENERGYSTAR Qualified Furnace Equipment, Natural Gas
Appliances
- Laundry: Gas Dryer Hookup, Washer Hookup
Features
- Windows: Egress Windows, Energy Star Qualified Windows
- Basement: Finished
- Has fireplace: Yes
- Fireplace features: Family Room
Interior area
- Total interior livable area: 5,278 sqft
- Finished area above ground: 3,828
- Finished area below ground: 1,450
Video & virtual tour
Property
Parking
- Total spaces: 2.5
- Parking features: Twoand Half Car Garage, Attached
- Attached garage spaces: 2.5
Features
- Levels: Three
- Stories: 3
- Entry location: GroundLevelwSteps
- Pool features: None
Lot
- Size: 6,969 Square Feet
- Dimensions: 50 x 135
Details
- Parcel number: 2031329013
- Special conditions: Short Sale No,Standard
Construction
Type & style
- Home type: SingleFamily
- Architectural style: Traditional,Tudor
- Property subtype: Single Family Residence
Materials
- Stucco
- Foundation: Basement, Poured
Condition
- New construction: No
- Year built: 2026
Utilities & green energy
- Sewer: Public Sewer
- Water: Public
Community & HOA
Community
- Subdivision: SHEFFIELD ESTATES
HOA
- Has HOA: No
Location
- Region: Birmingham
Financial & listing details
- Price per square foot: $378/sqft
- Tax assessed value: $175,080
- Annual tax amount: $9,020
- Date on market: 10/8/2026
- Cumulative days on market: 269 days
- Listing agreement: Exclusive Right To Sell
- Listing terms: Cash,Conventional,Warranty Deed
- Exclusions: Exclusion(s) Do Not Exist
Estimated market value
Not available
Estimated sales range
Not available
$4,028/mo
Price history
| Date | Event | Price |
|---|---|---|
| 10/8/2026 | Listed for sale | $1,995,000+0.3%$378/sqft |
Source:  Realcomp II #20261081538 Report a problem Realcomp II #20261081538 Report a problem | ||
| 9/28/2026 | Listing removed | $1,990,000$377/sqft |
Source: Realcomp II #20261069232 Report a problem | ||
| 8/27/2026 | Price change | $1,990,000+0.8%$377/sqft |
Source: Realcomp II #20261034302 Report a problem | ||
| 6/8/2026 | Price change | $1,975,000+1.3%$374/sqft |
Source: Realcomp II #20261034302 Report a problem | ||
| 5/13/2026 | Listed for sale | $1,950,000$369/sqft |
Source: Realcomp II #20261034302 Report a problem | ||
| 5/13/2026 | Listing removed | $1,950,000$369/sqft |
Source: Realcomp II #20261002526 Report a problem | ||
| 5/7/2026 | Price change | $1,950,000+1.3%$369/sqft |
Source: Realcomp II #20261002526 Report a problem | ||
| 1/13/2026 | Listed for sale | $1,925,000+406.6%$365/sqft |
Source: Realcomp II #20261002526 Report a problem | ||
| 9/4/2024 | Pending sale | $380,000$72/sqft |
Source: Realcomp II #20240065906 Report a problem | ||
| 9/4/2024 | Listed for sale | $380,000$72/sqft |
Source: Realcomp II #20240065906 Report a problem | ||
| 8/30/2024 | Sold | $380,000-76.1%$72/sqft |
Source: Realcomp II #20240065906 Report a problem | ||
| 7/24/2024 | Listing removed | -- |
Source: Realcomp II #20240017562 Report a problem | ||
| 3/19/2024 | Listed for sale | $1,590,000+0.4%$301/sqft |
Source: Realcomp II #20240017562 Report a problem | ||
| 3/19/2024 | Listing removed | -- |
Source: Realcomp II #20230090856 Report a problem | ||
| 11/20/2023 | Price change | $1,584,000+22.3%$300/sqft |
Source: Realcomp II #20230090856 Report a problem | ||
| 10/24/2023 | Listed for sale | $1,295,000$245/sqft |
Source: Realcomp II #20230090856 Report a problem | ||
| 10/24/2023 | Listing removed | -- |
Source: Realcomp II #20230052307 Report a problem | ||
| 6/29/2023 | Listed for sale | $1,295,000+398.1%$245/sqft |
Source: Realcomp II #20230052307 Report a problem | ||
| 4/20/2023 | Sold | $260,000$49/sqft |
Source: Public Record Report a problem | ||
| 3/14/2023 | Pending sale | $260,000+101.6%$49/sqft |
Source: Realcomp II #20230017960 Report a problem | ||
| 6/24/2015 | Listing removed | -- |
Source: Auction.com Report a problem | ||
| 5/7/2015 | Listed for sale | -- |
Source: Auction.com Report a problem | ||
| 7/16/1997 | Sold | $129,000$24/sqft |
Source: Public Record Report a problem | ||
Public tax history
| Year | Property taxes | Tax assessment |
|---|---|---|
| 2025 | $8,757 +168.5% | $175,080 +8.9% |
| 2024 | $3,261 -35.6% | $160,720 +9.2% |
| 2023 | $5,068 -10.6% | $147,220 +8.3% |
| 2022 | $5,670 +19.9% | $135,960 +6% |
| 2021 | $4,728 | $128,280 +7.8% |
| 2020 | -- | $119,020 +5.6% |
| 2019 | $4,529 +21.1% | $112,690 +0.4% |
| 2018 | $3,739 -3.1% | $112,240 +2.5% |
| 2017 | $3,859 | $109,460 +2.1% |
| 2016 | $3,859 | $107,220 +8.3% |
| 2015 | -- | $99,000 +19.6% |
| 2014 | -- | $82,790 +16.3% |
| 2011 | -- | $71,180 -8.4% |
| 2010 | $4,124 +5.5% | $77,740 -8.4% |
| 2009 | $3,910 +24% | $84,910 -52.1% |
| 2005 | $3,155 | $177,290 +76.8% |
| 2003 | -- | $100,300 +7.3% |
| 2002 | -- | $93,510 +39% |
| 2001 | $3,284 +17.2% | $67,290 +3.2% |
| 2000 | $2,801 | $65,210 |
Find assessor info on the county website
Monthly payment
Est. payment
Payment breakdown
Explore the cost of this home by adjusting the details. Changes won't be saved.Climate risks
Neighborhood: 48009
Similar homes
- $1,990,0004 bd6 ba4.2k sqft907 Ann St, Birmingham, MI 48009New Construction
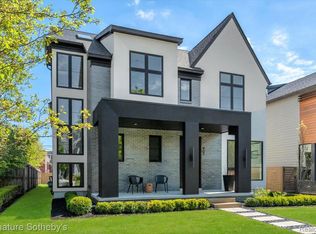
 MLS ID #20261084133, Dan A Gutfreund, Signature Sotheby's International Realty Bham. Realcomp II
 - $1,625,0005 bd5 ba5k sqft972 Ann St, Birmingham, MI 48009For Sale
 MLS ID #20261084078, John A Apap, @properties Christie's Int'l R.E. Birmingham. Realcomp II
 - $2,149,0005 bd7 ba5.7k sqft698 Hanna St, Birmingham, MI 48009For Sale
 MLS ID #20261078468, Katherine E Broock, Max Broock, REALTORS®-Birmingham. Realcomp II
 - $1,484,8904 bd5 ba3.3k sqft1352 Holland St, Birmingham, MI 48009For Sale
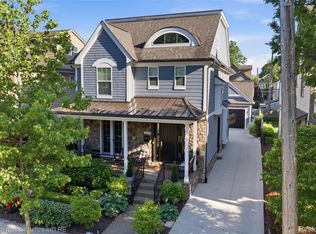 MLS ID #20261081596, Donny J Orlando, @properties Christie's Int'l RE Northville. Realcomp II
 - $1,799,9994 bd5 ba3.5k sqft1998 Hazel St, Birmingham, MI 48009For SaleMLS ID #20261074223, Suzi Lajcaj, Powell Real Estate. Realcomp II
- $1,599,0004 bd5 ba4.5k sqft2010 Northlawn Blvd, Birmingham, MI 48009For SaleMLS ID #20261081553, John A Apap, @properties Christie's Int'l R.E. Birmingham. Realcomp II
- $1,899,9004 bd3 ba3.3k sqft532 Brookside Ave, Birmingham, MI 48009For SaleMLS ID #20261059920, Chris G Pero, Max Broock, REALTORS®-Birmingham. Realcomp II
- $1,549,0004 bd5 ba3.6k sqft751 S Bates St, Birmingham, MI 48009For SaleMLS ID #20261065256, Dan A Gutfreund, Signature Sotheby's International Realty Bham. Realcomp II
- $1,599,9005 bd5 ba4.4k sqft1884 Shipman Blvd, Birmingham, MI 48009For SaleMLS ID #20261064142, Erin Keating DeWald, KW Domain. Realcomp II
- $1,299,0004 bd5 ba4k sqft1292 Holland St, Birmingham, MI 48009For SaleMLS ID #20261079284, Mark Yousif, National Realty Centers, Inc. Realcomp II
- $2,399,0005 bd3 ba4.8k sqft1496 Chesterfield Ave, Birmingham, MI 48009For SaleMLS ID #20261066148, Lila Mircholi, Golden Key Realty Group LLC. Realcomp II
- $2,050,0004 bd4 ba5.5k sqft528 Covington Rd, Bloomfield Hills, MI 48301For SaleMLS ID #20261082574, Chris G Pero, Max Broock, REALTORS®-Birmingham. Realcomp II
- $2,195,0003 bd5 ba3.4k sqft596 Henrietta St, Birmingham, MI 48009For SaleMLS ID #20261074416, Jessica Stencel, DOBI Real Estate. Realcomp II
- $1,824,9005 bd6 ba4.4k sqft1932 Shipman Blvd, Birmingham, MI 48009New ConstructionMLS ID #20261008624, James Danley, KW Domain. Realcomp II
- $2,795,0005 bd7 ba5.1k sqft788 S Bates St, Birmingham, MI 48009For SaleMLS ID #20261068312, Lena Oskanian, Coldwell Banker Professionals-Birm. Realcomp II
- $2,499,0003 bd5 ba3.9k sqft535 Henrietta St, Birmingham, MI 48009For SaleMLS ID #20261081423, Katherine E Broock, Max Broock, REALTORS®-Birmingham. Realcomp II
- $1,340,0003 bd3 ba2.7k sqft1444 Humphrey Ave, Birmingham, MI 48009For SaleMLS ID #20261075064, Erik Wright, Social House Real Estate Group LLC. Realcomp II
- $2,795,0004 bd4 ba4.6k sqft1622 Stanley Blvd, Birmingham, MI 48009For SaleMLS ID #20261076328, Lauren Block, Signature Sotheby's International Realty Bham. Realcomp II
- $1,300,0004 bd5 ba3.6k sqft673 E Forteen Mile Rd, Birmingham, MI 48009For SaleMLS ID #20261077943, Bernard Shamow, EXP Realty Main. Realcomp II
- $1,289,9004 bd5 ba4.5k sqft608 Purdy St, Birmingham, MI 48009For SaleMLS ID #20261036248, Steven Mattler, Signature Sotheby's International Realty Bham. Realcomp II
