Newly constructed by award-winning PRM Custom Builder, this 4,678 sq ft residence offers 4 bedrooms and 3.1 bathrooms with architecture by Krieger Klatt Architects and an exceptional level of finish throughout. Ten-foot ceilings, an expansive window package, and an open staircase with custom black welded railing create a bright, open interior, while wide-plank white oak flooring extends across all three levels. Custom EuroAmerica cabinetry and closet systems, natural stone surfaces, and Visual Comfort lighting carry a cohesive design throughout the home. The kitchen features Calacatta marble countertops and an extensive Thermador appliance package, complemented by a separate prep kitchen and dining room wet bar. The great room is anchored by a limestone fireplace designed for gas or wood-burning use with custom illuminated built-ins. Upstairs, the vaulted primary suite includes a custom walk-in closet and spa-inspired bath with Cristallo Quartzite countertops, a soaking tub, curbless shower, and heated floors. Two additional bedrooms and a conveniently located laundry room complete the second level. The finished lower level continues the hardwood flooring and offers a fourth bedroom, full bath, fitness area, and wet bar. A detached garage features EV charger prep, epoxy flooring, and finished flex space above, ideal for an office, studio, or conditioned storage. Additional amenities include an integrated security system, Google Nest doorbell, indoor and outdoor Sonos audio, and Cat6 wiring throughout.
For sale
$2,795,000
1622 Stanley Blvd, Birmingham, MI 48009
4beds
4,678sqft
Single Family Residence
Built in 2026
6,534 Square Feet Lot
$2,678,600 Zestimate®
$597/sqft
$-- HOA
What's special
- 19 days
- 1,216
- 56
Zillow last checked:
Listing updated:
Listed by:
Lauren Block 248-408-9746,
Signature Sotheby's International Realty Bham 248-644-7000
Source: Realcomp II,MLS#: 20261076328
Facts & features
Interior
Bedrooms & bathrooms
- Bedrooms: 4
- Bathrooms: 4
- Full bathrooms: 3
- 1/2 bathrooms: 1
Primary bedroom
- Level: Second
- Area: 272
- Dimensions: 17 X 16
Bedroom
- Level: Second
- Area: 132
- Dimensions: 12 X 11
Bedroom
- Level: Second
- Area: 154
- Dimensions: 14 X 11
Bedroom
- Level: Basement
- Area: 169
- Dimensions: 13 X 13
Primary bathroom
- Level: Second
- Area: 153
- Dimensions: 17 X 9
Other
- Level: Basement
- Area: 54
- Dimensions: 9 X 6
Other
- Level: Second
- Area: 72
- Dimensions: 12 X 6
Other
- Level: Entry
- Area: 48
- Dimensions: 8 X 6
Dining room
- Level: Entry
- Area: 238
- Dimensions: 17 X 14
Kitchen
- Level: Entry
- Area: 238
- Dimensions: 17 X 14
Laundry
- Level: Second
- Area: 72
- Dimensions: 9 X 8
Library
- Level: Entry
- Area: 144
- Dimensions: 12 X 12
Living room
- Level: Entry
- Area: 289
- Dimensions: 17 X 17
Heating
- ENERGYSTAR Qualified Furnace Equipment, Forced Air, Natural Gas
Cooling
- Ceiling Fans, Central Air, Wall Units
Appliances
- Included: Built In Freezer, Built In Gas Range, Built In Refrigerator, Bar Fridge, Disposal, Energy Star Qualified Dryer, Energy Star Qualified Dishwasher, Energy Star Qualified Washer, Microwave, Range Hood, Refrigerator Under Counter Drawer, Wine Cooler
- Laundry: Laundry Room
Features
- Other, Sound System, Wet Bar
- Windows: Egress Windows, Energy Star Qualified Windows
- Basement: Finished
- Has fireplace: Yes
- Fireplace features: Gas, Living Room, Wood Burning
Interior area
- Total interior livable area: 4,678 sqft
- Finished area above ground: 3,286
- Finished area below ground: 1,392
Video & virtual tour
Property
Parking
- Total spaces: 2
- Parking features: Two Car Garage, Detached
- Garage spaces: 2
Features
- Levels: Two
- Stories: 2
- Entry location: GroundLevel
- Patio & porch: Covered, Patio, Porch
- Pool features: None
- Fencing: Back Yard,Fenced
Lot
- Size: 6,534 Square Feet
- Dimensions: 50 x 128.82
Details
- Parcel number: 1936308032
- Special conditions: Short Sale No,Standard
Construction
Type & style
- Home type: SingleFamily
- Architectural style: Contemporary,Tudor
- Property subtype: Single Family Residence
Materials
- Stone, Stucco
- Foundation: Basement, Poured
- Roof: Asphalt,Rubber
Condition
- New construction: No
- Year built: 2026
Utilities & green energy
- Sewer: Public Sewer
- Water: Other
- Utilities for property: Underground Utilities
Community & HOA
Community
- Security: Security System Owned
- Subdivision: BIRMINGHAM CRESTVIEW
HOA
- Has HOA: No
Location
- Region: Birmingham
Financial & listing details
- Price per square foot: $597/sqft
- Tax assessed value: $349,230
- Annual tax amount: $14,475
- Date on market: 9/23/2026
- Cumulative days on market: 208 days
- Listing agreement: Exclusive Right To Sell
- Listing terms: Cash,Conventional
Estimated market value
$2,678,600
$2.54M - $2.81M
$8,348/mo
Price history
| Date | Event | Price |
|---|---|---|
| 9/23/2026 | Listed for sale | $2,795,000-3.5%$597/sqft |
Source:  Realcomp II #20261076328 Report a problem Realcomp II #20261076328 Report a problem | ||
| 9/23/2026 | Listing removed | $2,895,000$619/sqft |
Source: Realcomp II #20261071185 Report a problem | ||
| 9/3/2026 | Listed for sale | $2,895,000$619/sqft |
Source: Realcomp II #20261071185 Report a problem | ||
| 9/3/2026 | Listing removed | $2,895,000$619/sqft |
Source: Realcomp II #20261012940 Report a problem | ||
| 3/19/2026 | Listed for sale | $2,895,000+529.3%$619/sqft |
Source: Realcomp II #20261012940 Report a problem | ||
| 7/23/2023 | Sold | $460,000+7%$98/sqft |
Source: Realcomp II #20230056564 Report a problem | ||
| 7/20/2023 | Pending sale | $429,900$92/sqft |
Source: Realcomp II #20230056564 Report a problem | ||
| 7/13/2023 | Listed for sale | $429,900$92/sqft |
Source: Realcomp II #20230056564 Report a problem | ||
| 12/4/2018 | Listing removed | $1,700 |
Source: RE/MAX Defined-Oxford #218067212 Report a problem | ||
| 11/17/2018 | Price change | $1,700-5.6% |
Source: RE/MAX Defined-Oxford #218067212 Report a problem | ||
| 10/11/2018 | Price change | $1,800-10% |
Source: RE/MAX Defined-Oxford #218067212 Report a problem | ||
| 7/19/2018 | Price change | $2,000-4.8% |
Source: RE/MAX Defined-Oxford #218067212 Report a problem | ||
| 5/21/2018 | Price change | $2,100-4.5% |
Source: RE/MAX Defined-Oxford #218031751 Report a problem | ||
| 4/20/2018 | Listed for rent | $2,200-8.3% |
Source: RE/MAX Defined-Oxford #218031751 Report a problem | ||
| 12/29/2016 | Listing removed | $2,400+26.3%$1/sqft |
Source: Michigan Management Report a problem | ||
| 8/6/2016 | Listing removed | $1,900+11.8% |
Source: RE/MAX Defined #216066873 Report a problem | ||
| 2/12/2015 | Listing removed | $1,700 |
Source: Point2 #214128235 Report a problem | ||
| 12/25/2014 | Price change | $1,700-15% |
Source: RE/MAX Defined #214128235 Report a problem | ||
| 11/5/2014 | Price change | $2,000-9.1% |
Source: Max Broock, REALTORS-Bhm #214107548 Report a problem | ||
| 10/4/2014 | Price change | $2,200+18.9% |
Source: Owner Report a problem | ||
| 8/19/2014 | Price change | $1,850-7.5% |
Source: Owner Report a problem | ||
| 8/2/2014 | Listed for rent | $2,000 |
Source: Owner Report a problem | ||
Public tax history
| Year | Property taxes | Tax assessment |
|---|---|---|
| 2025 | $11,791 +51.7% | $349,230 +55.9% |
| 2024 | $7,773 +4.9% | $224,000 +11% |
| 2023 | $7,409 +2.6% | $201,740 +4.9% |
| 2022 | $7,223 +0.1% | $192,310 +3.5% |
| 2021 | $7,213 | $185,880 +5.3% |
| 2020 | -- | $176,530 +2.5% |
| 2019 | $5,624 -17.8% | $172,180 +2.3% |
| 2018 | $6,839 +0.4% | $168,230 +3.8% |
| 2017 | $6,810 | $162,140 +1.7% |
| 2016 | $6,810 | $159,430 +25.3% |
| 2015 | -- | $127,250 +19.6% |
| 2014 | -- | $106,360 +12.6% |
| 2011 | -- | $94,450 -14.3% |
| 2010 | $4,173 +18.4% | $110,260 -9.1% |
| 2009 | $3,525 +18.8% | $121,240 -46.4% |
| 2005 | $2,966 | $226,040 +83.8% |
| 2003 | -- | $123,000 +6.5% |
| 2002 | -- | $115,530 +50% |
| 2001 | $3,387 +5.7% | $77,000 +3.2% |
| 2000 | $3,205 | $74,620 |
Find assessor info on the county website
Monthly payment
Est. payment
Payment breakdown
Explore the cost of this home by adjusting the details. Changes won't be saved.Climate risks
Neighborhood: 48009
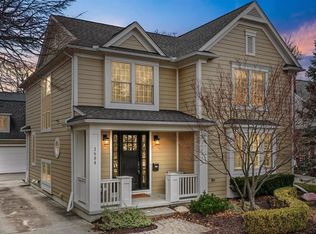
Similar homes
- $2,795,0005 bd7 ba5.1k sqft788 S Bates St, Birmingham, MI 48009For Sale

 MLS ID #20261068312, Lena Oskanian, Coldwell Banker Professionals-Birm. Realcomp II
 - $2,499,0003 bd5 ba3.9k sqft535 Henrietta St, Birmingham, MI 48009For Sale
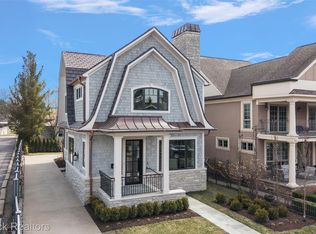 MLS ID #20261081423, Katherine E Broock, Max Broock, REALTORS®-Birmingham. Realcomp II
 - $2,149,0005 bd7 ba5.7k sqft698 Hanna St, Birmingham, MI 48009For Sale
 MLS ID #20261078468, Katherine E Broock, Max Broock, REALTORS®-Birmingham. Realcomp II
 - $2,399,0005 bd3 ba4.8k sqft1496 Chesterfield Ave, Birmingham, MI 48009For Sale
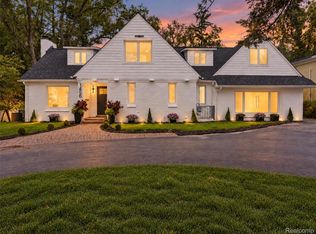 MLS ID #20261066148, Lila Mircholi, Golden Key Realty Group LLC. Realcomp II
 - $2,249,0004 bd6 ba4.2k sqft907 Ann St, Birmingham, MI 48009New ConstructionMLS ID #20261059393, Dan A Gutfreund, Signature Sotheby's International Realty Bham. Realcomp II
- $1,484,8904 bd5 ba3.3k sqft1352 Holland St, Birmingham, MI 48009For SaleMLS ID #20261081596, Donny J Orlando, @properties Christie's Int'l RE Northville. Realcomp II
- $1,599,9005 bd5 ba4.4k sqft1884 Shipman Blvd, Birmingham, MI 48009For SaleMLS ID #20261064142, Erin Keating DeWald, KW Domain. Realcomp II
- $3,599,0005 bd6 ba5.4k sqft1094 Lincoln Ct, Birmingham, MI 48009For SaleMLS ID #20261063353, Dan A Gutfreund, Signature Sotheby's International Realty Bham. Realcomp II
- $1,549,0004 bd5 ba3.6k sqft751 S Bates St, Birmingham, MI 48009For SaleMLS ID #20261065256, Dan A Gutfreund, Signature Sotheby's International Realty Bham. Realcomp II
- $1,995,0005 bd5 ba5.2k sqft1845 Humphrey Ave, Birmingham, MI 48009For SaleMLS ID #20261081538, Thomas Wooderson, Good Company. Realcomp II
- $1,750,0005 bd5 ba4.6k sqft1323 Washington Blvd, Birmingham, MI 48009For Sale
 MLS ID #26043039, Juan Pablo Lontscharitsch, Community Choice Realty. MichRIC
 - $2,199,0004 bd7 ba5.5k sqft1215 Manchester Rd, Birmingham, MI 48009For SaleMLS ID #26040147, Samantha Pattison, Keller Williams Metro. MichRIC
- $2,195,0003 bd5 ba3.4k sqft596 Henrietta St, Birmingham, MI 48009For SaleMLS ID #20261074416, Jessica Stencel, DOBI Real Estate. Realcomp II
- $2,699,9005 bd6 ba4.6k sqft1500 Villa Rd, Birmingham, MI 48009New ConstructionMLS ID #20261056743, James Danley, KW Domain. Realcomp II
- $1,990,0004 bd4 ba5k sqft825 Hazelwood St, Birmingham, MI 48009For SaleMLS ID #20261071961, Susan Davis, @properties Christie's Int'l R.E. Birmingham. Realcomp II
- $1,699,9005 bd5 ba5k sqft972 Ann St, Birmingham, MI 48009For SaleMLS ID #20261067047, John A Apap, @properties Christie's Int'l R.E. Birmingham. Realcomp II
- $1,595,0003 bd4 ba3.6k sqft875 S Bates St, Birmingham, MI 48009For Sale
 MLS ID #50222095, Michele Milam, Canary Realty. MiRealSource
 - $1,899,9004 bd3 ba3.3k sqft532 Brookside Ave, Birmingham, MI 48009For SaleMLS ID #20261059920, Chris G Pero, Max Broock, REALTORS®-Birmingham. Realcomp II
- $1,897,0004 bd5 ba4.1k sqft1886 Henrietta St, Birmingham, MI 48009New ConstructionMLS ID #26016686, Kimberly Sandoval, Sandoval Realty. MichRIC
- $1,799,9994 bd5 ba3.5k sqft1998 Hazel St, Birmingham, MI 48009For SaleMLS ID #20261074223, Suzi Lajcaj, Powell Real Estate. Realcomp II
