Exquisitely crafted Tudor built by Sandoval Homes in the heart of Birmingham offering 3 bedrooms, each with a private en-suite bath. Designed with a refined open-concept layout, this residence seamlessly blends timeless European architecture with modern sophistication. The chef's kitchen features handcrafted Amish cabinetry, premium finishes, and exceptional attention to detail, opening to elegant living and dining spaces ideal for entertaining. A striking brick facade, limestone accents, steep gables, and curated architectural elements deliver distinguished curb appeal. The fully finished lower level provides additional living space for a media lounge, fitness studio, or guest retreat. Ideally located just moments from downtown Birmingham, this home represents a rare combination of luxury, craftsmanship, and convenience. Photos are of a similar home; finishes may vary. Agent Owned.
Active
$1,897,000
1886 Henrietta St, Birmingham, MI 48009
4beds
4,139sqft
Single Family Residence
Built in 2026
6,098 Square Feet Lot
$1,821,000 Zestimate®
$458/sqft
$-- HOA
What's special
Guest retreatRefined open-concept layoutPremium finishesFitness studioExceptional attention to detailLimestone accentsStriking brick facade
- 174 days
- 584
- 17
Zillow last checked:
Listing updated:
Listed by:
Kimberly Sandoval 248-515-2883,
Sandoval Realty 248-515-2883
Source: MichRIC,MLS#: 26016686
Facts & features
Interior
Bedrooms & bathrooms
- Bedrooms: 4
- Bathrooms: 5
- Full bathrooms: 4
- 1/2 bathrooms: 1
Primary bedroom
- Level: Upper
- Area: 255
- Dimensions: 17.00 x 15.00
Bedroom 2
- Level: Upper
- Area: 184
- Dimensions: 11.50 x 16.00
Bedroom 3
- Level: Upper
- Area: 198
- Dimensions: 11.00 x 18.00
Primary bathroom
- Level: Upper
- Area: 162.5
- Dimensions: 13.00 x 12.50
Bathroom 1
- Level: Main
- Area: 48
- Dimensions: 6.00 x 8.00
Bathroom 2
- Level: Upper
- Area: 88
- Dimensions: 8.00 x 11.00
Dining area
- Level: Main
- Area: 87.5
- Dimensions: 12.50 x 7.00
Kitchen
- Level: Main
- Area: 297.5
- Dimensions: 17.50 x 17.00
Living room
- Level: Main
- Area: 332.5
- Dimensions: 17.50 x 19.00
Office
- Level: Main
- Area: 110
- Dimensions: 11.00 x 10.00
Heating
- Forced Air
Cooling
- Central Air
Appliances
- Included: Dishwasher, Disposal, Microwave
- Laundry: Electric Dryer Hookup, Laundry Room, Sink, Upper Level, Washer Hookup
Features
- Center Island, Eat-in Kitchen, Pantry
- Flooring: Engineered Hardwood
- Windows: Screens, Insulated Windows
- Basement: Full
- Number of fireplaces: 1
- Fireplace features: Family Room
Interior area
- Total structure area: 3,000
- Total interior livable area: 4,139 sqft
- Finished area below ground: 1,339
Property
Parking
- Total spaces: 2
- Parking features: Garage Door Opener, Attached
- Garage spaces: 2
Features
- Stories: 2
Lot
- Size: 6,098 Square Feet
- Dimensions: 50 x 119
Details
- Parcel number: 1936378027
Construction
Type & style
- Home type: SingleFamily
- Architectural style: Tudor
- Property subtype: Single Family Residence
Materials
- Brick, Stone
- Roof: Shingle
Condition
- New Construction
- New construction: Yes
- Year built: 2026
Details
- Builder name: Sandoval Homes, LLC
Utilities & green energy
- Sewer: Public Sewer
- Water: Public
- Utilities for property: Natural Gas Connected
Community & HOA
Community
- Security: Carbon Monoxide Detector(s), Smoke Detector(s)
Location
- Region: Birmingham
Financial & listing details
- Price per square foot: $458/sqft
- Tax assessed value: $94,900
- Annual tax amount: $3,494
- Date on market: 4/20/2026
- Listing terms: Cash,Conventional
- Road surface type: Paved
Estimated market value
$1,821,000
$1.73M - $1.91M
$14,509/mo
Price history
| Date | Event | Price |
|---|---|---|
| 4/20/2026 | Listed for sale | $1,897,000-3.7%$458/sqft |
Source:  MichRIC #26016686 Report a problem MichRIC #26016686 Report a problem | ||
| 3/23/2026 | Listing removed | $1,970,000+425.3%$476/sqft |
Source: MichRIC #25048645 Report a problem | ||
| 10/31/2025 | Sold | $375,000-81%$91/sqft |
Source: Public Record Report a problem | ||
| 9/22/2025 | Listed for sale | $1,970,000$476/sqft |
Source: MichRIC #25048645 Report a problem | ||
Public tax history
| Year | Property taxes | Tax assessment |
|---|---|---|
| 2025 | $3,662 +4.8% | $188,830 +13.4% |
| 2024 | $3,494 +5.2% | $166,530 +1.9% |
| 2023 | $3,321 -0.9% | $163,380 +6.5% |
| 2022 | $3,351 -1.9% | $153,360 +6.2% |
| 2021 | $3,415 | $144,360 +6.8% |
| 2020 | -- | $135,140 +2.5% |
| 2019 | $2,950 -11.8% | $131,880 +3.2% |
| 2018 | $3,347 -0.2% | $127,810 +2.8% |
| 2017 | $3,353 | $124,290 +2.8% |
| 2016 | $3,353 | $120,900 +14.1% |
| 2015 | -- | $105,920 +18.1% |
| 2014 | -- | $89,670 +14.4% |
| 2011 | -- | $78,350 -14.4% |
| 2010 | $3,456 +18.4% | $91,510 -14.2% |
| 2009 | $2,920 +18.8% | $106,650 -44.4% |
| 2005 | $2,457 | $191,800 +78.2% |
| 2003 | -- | $107,650 +6.7% |
| 2002 | -- | $100,860 +58.2% |
| 2001 | $2,805 +5.7% | $63,770 +3.2% |
| 2000 | $2,655 | $61,800 |
Find assessor info on the county website
Monthly payment
Est. payment
Payment breakdown
Explore the cost of this home by adjusting the details. Changes won't be saved.Climate risks
Neighborhood: 48009
Nearby schools
Schools provided by the listing agent
- Elementary: Pierce Elementary School
Source: MichRIC. This data may not be complete. We recommend contacting the local school district to confirm school assignments for this home.
Similar homes
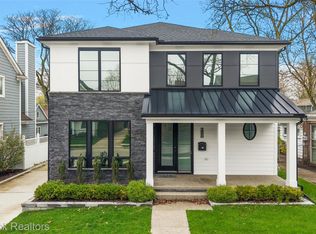
- $1,750,0005 bd5 ba4.6k sqft1323 Washington Blvd, Birmingham, MI 48009For Sale
 MLS ID #26043039, Juan Pablo Lontscharitsch, Community Choice Realty. MichRIC
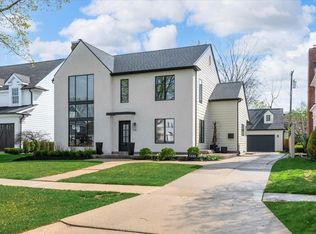
 - $1,750,0004 bd5 ba4k sqft484 Park St, Birmingham, MI 48009For Sale
 MLS ID #26008841, Matthew Dejanovich, Real Estate One Inc. MichRIC
 - $1,599,9005 bd5 ba4.4k sqft1884 Shipman Blvd, Birmingham, MI 48009For Sale

 MLS ID #20261064142, Erin Keating DeWald, KW Domain. Realcomp II
 - $1,995,0005 bd5 ba5.2k sqft1845 Humphrey Ave, Birmingham, MI 48009For Sale
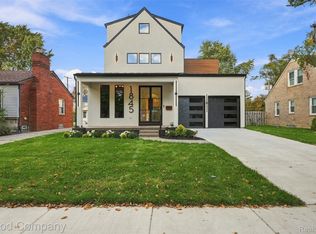 MLS ID #20261081538, Thomas Wooderson, Good Company. Realcomp II
 - $1,595,0003 bd4 ba3.6k sqft875 S Bates St, Birmingham, MI 48009For Sale
 MLS ID #50222095, Michele Milam, Canary Realty. MiRealSource
 - $1,824,9005 bd6 ba4.4k sqft1932 Shipman Blvd, Birmingham, MI 48009New ConstructionMLS ID #20261008624, James Danley, KW Domain. Realcomp II
- $2,195,0003 bd5 ba3.4k sqft596 Henrietta St, Birmingham, MI 48009For SaleMLS ID #20261074416, Jessica Stencel, DOBI Real Estate. Realcomp II
- $2,199,0004 bd7 ba5.5k sqft1215 Manchester Rd, Birmingham, MI 48009For SaleMLS ID #26040147, Samantha Pattison, Keller Williams Metro. MichRIC
- $1,475,0004 bd4 ba4.2k sqft1523 Villa Rd, Birmingham, MI 48009For SaleMLS ID #26048025, Karen Greenwood, Coldwell Banker Professionals. MichRIC
- $1,300,0004 bd5 ba3.6k sqft673 E Forteen Mile Rd, Birmingham, MI 48009For SaleMLS ID #20261077943, Bernard Shamow, EXP Realty Main. Realcomp II
- $999,0003 bd3 ba3.4k sqft1389 Bird Ave, Birmingham, MI 48009For SaleMLS ID #20261073327, Lauren Sheppard, The Agency Hall & Hunter. Realcomp II
- $1,449,9004 bd5 ba3.6k sqft1368 Bennaville Ave, Birmingham, MI 48009New ConstructionMLS ID #20261024577, James Danley, KW Domain. Realcomp II
- $1,425,0004 bd4 ba3.4k sqft31130 Lahser Rd, Franklin, MI 48025For SaleMLS ID #20261079440, Shannon Vesper-Balsamo, Shannon Vesper Realty Inc. Realcomp II
- $1,998,1915 bd6 ba4.8k sqft2707 Turtle Lake Dr, Bloomfield Hills, MI 48302For SaleMLS ID #20261060224, Raghid Michael, Community Choice Realty Inc. Realcomp II
- $2,699,9005 bd6 ba4.6k sqft1500 Villa Rd, Birmingham, MI 48009New ConstructionMLS ID #20261056743, James Danley, KW Domain. Realcomp II
- $1,875,0004 bd4 ba4.2k sqft530 W Main St, Northville, MI 48167For SaleMLS ID #26035187, Keith Brandt, Brandt Real Estate. MichRIC
- $1,000,0004 bd4 ba3.8k sqft25800 Franklin Park Ct, Franklin, MI 48025For SaleMLS ID #26040807, Catherine Bleta, Max Broock, REALTORS® Blmfld H. MichRIC
- $1,150,0004 bd5 ba4k sqft4102 Woodland Ave, Royal Oak, MI 48073For SaleMLS ID #20261038253, Gjoni Sinishta, KW Domain. Realcomp II
- $1,699,9004 bd4 ba4.3k sqft4369 The Heights Blvd, Rochester, MI 48306New ConstructionMLS ID #20251003849, Samantha Phillips, KW Domain. Realcomp II
- $1,859,8904 bd4 ba4.5k sqft6253 Churchill Dr, Washington, MI 48095New ConstructionMLS ID #20261074449, Anthony Lombardo, Cranbrook Custom Homes LLC. Realcomp II
