Move-in ready HUNTER ROBERTS-built home featuring a modern, flowing floor plan and decorator-perfect design throughout. Gourmet kitchen boasts top-of-the-line appliances, sleek quartz countertops, and a spacious walk-in pantry—ideal for everyday living and entertaining. Main floor includes a home office/den and beautiful hardwood flooring.
The expansive primary suite offers custom JOHN MORGAN built-ins, luxurious en-suite bath with soaking tub, walk-in glass shower w/ rainfall head, dual vanities, and oversized his-and-hers walk-in closets. Convenient upstairs laundry center.
Basement also newly finished for additional living space, perfect for guests and hosting!
Backyard is perfect for entertaining with a privacy-fenced deck, built-in fire pit, and space to relax or BBQ. Spa-like ambiance and natural light throughout complete this exceptional home.
For sale
$1,150,000
4102 Woodland Ave, Royal Oak, MI 48073
4beds
4,036sqft
Single Family Residence
Built in 2019
7,405 Square Feet Lot
$-- Zestimate®
$285/sqft
$-- HOA
What's special
- 81 days |
- 436 |
- 26 |
Zillow last checked:
Listing updated:
Listed by:
Gjoni Sinishta 248-469-5268,
KW Domain 248-590-0800
Source: Realcomp II,MLS#: 20261038253
Facts & features
Interior
Bedrooms & bathrooms
- Bedrooms: 4
- Bathrooms: 5
- Full bathrooms: 4
- 1/2 bathrooms: 1
Primary bedroom
- Level: Second
- Area: 238
- Dimensions: 14 X 17
Bedroom
- Level: Second
- Area: 132
- Dimensions: 11 X 12
Bedroom
- Level: Second
- Area: 180
- Dimensions: 12 X 15
Bedroom
- Level: Second
- Area: 187
- Dimensions: 17 X 11
Primary bathroom
- Level: Second
- Area: 168
- Dimensions: 12 X 14
Other
- Level: Second
- Area: 112
- Dimensions: 8 X 14
Other
- Level: Second
- Area: 54
- Dimensions: 6 X 9
Other
- Level: Basement
- Area: 66
- Dimensions: 6 X 11
Other
- Level: Entry
- Area: 42
- Dimensions: 6 X 7
Dining room
- Level: Entry
- Area: 200
- Dimensions: 10 X 20
Family room
- Level: Entry
- Area: 342
- Dimensions: 19 X 18
Kitchen
- Level: Entry
- Area: 180
- Dimensions: 9 X 20
Laundry
- Level: Second
- Area: 54
- Dimensions: 6 X 9
Living room
- Level: Entry
- Area: 165
- Dimensions: 15 X 11
Heating
- Forced Air, Natural Gas
Cooling
- Central Air
Appliances
- Included: Built In Refrigerator, Dishwasher, Disposal, Dryer, Free Standing Gas Range, Microwave, Range Hood, Washer
Features
- Basement: Finished,Full
- Has fireplace: Yes
- Fireplace features: Living Room
Interior area
- Total interior livable area: 4,036 sqft
- Finished area above ground: 2,925
- Finished area below ground: 1,111
Property
Parking
- Total spaces: 2
- Parking features: Two Car Garage, Attached, Direct Access, Electricityin Garage, Garage Door Opener
- Attached garage spaces: 2
Features
- Levels: Two
- Stories: 2
- Entry location: GroundLevelwSteps
- Patio & porch: Deck
- Pool features: None
- Fencing: Back Yard,Fenced
Lot
- Size: 7,405 Square Feet
- Dimensions: 50 x 145
Details
- Parcel number: 2505426006
- Special conditions: Short Sale No,Standard
Construction
Type & style
- Home type: SingleFamily
- Architectural style: Colonial
- Property subtype: Single Family Residence
Materials
- Brick
- Foundation: Basement, Poured
- Roof: Asphalt
Condition
- New construction: No
- Year built: 2019
Utilities & green energy
- Sewer: Public Sewer
- Water: Public
Community & HOA
Community
- Subdivision: STARR ACRES
HOA
- Has HOA: No
Location
- Region: Royal Oak
Financial & listing details
- Price per square foot: $285/sqft
- Tax assessed value: $341,170
- Annual tax amount: $13,173
- Date on market: 5/30/2026
- Cumulative days on market: 81 days
- Listing agreement: Exclusive Right To Sell
- Listing terms: Cash,Conventional,FHA,Va Loan
- Exclusions: Exclusion(s) Do Not Exist
Estimated market value
Not available
Estimated sales range
Not available
$5,575/mo
Price history
| Date | Event | Price |
|---|---|---|
| 5/30/2026 | Listed for sale | $1,150,000+0%$285/sqft |
Source:  Realcomp II #20261038253 Report a problem Realcomp II #20261038253 Report a problem | ||
| 3/4/2026 | Listing removed | $1,149,900$285/sqft |
Source: Realcomp II #20261000069 Report a problem | ||
| 10/6/2025 | Price change | $1,149,900-4.2%$285/sqft |
Source: Realcomp II #20251039323 Report a problem | ||
| 9/27/2025 | Listed for sale | $1,199,900+9.1%$297/sqft |
Source: Realcomp II #20251039323 Report a problem | ||
| 2/19/2025 | Sold | $1,100,000-4.3%$273/sqft |
Source: Realcomp II #20240092880 Report a problem | ||
| 2/1/2025 | Listing removed | $8,000$2/sqft |
Source: Zillow Rentals Report a problem | ||
| 2/1/2025 | Pending sale | $1,150,000$285/sqft |
Source: Realcomp II #20240092880 Report a problem | ||
| 12/18/2024 | Listed for rent | $8,000+580.9%$2/sqft |
Source: Zillow Rentals Report a problem | ||
| 12/17/2024 | Listed for sale | $1,150,000-1.6%$285/sqft |
Source: Realcomp II #20240092880 Report a problem | ||
| 10/13/2024 | Listing removed | $1,169,000$290/sqft |
Source: Realcomp II #20240069512 Report a problem | ||
| 9/16/2024 | Listed for sale | $1,169,000-0.5%$290/sqft |
Source: Realcomp II #20240069512 Report a problem | ||
| 9/9/2024 | Listing removed | $1,174,900$291/sqft |
Source: Realcomp II #20240064172 Report a problem | ||
| 9/5/2024 | Listed for sale | $1,174,900-1.9%$291/sqft |
Source: Realcomp II #20240064172 Report a problem | ||
| 8/16/2024 | Listing removed | $1,198,000$297/sqft |
Source: Realcomp II #20240059952 Report a problem | ||
| 6/22/2024 | Listed for sale | $1,198,000+10.2%$297/sqft |
Source: Realcomp II #20240044154 Report a problem | ||
| 3/10/2022 | Listing removed | -- |
Source: Real Estate One Report a problem | ||
| 9/23/2021 | Price change | $1,087,500-6%$269/sqft |
Source: Realcomp II #2210080315 Report a problem | ||
| 9/14/2021 | Listed for sale | $1,157,000+66.5%$287/sqft |
Source: Real Estate One #2210075611 Report a problem | ||
| 11/26/2019 | Sold | $695,000-0.6%$172/sqft |
Source: Agent Provided Report a problem | ||
| 11/14/2019 | Pending sale | $699,000$173/sqft |
Source: KW Metro #219110712 Report a problem | ||
| 10/29/2019 | Listed for sale | $699,000+437.7%$173/sqft |
Source: KW Metro #219110712 Report a problem | ||
| 10/24/2018 | Sold | $130,000+4%$32/sqft |
Source: Public Record Report a problem | ||
| 12/7/2017 | Sold | $125,000-7.3%$31/sqft |
Source: Public Record Report a problem | ||
| 9/7/2017 | Listed for sale | $134,900+7.9%$33/sqft |
Source: Ralph Roberts Realty LLC #217080628 Report a problem | ||
| 6/1/2017 | Sold | $125,000+1.6%$31/sqft |
Source: Agent Provided Report a problem | ||
| 2/10/2016 | Listing removed | $1,175 |
Source: Mutual Property Management, LLC Report a problem | ||
| 1/15/2016 | Price change | $1,175-2.1% |
Source: Mutual Property Management, LLC Report a problem | ||
| 12/23/2015 | Listed for rent | $1,200 |
Source: Mutual Property Management, LLC Report a problem | ||
| 2/21/2002 | Sold | $123,000$30/sqft |
Source: Public Record Report a problem | ||
Public tax history
| Year | Property taxes | Tax assessment |
|---|---|---|
| 2025 | -- | $380,350 +9.4% |
| 2024 | -- | $347,820 +6.8% |
| 2023 | -- | $325,570 +2.7% |
| 2022 | -- | $316,860 +6.3% |
| 2021 | -- | $298,130 +2.2% |
| 2020 | -- | $291,640 +1128% |
| 2019 | -- | $23,750 -62.8% |
| 2018 | -- | $63,860 |
| 2017 | -- | $63,860 +11.5% |
| 2015 | -- | $57,250 +7.8% |
| 2014 | -- | $53,110 +9.8% |
| 2011 | -- | $48,360 -6.2% |
| 2010 | $1,913 -11.8% | $51,580 -13% |
| 2009 | $2,169 +9.3% | $59,270 -54.7% |
| 2005 | $1,984 | $130,710 +99.4% |
| 2003 | -- | $65,540 +10% |
| 2002 | -- | $59,560 +76.4% |
| 2001 | $1,196 +2.4% | $33,770 +3.2% |
| 2000 | $1,168 | $32,730 |
Find assessor info on the county website
Monthly payment
Est. payment
Payment breakdown
Explore the cost of this home by adjusting the details. Changes won't be saved.Climate risks
Neighborhood: 48073
Nearby schools
GreatSchools rating
- 8/10Alfred E. Upton Elementary SchoolGrades: K-5Distance: 0.9 mi
- 7/10Royal Oak Middle SchoolGrades: 6-8Distance: 2.3 mi
- 9/10Royal Oak High SchoolGrades: 9-12Distance: 0.4 mi
- $1,085,5004 bd4 ba3.1k sqft4108 Woodland Ave, Royal Oak, MI 48073Off Market

- $971,3004 bd4 ba2.8k sqft4112 Woodland Ave, Royal Oak, MI 48073Off Market
- $209,4002 bd1 ba775 sqft4016 Woodland Ave, Royal Oak, MI 48073Off Market
- $272,0002 bd2 ba1.2k sqft4010 Woodland Ave, Royal Oak, MI 48073Off Market
- $303,3004 bd2 ba1.2k sqft4025 Durham Rd, Royal Oak, MI 48073Off Market
- $331,1003 bd2 ba1k sqft4118 Woodland Ave, Royal Oak, MI 48073Off Market
- $163,4002 bd1 ba900 sqft4125 Woodland Ave, Royal Oak, MI 48073Off Market
- $434,8005 bd2 ba1.9k sqft4105 Durham Rd, Royal Oak, MI 48073Off Market
A local agent can set up tours, give advice and negotiate with sellers.
Similar homes
- $1,149,9004 bd5 ba4k sqft1837 N Washington Ave, Royal Oak, MI 48073New Construction

 MLS ID #20251061319, Fadi S Soueidan, Cosmopolitan, REALTORS®. Realcomp II
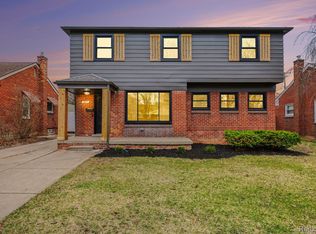
 - $595,0004 bd3 ba2k sqft327 Normandy Rd, Royal Oak, MI 48073For Sale
 MLS ID #20261025456, Christopher Deighton, EXP Realty Main. Realcomp II
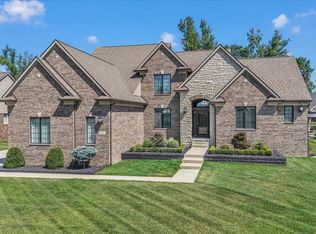
 - $1,025,0004 bd4 ba3.2k sqft3941 Corkwood Dr #4, Sterling Heights, MI 48314For Sale
 MLS ID #50217609, Sandra Weber, Real Estate One Chesterfield. MiRealSource
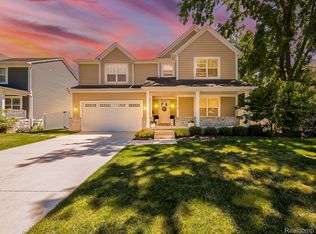
 - $997,0004 bd4 ba5.1k sqft1724 Taylor Ave, Royal Oak, MI 48067For Sale
 MLS ID #20261039803, Amanda Bacall, EXP Z Real Estate. Realcomp II
 - $1,200,0004 bd4 ba3.9k sqft2071 Kohli Dr, Troy, MI 48083New ConstructionMLS ID #20261059570, Sahar N Fakhouri, Mondrian Properties R E, LLC. Realcomp II
- $1,399,9004 bd4 ba4.9k sqft16281 Buckingham Ave, Beverly Hills, MI 48025For SaleMLS ID #20261057764, James Danley, KW Domain. Realcomp II
- $1,195,0004 bd4 ba3.4k sqft913 Kimberly Ct, Troy, MI 48098For SaleMLS ID #20261061369, Katrina Berishaj, Monopoly Real Estate, LLC. Realcomp II
- $669,0003 bd3 ba2.1k sqft4312 Samoset Rd, Royal Oak, MI 48073For SaleMLS ID #20261052507, William J Currier, KW Domain. Realcomp II
- $999,9904 bd3 ba3.1k sqft716 Catalpa Dr, Royal Oak, MI 48067New ConstructionMLS ID #20261047863, Anthony Lombardo, Lombardo Realty. Realcomp II
- $1,200,0005 bd5 ba4.9k sqft40 Webber Pl, Grosse Pointe Shores, MI 48236For SaleMLS ID #50218227, Maudi Moody, Lucido and Associates, Inc. MiRealSource
- $1,299,0003 bd5 ba4.6k sqft750 Hazelwood St, Birmingham, MI 48009For SaleMLS ID #20261042704, Mark A Marangon, KW Domain. Realcomp II
- $925,0002 bd3 ba2.3k sqft6975 Wing Lake Rd, Bloomfield Hills, MI 48301For SaleMLS ID #20261062762, Alex Lauer, Clyde Realty LLC. Realcomp II
- $889,9003 bd4 ba2.9k sqft1992 Holland St, Birmingham, MI 48009For Sale
 MLS ID #26039707, Andrew Soper, BHHS Kee Realty. MichRIC
 - $1,399,0004 bd5 ba4.1k sqft1821 Hazel Ave, Birmingham, MI 48009For SaleMLS ID #20261051531, Christina Gennari, KW Domain. Realcomp II
- $769,0005 bd5 ba3k sqft88 Aspinwall Dr, Troy, MI 48098For SaleMLS ID #50217123, Kristen Rys, Real Estate One Inc-Shelby. MiRealSource
- $835,0004 bd3 ba2.5k sqft7388 Lindenmere Dr, Bloomfield Hills, MI 48301For SaleMLS ID #20261061410, Kathryn Paulon, KW Domain. Realcomp II
- $950,0004 bd5 ba3.9k sqft3007 28 Mile Rd, Washington, MI 48095For SaleMLS ID #20261062816, Anthony Djon, Anthony Djon Luxury Real Estate. Realcomp II
- $1,299,9995 bd5 ba5.6k sqft300 Camelot Way, Rochester, MI 48306For SaleMLS ID #50210296, Michael P Blake, Epique Inc.. MiRealSource
- $1,200,0003 bd3 ba2.3k sqft4411 Forster Ln, Shelby Township, MI 48316For SaleMLS ID #20261023307, Nicholas Sinishtaj, Diplomat Realty. Realcomp II
- $975,0004 bd3 ba2.7k sqft2085 Kohli Dr, Troy, MI 48083New ConstructionMLS ID #20261059561, Sahar N Fakhouri, Mondrian Properties R E, LLC. Realcomp II
