Built in 2018, this exceptional custom split-level in Ryan Woods offers 3,280 sq. ft. of luxurious living on a professionally landscaped half-acre lot within Utica Community Schools. This meticulously maintained brick, limestone, & wood home features 4 bedrooms, 3.1 baths, an oversized extra-height 3-car garage, & an expansive 24’ x 70’ driveway. Designed with exceptional craftsmanship, the home showcases stained oak hardwood floors, extensive crown molding, Andersen 400 Series windows, Kohler plumbing fixtures, custom blinds, premium lighting, & custom LaFata cabinetry T/O. The gourmet kitchen features 42” upper cabinets, granite countertops, a 6’ island, subway tile backsplash, GE Profile appliances, double wall ovens, under-cabinet lighting, pull-out shelving, soft-close cabinetry, & a walk-in pantry. The spacious floor plan includes two primary suites, a Jack & Jill bath, walk-in closets in every bedroom, a mudroom/drop zone, & plank ceramic tile flooring in all baths & the laundry room. The upper-level bedrooms & bathrooms have never had a permanent resident. The 2,210 sq. ft. basement features durable epoxy flooring & offers endless possibilities. Outdoor living is second to none with a 13½’ x 25½’ covered pergola featuring a gas F/P, wood ceiling, recessed lighting, ceiling fan, & motorized drop-down screens, plus a separate grilling patio. This is luxury living at its finest.
For sale
$1,025,000
3941 Corkwood Dr #4, Sterling Heights, MI 48314
4beds
3,280sqft
:
Get pre-qualified$7,235/mo
Single Family Residence
Built in 2018
7.84 Acres Lot
$-- Zestimate®
$313/sqft
$58/mo HOA
What's special
- 4 days |
- 868 |
- 26 |
Zillow last checked:
Listing updated:
Listed by:
Sandra Weber,
Real Estate One Chesterfield 586-598-1400
Source: MiRealSource,MLS#: 50217609 Originating MLS: MiRealSource
Originating MLS: MiRealSourceFacts & features
Interior
Bedrooms & bathrooms
- Bedrooms: 4
- Bathrooms: 4
- Full bathrooms: 3
- 1/2 bathrooms: 1
Rooms
- Room types: Den/Study/Lib, Bedroom, Great Room, Master Bedroom, Master Bathroom, Bathroom, Second Flr Full Bathroom, Dining Room
Bedroom 1
- Features: Carpet
- Level: Entry
- Area: 323
- Dimensions: 19 x 17
Bedroom 2
- Features: Carpet
- Level: Upper
- Area: 156
- Dimensions: 12 x 13
Bedroom 3
- Features: Carpet
- Level: Upper
- Area: 216
- Dimensions: 18 x 12
Bedroom 4
- Features: Carpet
- Level: Upper
- Area: 144
- Dimensions: 12 x 12
Bathroom 1
- Features: Tile
- Level: Entry
- Area: 154
- Dimensions: 14 x 11
Bathroom 2
- Features: Tile
- Level: Upper
- Area: 72
- Dimensions: 9 x 8
Bathroom 3
- Features: Tile
- Level: Upper
- Area: 208
- Dimensions: 16 x 13
Dining room
- Features: Carpet
- Level: Entry
- Area: 156
- Dimensions: 13 x 12
Family room
- Features: Carpet
- Level: Entry
- Area: 342
- Dimensions: 19 x 18
Kitchen
- Features: Wood
- Level: Entry
- Area: 345
- Dimensions: 23 x 15
Heating
- Forced Air, Humidity Control, Natural Gas
Cooling
- Central Air
Appliances
- Included: Dishwasher, Dryer, Freezer, Humidifier, Microwave, Range/Oven, Refrigerator, Washer, Water Softener Rented, Gas Water Heater
- Laundry: Entry
Features
- Sound System, Walk-In Closet(s), Pantry, Eat-in Kitchen
- Flooring: Ceramic Tile, Carpet, Wood
- Windows: Window Treatments
- Basement: Concrete
- Number of fireplaces: 2
- Fireplace features: Family Room, Gas
Interior area
- Total structure area: 5,490
- Total interior livable area: 3,280 sqft
- Finished area above ground: 3,280
- Finished area below ground: 0
Property
Parking
- Total spaces: 3
- Parking features: Garage, Attached
- Attached garage spaces: 3
Features
- Levels: Multi/Split,One and One Half
- Stories: 1.5
- Patio & porch: Patio, Porch
- Frontage type: Road
- Frontage length: 100
Lot
- Size: 7.84 Acres
- Dimensions: 100 x 179
- Features: Subdivision
Details
- Parcel number: 101006278004
- Zoning description: Residential
- Special conditions: Private
Construction
Type & style
- Home type: SingleFamily
- Architectural style: Contemporary
- Property subtype: Single Family Residence
Materials
- Brick, Wood Siding
- Foundation: Basement, Concrete Perimeter
Condition
- Year built: 2018
Utilities & green energy
- Sewer: Public Sanitary
- Water: Public
- Utilities for property: Cable/Internet Avail.
Community & HOA
Community
- Security: Security System
- Subdivision: Ryan Woods Condo
HOA
- Has HOA: Yes
- HOA fee: $700 annually
- HOA name: Ryan Woods
- HOA phone: 586-615-8122
Location
- Region: Sterling Heights
Financial & listing details
- Price per square foot: $313/sqft
- Annual tax amount: $12,748
- Date on market: 8/9/2026
- Cumulative days on market: 5 days
- Listing agreement: Exclusive Right To Sell
- Listing terms: Cash,Conventional
Estimated market value
Not available
Estimated sales range
Not available
Not available
Price history
| Date | Event | Price |
|---|---|---|
| 8/9/2026 | Listed for sale | $1,025,000$313/sqft |
Source:  MiRealSource #50217609 Report a problem MiRealSource #50217609 Report a problem | ||
Public tax history
Tax history is unavailable.
Monthly payment
Est. payment
Payment breakdown
Explore the cost of this home by adjusting the details. Changes won't be saved.Climate risks
Neighborhood: 48314
Nearby schools
GreatSchools rating
- 6/10Schwarzkoff Elementary SchoolGrades: PK-6Distance: 3 mi
- 6/10Frank Jeannette Jr. High SchoolGrades: 7-9Distance: 2 mi
- 8/10Adlai Stevenson High SchoolGrades: 9-12Distance: 3.7 mi
Schools provided by the listing agent
- District: Utica Community Schools
Source: MiRealSource. This data may not be complete. We recommend contacting the local school district to confirm school assignments for this home.
- $962,200-- bd-- ba-- sqft3941 Corkwood Dr, Sterling Heights, MI 48314Off Market
- $358,200-- bd-- ba-- sqft3973 Corkwood Dr, Sterling Heights, MI 48314Off Market
- $472,8000.39 acres3909 Corkwood Dr, Sterling Heights, MI 48314Off Market
- $643,400-- bd-- ba-- sqft3845 Corkwood Dr, Sterling Heights, MI 48314Off Market
- $622,600-- bd-- ba-- sqft3829 Corkwood Dr, Sterling Heights, MI 48314Off Market
- $706,400-- bd-- ba-- sqft3813 Corkwood Dr, Sterling Heights, MI 48314Off Market
- $601,8000.33 acres3816 Corkwood Dr, Sterling Heights, MI 48314Off Market
- $705,200-- bd-- ba-- sqft3832 Corkwood Dr, Sterling Heights, MI 48314Off Market
A local agent can set up tours, give advice and negotiate with sellers.
Similar homes
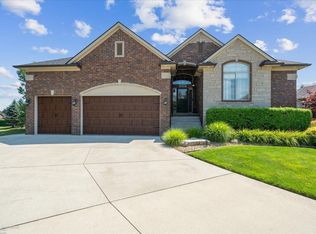
- $799,0005 bd5 ba3k sqft88 Aspinwall Dr, Troy, MI 48098For Sale

 MLS ID #50217123, Kristen Rys, Real Estate One Inc-Shelby. MiRealSource
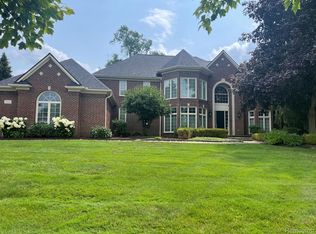
 - $789,0004 bd4 ba4.1k sqft62735 Franklin Park Dr, Washington, MI 48094For Sale
 MLS ID #50217681, Robert Marzolf, Berkshire Hathaway HomeServices Kee Realty. MiRealSource
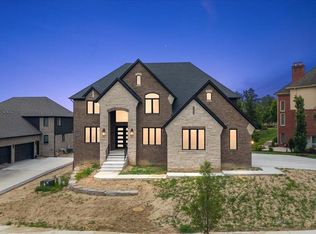
 - $1,015,0004 bd5 ba4k sqft4831 Goodison Place Dr, Rochester, MI 48306For Sale
 MLS ID #20261056420, Jeanne F Mecca, England Real Estate Company. Realcomp II
 - $1,024,9004 bd4 ba3.6k sqft54438 Carrington Dr Lot 110, Shelby Township, MI 48316New Construction
 MLS ID #50154771, Thomas Zibkowski, Real Estate One Inc-Shelby. MiRealSource
 - $1,195,0004 bd4 ba3.4k sqft913 Kimberly Ct, Troy, MI 48098For SaleMLS ID #20261061369, Katrina Berishaj, Monopoly Real Estate, LLC. Realcomp II
- $949,9004 bd4 ba3.6k sqft51581 Forster Ln Lot 2, Utica, MI 48316New ConstructionMLS ID #50138818, Thomas Zibkowski, Real Estate One Inc-Shelby. MiRealSource
- $699,9003 bd3 ba2k sqft45455 Shoal Dr, Macomb, MI 48044For SaleMLS ID #50217703, Thomas Zibkowski, Real Estate One Inc-Shelby. MiRealSource
- $919,9004 bd5 ba3.5k sqft52801 Royal Park Ave Unit 6, Utica, MI 48315For SaleMLS ID #50209825, Thomas Zibkowski, Real Estate One Inc-Shelby. MiRealSource
- $840,0004 bd4 ba3.4k sqft62042 Mound Rd, Washington, MI 48094For SaleMLS ID #50193216, Olivia Budny-Bartz, RE/MAX First. MiRealSource
- $925,0004 bd3 ba3.2k sqft950 Weber Ct, Lake Orion, MI 48360For SaleMLS ID #50215914, Stacy E Peardon, Epique Inc.. MiRealSource
- $702,4004 bd3 ba2.5k sqft42435 Magnolia Dr, Sterling Heights, MI 48314New ConstructionMLS ID #20261013236, Hannah Matti, The Entity Realty Group, LLC. Realcomp II
- $569,0004 bd3 ba4k sqft6827 Blackwell, Utica, MI 48317For SaleMLS ID #20261059039, Shuab Miah, Home Pride Realty. Realcomp II
- $949,9004 bd4 ba3.8k sqft52455 Indian Summer Dr, Chesterfield, MI 48051For SaleMLS ID #20261053063, Ryan Groth, The Agency Hall & Hunter. Realcomp II
- $739,9004 bd3 ba2.9k sqft821 Box Canyon Ct, Rochester Hills, MI 48309For SaleMLS ID #20261056176, Cheryl Wilson, RE/MAX Eclipse. Realcomp II
- $529,9004 bd3 ba4.9k sqft47565 Woodberry Estates Dr, Macomb, MI 48044For SaleMLS ID #50217304, Dominic Mark Romano, Realty Executives Home Towne Shelby. MiRealSource
- $749,9504 bd3 ba2.5k sqft41 Starr Dr, Troy, MI 48083New Construction
 MLS ID #26040974, Michael Nawrocki, Elementary Homes, LLC.. MichRIC
 - $899,9003 bd4 ba2.9k sqft1992 Holland St, Birmingham, MI 48009For SaleMLS ID #26039707, Andrew Soper, BHHS Kee Realty. MichRIC
- $749,0004 bd3 ba2.8k sqft68960 Silver Fox Ln, Washington, MI 48095For SaleMLS ID #20261048411, Jacob Fortner, @properties Christie's Int'l R E Rochester. Realcomp II
- $614,9005 bd4 ba2.6k sqft7435 Saint Auburn Dr, Bloomfield Hills, MI 48301For SaleMLS ID #20261062791, Kathryn Paulon, KW Domain. Realcomp II
- $619,0003 bd3 ba2.3k sqft21972 Majestic Dr, Macomb, MI 48044For SaleMLS ID #50217664, Stephan Furstenau, iHome Realty, Inc.. MiRealSource
