Welcome to Spring Meadows, Sterling Heights Luxury Home Community. Experience the difference of Palazzolo Building Co., a fourth-generation builder celebrated for exceptional craftsmanship and timeless design. This stunning New Construction 2-Story Home will be ready for occupancy in just 60 days! Beautifully crafted, this home features 4 bedrooms, 2.5 baths, and a spacious open floor plan flooded with natural light from an abundance of windows. The thoughtfully designed layout includes 9’ ceilings, a first-floor study, quartz countertops, a convenient second-floor laundry center, and showcases numerous premium upgrades throughout. Perfectly located between 18 and 19 mile, off Ryan Rd. This home sits in a highly desirable community, close to everything with limited lots remaining. Don’t miss your opportunity to secure this brand-new home!
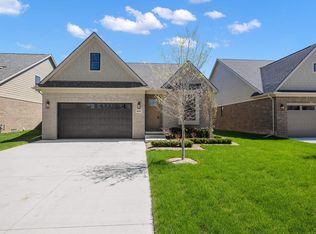
**PICTURES ARE OF A SIMILAR HOME** Additional homesites are available to Build to Suit—choose from a collection of Ranch, Colonial, or Split-Level designs, with daylight and walkout sites available, all customizable to fit your lifestyle. *BATVAI
New construction
$702,400
42435 Magnolia Dr, Sterling Heights, MI 48314
4beds
2,560sqft
Single Family Residence
Built in 2025
5,227 Square Feet Lot
$687,500 Zestimate®
$274/sqft
$42/mo HOA
What's special
- 188 days
- 311
- 11
Zillow last checked:
Listing updated:
Listed by:
Hannah Matti 586-850-3191,
The Entity Realty Group, LLC 586-214-2106
Source: Realcomp II,MLS#: 20261013236
Facts & features
Interior
Bedrooms & bathrooms
- Bedrooms: 4
- Bathrooms: 3
- Full bathrooms: 2
- 1/2 bathrooms: 1
Primary bedroom
- Level: Second
- Area: 208
- Dimensions: 13 X 16
Bedroom
- Level: Second
- Area: 156
- Dimensions: 12 X 13
Bedroom
- Level: Second
- Area: 154
- Dimensions: 14 X 11
Bedroom
- Level: Second
- Area: 156
- Dimensions: 12 X 13
Primary bathroom
- Level: Second
- Area: 40
- Dimensions: 10 X 4
Other
- Level: Second
- Area: 54
- Dimensions: 6 X 9
Other
- Level: Entry
- Area: 25
- Dimensions: 5 X 5
Great room
- Level: Entry
- Area: 288
- Dimensions: 16 X 18
Kitchen
- Level: Entry
- Area: 120
- Dimensions: 12 X 10
Library
- Level: Entry
- Area: 120
- Dimensions: 10 X 12
Heating
- Forced Air, Natural Gas
Features
- Basement: Unfinished
- Has fireplace: No
Interior area
- Total interior livable area: 2,560 sqft
- Finished area above ground: 2,560
Property
Parking
- Total spaces: 2
- Parking features: Two Car Garage, Attached
- Attached garage spaces: 2
Features
- Levels: Two
- Stories: 2
- Entry location: GroundLevel
- Pool features: None
Lot
- Size: 5,227 Square Feet
- Dimensions: 60 x 120
Details
- Parcel number: 1008106043
- Special conditions: Short Sale No,Standard
Construction
Type & style
- Home type: SingleFamily
- Architectural style: Colonial
- Property subtype: Single Family Residence
Materials
- Brick
- Foundation: Basement, Poured, Sump Pump
Condition
- New Construction
- New construction: Yes
- Year built: 2025
Utilities & green energy
- Sewer: Sewer At Street
- Water: Waterat Street
Community & HOA
Community
- Subdivision: SPRING MEADOWS
HOA
- Has HOA: Yes
- Services included: Snow Removal
- HOA fee: $500 annually
Location
- Region: Sterling Heights
Financial & listing details
- Price per square foot: $274/sqft
- Tax assessed value: $4,578
- Annual tax amount: $207
- Date on market: 3/4/2026
- Cumulative days on market: 188 days
- Listing agreement: Exclusive Right To Sell
- Listing terms: Cash,Conventional,FHA,Va Loan
Estimated market value
$687,500
$653,000 - $722,000
$3,845/mo
Price history
| Date | Event | Price |
|---|---|---|
| 3/4/2026 | Listed for sale | $702,400$274/sqft |
Source:  Realcomp II #20261013236 Report a problem Realcomp II #20261013236 Report a problem | ||
| 2/1/2026 | Listing removed | $702,400$274/sqft |
Source: eXp Realty #20251050476 Report a problem | ||
| 11/2/2025 | Listed for sale | $702,400+0.7%$274/sqft |
Source: Realcomp II #20251050476 Report a problem | ||
| 11/2/2025 | Listing removed | $697,300$272/sqft |
Source: Realcomp II #20251032469 Report a problem | ||
| 9/2/2025 | Listed for sale | $697,300$272/sqft |
Source: Realcomp II #20251032469 Report a problem | ||
Public tax history
| Year | Property taxes | Tax assessment |
|---|---|---|
| 2025 | $251 +5.4% | $39,100 +9.8% |
| 2024 | $238 | $35,600 |
| 2023 | -- | $35,600 |
Find assessor info on the county website
Monthly payment
Est. payment
Payment breakdown
Explore the cost of this home by adjusting the details. Changes won't be saved.Climate risks
Neighborhood: 48314
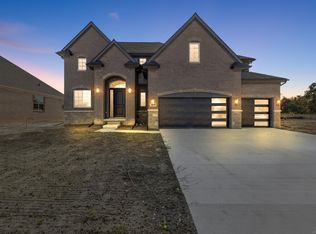
- $716,5004 bd3 ba2.8k sqft42419 Magnolia Dr, Sterling Heights, MI 48314New Construction
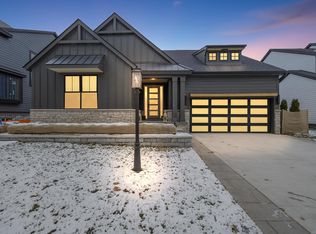
- $624,9003 bd3 ba1.9k sqft42451 Magnolia Dr, Sterling Heights, MI 48314New Construction
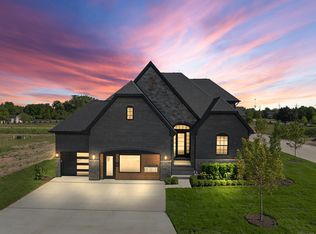
- $653,7003 bd3 ba2.4k sqft4076 Blossom Dr, Sterling Heights, MI 48314Sold
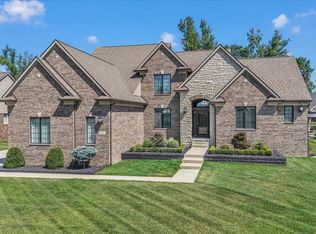
- $787,0004 bd3 ba2.7k sqft42480 Saddle Ln, Sterling Heights, MI 48314Sold
Similar homes
- $716,5004 bd3 ba2.8k sqft42419 Magnolia Dr, Sterling Heights, MI 48314New Construction
 MLS ID #50217239, Kevin Kostka, Epique Inc.. MiRealSource
 - $975,0004 bd4 ba3.2k sqft3941 Corkwood Dr #4, Sterling Heights, MI 48314For Sale
 MLS ID #50217609, Sandra Weber, Real Estate One Chesterfield. MiRealSource
 - $720,0003 bd3 ba2.1k sqft5872 Willow Grove Dr, Troy, MI 48085New Construction
 MLS ID #50220749, Nicole Ulewicz, Vanguard Realty Group LLC. MiRealSource
 - $699,0004 bd3 ba2.2k sqft3534 Birchmount Dr, Troy, MI 48083For Sale

 MLS ID #20261053186, Hollie Kotwicki, Max Broock, REALTORS®-Troy. Realcomp II
 - $639,0003 bd3 ba2.4k sqft7419 Park Terrace Ln, Shelby Township, MI 48317New ConstructionMLS ID #20261064080, Shawn R Arnaout, @properties Christie's Int'l R E Rochester. Realcomp II
- $699,9004 bd4 ba2.6k sqft57560 Omo Rd, Ray, MI 48096New ConstructionMLS ID #20261071251, Jason I Minnick, Market Elite Inc. Realcomp II
- $619,0004 bd4 ba2.4k sqft59807 Glacier Rdg N, Washington, MI 48094For Sale
 MLS ID #26046828, Desiree Bourgeois, Redfin Corporation. MichRIC
 - $690,0003 bd2 ba1.8k sqft5944 Willow Grove Dr, Troy, MI 48085New ConstructionMLS ID #50217148, Nicole Ulewicz, Vanguard Realty Group LLC. MiRealSource
- $899,9004 bd5 ba3.5k sqft52801 Royal Park Ave Unit 6, Utica, MI 48315For SaleMLS ID #50221064, Thomas Zibkowski, Real Estate One Inc-Shelby. MiRealSource
- $579,9003 bd4 ba2.3k sqft5811 Heights Dr Unit 4/building 2, Sterling Heights, MI 48314New ConstructionMLS ID #50187902, Brad Byrnes, SunByrnes Properties, LLC. MiRealSource
- $699,9004 bd3 ba2.5k sqft2934 W Walton Blvd, Waterford, MI 48329New ConstructionMLS ID #20261069643, Katrina Berishaj, Monopoly Real Estate, LLC. Realcomp II
- $699,9004 bd3 ba2.8k sqft49928 Jean Dr, Macomb, MI 48044New ConstructionMLS ID #20261056846, Ron Trombetti, Berkshire Hathaway HomeServices Kee Realty Washin. Realcomp II
- $725,0003 bd3 ba2.3k sqft54946 Rose Terrace Dr, Shelby Township, MI 48316New ConstructionMLS ID #50213506, Nicole Ulewicz, Vanguard Realty Group LLC. MiRealSource
- $631,2954 bd3 ba2.8k sqft49812 Langford Dr #271, Macomb, MI 48044New ConstructionMLS ID #50219706, Barbara S Gates, MJC Real Estate Co Inc.. MiRealSource
- $719,9004 bd4 ba2.9k sqft19242 Potomac Dr, Macomb, MI 48044New ConstructionMLS ID #50217690, Lynn Amato Nassar, Great Lakes Realty and Property Management. MiRealSource
- $724,9004 bd5 ba3.1k sqft18901 Via Firenze, Macomb, MI 48044New ConstructionMLS ID #50215342, Vincenza Vitale, D'Anna Realty. MiRealSource
- $585,0003 bd4 ba2.3k sqft5865 Heights Dr #1, Sterling Heights, MI 48314New ConstructionMLS ID #50196039, Brad Byrnes, SunByrnes Properties, LLC. MiRealSource
- $695,0004 bd3 ba2.8k sqft19840 Tranquility Dr, Macomb, MI 48042New ConstructionMLS ID #20261008529, Fiorenza Bartolotta, Nino & Associates Realty Co. Realcomp II
- $749,9004 bd3 ba3.5k sqft55777 Beacon Shore Dr, Shelby Township, MI 48315For SaleMLS ID #50215895, Jack Combs, Keller Williams Realty Lakeside. MiRealSource
- $679,9004 bd4 ba2.8k sqft17827 Biscayne Dr, Macomb, MI 48042New ConstructionMLS ID #50200726, Vincenza Vitale, D'Anna Realty. MiRealSource
