Custom Home "To Be Built"... Welcome to the gem of Sterling Heights! This to be built new construction home sits on a wooded lot at the end of a court. This home will be built with a 3-car side turned garage, and a walk-out basement! This is a rare opportunity to find a luxury home in Sterling Heights with a large lot and a walkout basement. Select from several different floor plans or bring a custom plan that we can help create your dream home! Visit the model home located in Spring Meadows at 4020 Spring Meadow Dr. Call Agent for details
New construction
$899,900
42461 Saddle Ln, Sterling Heights, MI 48314
4beds
2,800sqft
Single Family Residence
Built in 2026
0.28 Acres Lot
$889,500 Zestimate®
$321/sqft
$42/mo HOA
What's special
Walk-out basementLarge lotWooded lot
- 201 days
- 64
- 1
Zillow last checked:
Listing updated:
Listed by:
George J Shaheen 586-214-2106,
The Entity Realty Group, LLC 586-214-2106,
Kristine Hoover 586-214-2106,
The Entity Realty Group, LLC
Source: Realcomp II,MLS#: 20261021560
Facts & features
Interior
Bedrooms & bathrooms
- Bedrooms: 4
- Bathrooms: 3
- Full bathrooms: 2
- 1/2 bathrooms: 1
Primary bedroom
- Level: Second
- Area: 240
- Dimensions: 16 X 15
Bedroom
- Level: Second
- Area: 144
- Dimensions: 12 X 12
Bedroom
- Level: Second
- Area: 156
- Dimensions: 12 X 13
Bedroom
- Level: Second
- Area: 132
- Dimensions: 12 X 11
Primary bathroom
- Level: Second
Other
- Level: Second
Other
- Level: Entry
Heating
- Forced Air, Natural Gas
Features
- Windows: Egress Windows
- Basement: Daylight,Unfinished,Walk Out Access
- Has fireplace: No
Interior area
- Total interior livable area: 2,800 sqft
- Finished area above ground: 2,800
Property
Parking
- Total spaces: 3
- Parking features: Three Car Garage, Attached, Driveway, Garage Faces Side, Side Entrance
- Garage spaces: 3
Features
- Levels: Two
- Stories: 2
- Entry location: GroundLevelwSteps
- Patio & porch: Covered
- Pool features: None
Lot
- Size: 0.28 Acres
- Dimensions: 90 x 140
- Features: Wooded
Details
- Parcel number: 1008106050
- Special conditions: Short Sale No,Standard
Construction
Type & style
- Home type: SingleFamily
- Architectural style: Colonial
- Property subtype: Single Family Residence
Materials
- Brick, Stone, Wood Siding
- Foundation: Basement, Poured, Sump Pump
Condition
- Const Start Upon Sale,New Construction,Site Condo
- New construction: Yes
- Year built: 2026
Utilities & green energy
- Sewer: Sewer At Street
- Water: Waterat Street
Community & HOA
Community
- Features: Sidewalks
- Subdivision: SPRING MEADOWS
HOA
- Has HOA: Yes
- Services included: Snow Removal
- HOA fee: $500 annually
Location
- Region: Sterling Heights
Financial & listing details
- Price per square foot: $321/sqft
- Tax assessed value: $4,579
- Annual tax amount: $264
- Date on market: 4/2/2026
- Cumulative days on market: 201 days
- Listing agreement: Exclusive Right To Sell
- Listing terms: Cash,Conventional,Warranty Deed
Estimated market value
$889,500
$845,000 - $934,000
$3,796/mo
Price history
| Date | Event | Price |
|---|---|---|
| 4/2/2026 | Listed for sale | $899,900$321/sqft |
Source:  Realcomp II #20261021560 Report a problem Realcomp II #20261021560 Report a problem | ||
Public tax history
| Year | Property taxes | Tax assessment |
|---|---|---|
| 2026 | $263 +4.7% | $44,900 +14.8% |
| 2025 | $251 +5.4% | $39,100 +9.8% |
| 2024 | $238 | $35,600 |
| 2023 | -- | $35,600 |
Find assessor info on the county website
Monthly payment
Est. payment
Payment breakdown
Explore the cost of this home by adjusting the details. Changes won't be saved.Climate risks
Neighborhood: 48314
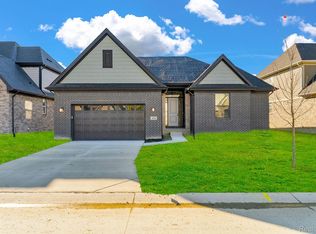
- $699,9004 bd4 ba2.3k sqft4108 Blossom Dr, Sterling Heights, MI 48314New Construction
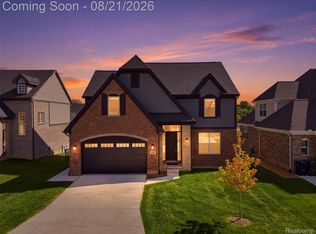
- $799,9005 bd4 ba4k sqft4160 Spring Meadow Dr, Sterling Heights, MI 48314For Sale
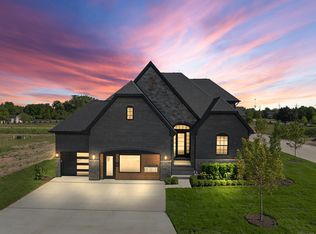
- $787,0004 bd3 ba2.7k sqft42480 Saddle Ln, Sterling Heights, MI 48314Sold
- $653,7003 bd3 ba2.4k sqft4076 Blossom Dr, Sterling Heights, MI 48314Sold
Similar homes
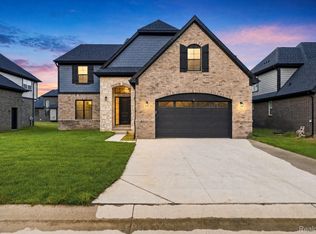
- $899,5394 bd3 ba3.1k sqft4075 Blossom Dr, Sterling Heights, MI 48314New Construction
 MLS ID #20261072172, Bernard Shamow, EXP Realty Main. Realcomp II
 - $975,0004 bd4 ba3.2k sqft3941 Corkwood Dr #4, Sterling Heights, MI 48314For Sale
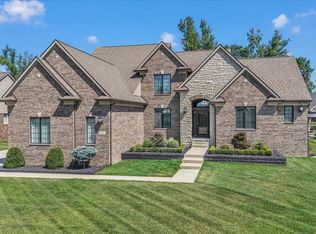
 MLS ID #50217609, Sandra Weber, Real Estate One Chesterfield. MiRealSource
 - $839,0004 bd3 ba2.7k sqft4156 Blossom Dr, Sterling Heights, MI 48314New Construction
 MLS ID #20261071711, George J Shaheen, The Entity Realty Group, LLC. Realcomp II
 - $635,0004 bd3 ba2.3k sqft4582 18 1/2 Mile Rd, Sterling Heights, MI 48314For Sale
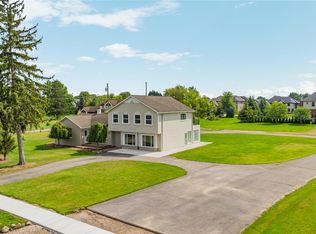 MLS ID #20261073997, Sana Brikho, St Jude Realty. Realcomp II
 - $716,5004 bd3 ba2.8k sqft42419 Magnolia Dr, Sterling Heights, MI 48314New ConstructionMLS ID #50217239, Kevin Kostka, Epique Inc.. MiRealSource
- $649,9004 bd3 ba2.6k sqft8750 Clinton River Rd, Sterling Heights, MI 48314For SaleMLS ID #20261084008, Joseph Simancas, @properties Christie's Int'l RE Grosse Pointe. Realcomp II
- $874,9003 bd3 ba2.7k sqft42512 Saddle Ln, Sterling Heights, MI 48314New ConstructionMLS ID #50190099, Kevin Kostka, Epique Inc.. MiRealSource
- $699,9004 bd4 ba2.3k sqft4108 Blossom Dr, Sterling Heights, MI 48314New ConstructionMLS ID #20261072103, Kristine Hoover, The Entity Realty Group, LLC. Realcomp II
- $549,9003 bd3 ba2.4k sqft41419 Cilantro Dr, Sterling Heights, MI 48314For SaleMLS ID #20261082907, Theresa Sitto, Home Sweet Home Realty. Realcomp II
- $689,5004 bd3 ba2.3k sqft4139 Blossom Dr, Sterling Heights, MI 48314New ConstructionMLS ID #20261072186, Bernard Shamow, EXP Realty Main. Realcomp II
- $799,9005 bd4 ba4k sqft4160 Spring Meadow Dr, Sterling Heights, MI 48314For SaleMLS ID #20261065910, Thomas Holzer, DOBI Real Estate. Realcomp II
- $1,149,8004 bd4 ba3.4k sqft42528 Saddle Ln, Sterling Heights, MI 48314New ConstructionMLS ID #50219973, Kevin Kostka, Epique Inc.. MiRealSource
- $719,9004 bd3 ba2.5k sqft42435 Magnolia Dr, Sterling Heights, MI 48314New ConstructionMLS ID #20261013236, Hannah Matti, The Entity Realty Group, LLC. Realcomp II
- $899,0004 bd5 ba3k sqft6831 John R Rd, Troy, MI 48085New ConstructionMLS ID #20261083471, Evduza Ramaj, Inside Realty, LLC. Realcomp II
- $695,0003 bd2 ba2.4k sqft42192 Dequindre Rd, Sterling Heights, MI 48314For SaleMLS ID #20251014985, Brigitte Jaward, Premier One Group Inc. Realcomp II
- $674,9003 bd3 ba2.4k sqft4140 Blossom Dr, Sterling Heights, MI 48314New ConstructionMLS ID #50219184, Kevin Kostka, Epique Inc.. MiRealSource
- $662,4003 bd3 ba2.4k sqft4107 Blossom Dr, Sterling Heights, MI 48314New ConstructionMLS ID #50219183, Kevin Kostka, Epique Inc.. MiRealSource
- $899,0003 bd3 ba2.4k sqft6853 John R Rd, Troy, MI 48085New ConstructionMLS ID #20261083442, Evduza Ramaj, Inside Realty, LLC. Realcomp II
- $540,0003 bd4 ba2.3k sqft3494 Corkwood Dr, Sterling Heights, MI 48314For SaleMLS ID #20261082278, Sherry L Pyszczynski, Keller Williams Paint Creek. Realcomp II
- $524,9003 bd3 ba3k sqft2534 Farmdale Dr, Sterling Heights, MI 48314For SaleMLS ID #50220235, Sherry Venier, Key Realty One LLC in Monroe. MiRealSource
