Welcome to Spring Meadows, the jewel of Sterling Heights! BUILDER OFFERING CLOSEOUT INVENTIVE WORTH $50,000! SOD, SPRINKLERS, LANDSCAPING, UPGRADES AND EVEN A RATE BUY DOWN ARE INCLUDED. This "Phoenix" Split Level rings in at just about 2,450 sq. feet, has 3 generously sized bedrooms (INCLUDING A 1ST FLOOR PRIMARY), 2.5 Baths, an open concept first floor (WITH 2 STORY GREAT ROOM), LOADS of storage and a 1st floor laundry! Lot 22 is an awesome lot positioned within the middle of the development, the extra deep 9' Basement is POURED and this home will have an OVERSIZED 2.5 car garage. Beyond that, the upgrade choices are endless! This home is at BASEMENT stage, so it's a PERFECT time to shorten the construction timeline while still picking ALL REMAINING SELECTIONS! Positioned in one of the most prime locations in Sterling Heights, this awesome 57 Lot development is the one you have been waiting for. Palazzolo Properties & Homes brings the experience of 4 generations of building excellence back to a community in which their roots are extremely deep. Within Spring Meadows Palazzolo Properties & Homes is offering extremely well appointed, modern floor plans (Ranches, Split Levels & Colonials) that fit every buyer's needs. If something more "custom" suits your needs, Lots 46 - 57 are blank canvases that allow for the ultimate in personalization. Various home sites are still available, but are selling quickly. The on-site model can be viewed with ease! Set your appointment to tour our model today before it's too late!
New construction
$662,400
4107 Blossom Dr, Sterling Heights, MI 48314
3beds
2,450sqft
Single Family Residence
Built in 2026
5,662 Square Feet Lot
$656,900 Zestimate®
$270/sqft
$38/mo HOA
What's special
Open concept first floorLoads of storage
- 10 days
- 497
- 43
Zillow last checked:
Listing updated:
Listed by:
Kevin Kostka 586-610-4850,
Epique Inc. 248-218-2604
Source: MiRealSource,MLS#: 50219183 Originating MLS: MiRealSource
Originating MLS: MiRealSourceFacts & features
Interior
Bedrooms & bathrooms
- Bedrooms: 3
- Bathrooms: 3
- Full bathrooms: 2
- 1/2 bathrooms: 1
Rooms
- Room types: Den/Study/Lib, Entry, Bedroom, Master Bedroom, Great Room, Master Bathroom, Office, First Flr Lavatory, Bathroom, Second Flr Full Bathroom, Dining Room
Primary bedroom
- Level: First
Bedroom 1
- Features: Carpet
- Level: First
- Area: 210
- Dimensions: 14 x 15
Bedroom 2
- Features: Carpet
- Level: Second
- Area: 156
- Dimensions: 12 x 13
Bedroom 3
- Features: Carpet
- Level: Second
- Area: 182
- Dimensions: 14 x 13
Bathroom 1
- Features: Ceramic
- Level: First
Bathroom 2
- Features: Ceramic
- Level: Second
Dining room
- Features: Vinyl
- Level: First
- Area: 144
- Dimensions: 12 x 12
Great room
- Level: First
- Area: 320
- Dimensions: 16 x 20
Kitchen
- Features: Vinyl
- Level: First
- Area: 144
- Dimensions: 12 x 12
Heating
- Forced Air, Natural Gas
Cooling
- Central Air
Appliances
- Included: Disposal, Gas Water Heater
- Laundry: First Floor Laundry
Features
- High Ceilings, Sump Pump, Walk-In Closet(s)
- Flooring: Ceramic Tile, Vinyl, Carpet
- Basement: Concrete
- Number of fireplaces: 1
- Fireplace features: Great Room
Interior area
- Total structure area: 3,700
- Total interior livable area: 2,450 sqft
- Finished area above ground: 2,450
- Finished area below ground: 0
Property
Parking
- Total spaces: 2.5
- Parking features: 2 Spaces, Garage, Attached
- Attached garage spaces: 2.5
Features
- Levels: One and One Half
- Stories: 1.5
- Patio & porch: Porch
- Exterior features: Sidewalks
- Frontage type: Road
- Frontage length: 60
Lot
- Size: 5,662 Square Feet
- Dimensions: 60 x 97
- Features: Subdivision
Details
- Parcel number: 101008106022
- Zoning description: Residential
- Special conditions: Private
Construction
Type & style
- Home type: SingleFamily
- Architectural style: Colonial
- Property subtype: Single Family Residence
Materials
- Brick, Wood Siding
- Foundation: Basement, Concrete Perimeter
Condition
- New Construction
- New construction: Yes
- Year built: 2026
Details
- Warranty included: Yes
Utilities & green energy
- Sewer: Public Sanitary
- Water: Public
Green energy
- Energy efficient items: Construction
Community & HOA
Community
- Subdivision: Spring Meadows
HOA
- Has HOA: No
- Amenities included: Sidewalks
- Services included: HOA
- HOA fee: $450 annually
Location
- Region: Sterling Heights
Financial & listing details
- Price per square foot: $270/sqft
- Tax assessed value: $78,200
- Annual tax amount: $261
- Date on market: 8/20/2026
- Cumulative days on market: 11 days
- Listing agreement: Exclusive Right To Sell
- Listing terms: Cash,Conventional,FHA,VA Loan
Estimated market value
$656,900
$624,000 - $690,000
$3,677/mo
Price history
| Date | Event | Price |
|---|---|---|
| 8/20/2026 | Listed for sale | $662,400$270/sqft |
Source:  MiRealSource #50219183 Report a problem MiRealSource #50219183 Report a problem | ||
Public tax history
| Year | Property taxes | Tax assessment |
|---|---|---|
| 2025 | $251 +5.4% | $39,100 +9.8% |
| 2024 | $238 | $35,600 |
| 2023 | -- | $35,600 |
Find assessor info on the county website
Monthly payment
Est. payment
Payment breakdown
Explore the cost of this home by adjusting the details. Changes won't be saved.Climate risks
Neighborhood: 48314
Nearby schools
Schools provided by the listing agent
- District: Utica Community Schools
Source: MiRealSource. This data may not be complete. We recommend contacting the local school district to confirm school assignments for this home.
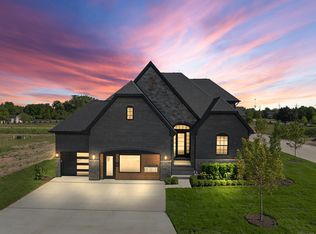
- $719,5753 bd3 ba2.4k sqft4123 Blossom Dr, Sterling Heights, MI 48314Sold
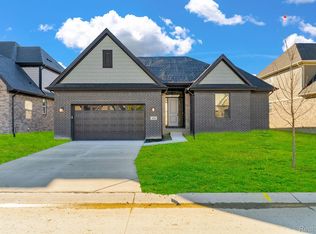
- $635,9003 bd3 ba2.4k sqft4091 Blossom Dr, Sterling Heights, MI 48314Sold
- $705,0004 bd3 ba2.3k sqft4118 Spring Meadows Dr, Sterling Heights, MI 48314Sold
- $80,400-- bd-- ba1.7k sqft42500 Ryan Rd, Sterling Heights, MI 48314Off Market
Similar homes
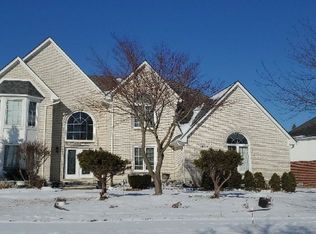
- $--4 bd3 ba3.1k sqft43341 Tuscany Dr, Sterling Heights, MI 48314Auction
 Auction.com 2
 - $674,9003 bd3 ba2.4k sqft4140 Blossom Dr, Sterling Heights, MI 48314New Construction
 MLS ID #50219184, Kevin Kostka, Epique Inc.. MiRealSource
 - $589,9003 bd3 ba3k sqft2534 Farmdale Dr, Sterling Heights, MI 48314For Sale
 MLS ID #50220235, Sherry Venier, Key Realty One LLC in Monroe. MiRealSource
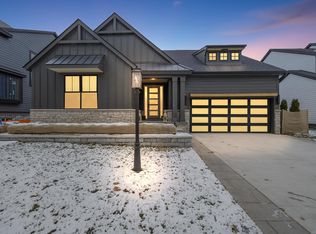
 - $624,9003 bd3 ba1.9k sqft42451 Magnolia Dr, Sterling Heights, MI 48314New Construction
 MLS ID #50219185, Kevin Kostka, Epique Inc.. MiRealSource
 - $716,5004 bd3 ba2.8k sqft42419 Magnolia Dr, Sterling Heights, MI 48314New ConstructionMLS ID #50217239, Kevin Kostka, Epique Inc.. MiRealSource
- $695,0003 bd2 ba2.4k sqft42192 Dequindre Rd, Sterling Heights, MI 48314For Sale
 MLS ID #20251014985, Brigitte Jaward, Premier One Group Inc. Realcomp II
 - $702,4004 bd3 ba2.5k sqft42435 Magnolia Dr, Sterling Heights, MI 48314New ConstructionMLS ID #20261013236, Hannah Matti, The Entity Realty Group, LLC. Realcomp II
- $525,0004 bd3 ba3.4k sqft2147 Hidden Trail Dr, Sterling Heights, MI 48314For SaleMLS ID #20261067821, Julie Williams, MVPS Realtors. Realcomp II
- $549,9004 bd3 ba2.4k sqft4379 Chablis Dr, Sterling Heights, MI 48314For SaleMLS ID #50215326, Michelle Carey, Century 21 Professionals Sterling Heights. MiRealSource
- $474,9003 bd4 ba3.6k sqft4418 Bayleaf Dr, Sterling Heights, MI 48314For SaleMLS ID #50218930, Adam Bye, Keller Williams Realty Lakeside. MiRealSource
- $639,0003 bd3 ba2.4k sqft7419 Park Terrace Ln, Shelby Township, MI 48317New ConstructionMLS ID #20261064080, Shawn R Arnaout, @properties Christie's Int'l R E Rochester. Realcomp II
- $975,0004 bd4 ba3.2k sqft3941 Corkwood Dr #4, Sterling Heights, MI 48314For SaleMLS ID #50217609, Sandra Weber, Real Estate One Chesterfield. MiRealSource
- $899,9004 bd3 ba2.8k sqft42461 Saddle Ln, Sterling Heights, MI 48314New ConstructionMLS ID #20261021560, George J Shaheen, The Entity Realty Group, LLC. Realcomp II
- $349,9003 bd2 ba1.2k sqft42040 Ryan Rd, Sterling Heights, MI 48314For SaleMLS ID #50188776, Joseph Rabban, Keller Williams Realty Lakeside. MiRealSource
