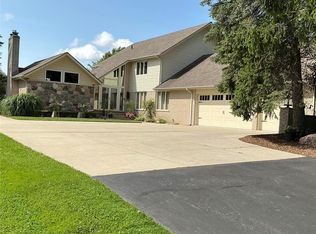
Welcome to this exceptional, extensively remodeled, first floor primary home in Forestview Subdivision, offering the feel and finish of new construction with established landscaping, window coverings, a finished basement and private resort-style pool already in place. Approximately 2,450 sq ft of main-level living space plus 1,762 sq ft of finished basement space provides over 4,200 sq ft of finished living area.
The open-concept main level features solid hardwood floors, vaulted ceilings and abundant natural light through new custom double-pane casement windows. The remodeled kitchen showcases custom KraftMaid cabinetry, granite countertops, built-in appliances and an oversized island. The great room features a custom brick gas fireplace and flows into the formal dining area.
The spacious primary suite offers a walk-in closet and remodeled ensuite with custom cabinetry, Taj Mahal quartzite countertops, detailed tile work and a 6-foot walk-in shower with seating. Two additional bedrooms feature generous closets, while the first-floor laundry includes cabinetry and ample counter space.
The 2024 finished basement adds a fourth bedroom, full bath, family/media area, large kitchen area and granite bar with built-in dishwasher and mini refrigerator, plus abundant storage.
The backyard is designed for year-round enjoyment with an 18 x 38 heated inground saltwater pool, stamped concrete patios, professional landscaping, privacy hedge and full fencing. Additional features include a 3-car attached heated garage with separate furnace, oversized driveway, central vacuum, alarm system and wrought iron staircase.
Major renovations were completed in 2024, with professional interior painting in 2025. New windows, remodeled baths, custom finishes, window coverings, finished basement and pool provide a polished, turnkey experience with many of the features buyers seek in new construction—without the wait.
For sale
$735,000
3216 Lake Forest Dr, Sterling Heights, MI 48314
4beds
4,212sqft
Single Family Residence
Built in 1997
0.32 Acres Lot
$-- Zestimate®
$175/sqft
$16/mo HOA
What's special
- 10 days
- 2,507
- 186
Zillow last checked:
Listing updated:
Listed by:
Kristine Rogowski 248-266-0584,
Oak and Stone Real Estate 248-266-0584
Source: Realcomp II,MLS#: 20261069866
Facts & features
Interior
Bedrooms & bathrooms
- Bedrooms: 4
- Bathrooms: 4
- Full bathrooms: 3
- 1/2 bathrooms: 1
Primary bedroom
- Level: Entry
- Area: 260
- Dimensions: 20 X 13
Bedroom
- Level: Second
- Area: 192
- Dimensions: 16 X 12
Bedroom
- Level: Second
- Area: 176
- Dimensions: 16 X 11
Bedroom
- Level: Basement
- Area: 143
- Dimensions: 11 X 13
Primary bathroom
- Level: Entry
- Area: 140
- Dimensions: 14 X 10
Other
- Level: Second
- Area: 48
- Dimensions: 8 X 6
Other
- Level: Basement
- Area: 104
- Dimensions: 13 X 8
Other
- Level: Entry
- Area: 36
- Dimensions: 6 X 6
Dining room
- Level: Entry
- Area: 144
- Dimensions: 12 X 12
Great room
- Level: Entry
- Area: 648
- Dimensions: 27 X 24
Kitchen
- Level: Entry
- Area: 336
- Dimensions: 24 X 14
Laundry
- Level: Entry
- Area: 72
- Dimensions: 12 X 6
Library
- Level: Entry
- Area: 187
- Dimensions: 17 X 11
Heating
- Forced Air, Natural Gas
Cooling
- Ceiling Fans, Central Air
Appliances
- Included: Built In Gas Range, Built In Refrigerator, Dishwasher, Disposal, Dryer, Microwave, Range Hood, Stainless Steel Appliances, Washer
Features
- Basement: Finished,Full
- Has fireplace: Yes
- Fireplace features: Gas, Living Room
Interior area
- Total interior livable area: 4,212 sqft
- Finished area above ground: 2,450
- Finished area below ground: 1,762
Property
Parking
- Total spaces: 3
- Parking features: Three Car Garage, Attached, Heated Garage
- Garage spaces: 3
Features
- Levels: One And One Half
- Stories: 1.5
- Entry location: GroundLevelwSteps
- Patio & porch: Patio, Porch
- Pool features: In Ground
- Fencing: Back Yard,Fencing Requiredwith Pool
Lot
- Size: 0.32 Acres
- Dimensions: 92 x 149
Details
- Parcel number: 1006422018
- Special conditions: Short Sale No,Standard
Construction
Type & style
- Home type: SingleFamily
- Architectural style: Colonial
- Property subtype: Single Family Residence
Materials
- Brick
- Foundation: Basement, Poured
- Roof: Asphalt
Condition
- New construction: No
- Year built: 1997
- Major remodel year: 2024
Utilities & green energy
- Sewer: Public Sewer
- Water: Public
Community & HOA
Community
- Features: Sidewalks
- Subdivision: FOREST VIEW SUB
HOA
- Has HOA: Yes
- HOA fee: $190 annually
- HOA phone: 586-980-5977
Location
- Region: Sterling Heights
Financial & listing details
- Price per square foot: $175/sqft
- Tax assessed value: $164,927
- Annual tax amount: $6,484
- Date on market: 8/31/2026
- Cumulative days on market: 10 days
- Listing agreement: Exclusive Right To Sell
- Listing terms: Cash,Conventional,Va Loan
Estimated market value
Not available
Estimated sales range
Not available
$3,566/mo
Price history
| Date | Event | Price |
|---|---|---|
| 9/1/2026 | Listed for sale | $735,000+189.1%$175/sqft |
Source:  Realcomp II #20261069866 Report a problem Realcomp II #20261069866 Report a problem | ||
| 9/3/1997 | Sold | $254,250$60/sqft |
Source: Public Record Report a problem | ||
Public tax history
| Year | Property taxes | Tax assessment |
|---|---|---|
| 2025 | $6,147 +5.6% | $250,400 +6.3% |
| 2024 | $5,822 +5.2% | $235,600 +9.9% |
| 2023 | $5,532 +2.1% | $214,300 +9.9% |
| 2022 | $5,418 | $195,000 +2.4% |
| 2021 | -- | $190,500 +1% |
| 2020 | -- | $188,700 +4.8% |
| 2019 | -- | $180,000 +4.8% |
| 2018 | $4,783 | $171,700 +2.6% |
| 2017 | -- | $167,300 |
| 2016 | -- | $167,300 +6.8% |
| 2015 | -- | $156,600 +21.6% |
| 2014 | -- | $128,800 |
| 2012 | -- | -- |
| 2009 | -- | -- |
| 2001 | $3,612 +3.4% | $126,000 +3.2% |
| 2000 | $3,493 | $122,100 |
Find assessor info on the county website
Monthly payment
Est. payment
Payment breakdown
Explore the cost of this home by adjusting the details. Changes won't be saved.Climate risks
Neighborhood: 48314
- $--3 bd3 ba2.4k sqft3216 Lake Frst, Sterling Heights, MI 48314Off Market
- $491,9003 bd3 ba2.1k sqft3198 Lake Forest Dr, Sterling Heights, MI 48314Off Market

- $591,2004 bd4 ba3.2k sqft3234 Lake Forest Dr, Sterling Heights, MI 48314Off Market
- $533,8004 bd4 ba2.1k sqft43762 Holmes Dr, Sterling Heights, MI 48314Off Market
Similar homes
- $729,9004 bd3 ba3.6k sqft52018 Loon Ct, Shelby Township, MI 48315For Sale

 MLS ID #20261062803, Jill Polenz, KW Domain. Realcomp II
 - $769,0005 bd5 ba3k sqft88 Aspinwall Dr, Troy, MI 48098For Sale

 MLS ID #50217123, Kristen Rys, Real Estate One Inc-Shelby. MiRealSource
 - $680,0004 bd3 ba3.5k sqft56764 Jewell Rd, Shelby Township, MI 48315For Sale
 MLS ID #20261062842, Joanna Accetta, Leone Realty Inc. Realcomp II
 - $739,0004 bd3 ba2.9k sqft8700-30 Mile Rd, Washington, MI 48095For Sale
 MLS ID #20261069687, Steve Koleno, Beycome Brokerage Realty LLC. Realcomp II
 - $769,0004 bd5 ba5.8k sqft2250 Hawthorne Dr S, Shelby Township, MI 48316For SaleMLS ID #50212991, Michele Milam, Canary Realty. MiRealSource
- $710,0004 bd4 ba4.1k sqft1708 Devonwood Dr, Rochester Hills, MI 48306For SaleMLS ID #20261051709, Constance V Thomas, RE/MAX First. Realcomp II
- $735,0004 bd5 ba5k sqft4509 Peppermill Ln, Orion, MI 48359For SaleMLS ID #20261062198, Basim Naimou, 1st Choice Realty Inc. Realcomp II
- $574,9003 bd4 ba3.5k sqft6786 Jasmine Dr, Troy, MI 48098For SaleMLS ID #20261069145, John Maya, KW Domain. Realcomp II
- $840,0004 bd5 ba4.4k sqft887 Loggers Cir, Rochester, MI 48307For SaleMLS ID #20261058234, Samantha Phillips, KW Domain. Realcomp II
- $599,9994 bd4 ba4.2k sqft19330 Middle Branch Dr, Macomb, MI 48044For SaleMLS ID #20261070563, Asten Cholagh, Golden Key Realty Group LLC. Realcomp II
- $569,0004 bd3 ba4k sqft6827 Blackwell, Utica, MI 48317For SaleMLS ID #20261059039, Shuab Miah, Home Pride Realty. Realcomp II
- $735,0004 bd3 ba3k sqft283 Westbrooke Dr, Oakland, MI 48363For SaleMLS ID #20261065449, Jocelyn Hall, EXP Realty Main. Realcomp II
- $799,9004 bd4 ba5.3k sqft4896 Brookside Ln, Washington, MI 48094For SaleMLS ID #50217042, Dana Falkenhagen, KW Platinum. MiRealSource
- $619,0004 bd4 ba2.4k sqft59807 Glacier Rdg N, Washington, MI 48094For Sale
 MLS ID #26046828, Desiree Bourgeois, Redfin Corporation. MichRIC
 - $785,0004 bd5 ba5.2k sqft55582 Caesars Dr, Shelby Township, MI 48315For SaleMLS ID #50216654, Carla Vizzaccaro, Keller Williams Realty Lakeside. MiRealSource
- $679,0004 bd4 ba3.9k sqft3454 Paddington Dr, Troy, MI 48084For SaleMLS ID #20261056198, Joe Cubera, KW Domain. Realcomp II
- $749,5004 bd3 ba3.2k sqft3233 Shawnee Ln, Waterford, MI 48329For SaleMLS ID #20261070517, Paul R Smith, Summit Realty Solutions. Realcomp II
- $850,0003 bd3 ba5.8k sqft62734 Morningside Dr, Washington, MI 48094For SaleMLS ID #50221089, Carol Lukity, Berkshire Hathaway HomeServices Kee Realty. MiRealSource
- $849,9994 bd6 ba6k sqft56555 Hartley Dr W, Shelby Township, MI 48316For SaleMLS ID #20261054870, James T Ray, Select Real Estate Professionals. Realcomp II
- $498,0004 bd4 ba3k sqft39719 Lembke Dr, Sterling Heights, MI 48313For SaleMLS ID #20261068376, Steve Koleno, Beycome Brokerage Realty LLC. Realcomp II
