Welcome to this beautifully maintained home in the highly sought-after Paint Creek community of Creekside Village, offering an impressive 3,367 square feet and one of the neighborhood’s most spacious floor plans. Located within Rochester Community Schools, including Stoney Creek High School, this exceptional home is just minutes from downtown Rochester’s shopping, dining, parks, and entertainment.
Thoughtfully designed for both everyday living and entertaining, the home features 4 bedrooms, 3 full baths, and 2 half baths. The main level offers a spacious private office, formal living and dining rooms, convenient first-floor laundry, and an inviting great room highlighted by a striking two-sided fireplace shared with the kitchen. The beautifully updated kitchen features a center island, abundant cabinetry, and an open, welcoming layout ideal for gathering and entertaining. Two staircases provide convenient access to the second level, adding both function and flow to the home’s generous floor plan.
The finished daylight lower level expands the living space with a generous recreation and lounge area, dedicated workout space, and oversized storage room—providing exceptional flexibility for entertaining, fitness, hobbies, or everyday living.
Pride of ownership is evident throughout, with thoughtful updates including the roof (2014), deck (2018), air conditioner (2020), updated kitchen (2021), refrigerator (2024), and dishwasher (2025). A 3-car side-entry garage, mature landscaping, generous living spaces, and a desirable location complete this impressive Paint Creek home.
Offering generous living space, quality updates, and an unbeatable location, this exceptional home is ready for its next chapter.
Schedule your private showing today! Stained Glass Window Art Excluded from Sale.
For sale
$840,000
887 Loggers Cir, Rochester, MI 48307
4beds
4,477sqft
Single Family Residence
Built in 1997
0.32 Acres Lot
$810,600 Zestimate®
$188/sqft
$67/mo HOA
What's special
- 50 days
- 2,004
- 79
Zillow last checked:
Listing updated:
Listed by:
Samantha Phillips 248-590-0800,
KW Domain 248-590-0800
Source: Realcomp II,MLS#: 20261058234
Facts & features
Interior
Bedrooms & bathrooms
- Bedrooms: 4
- Bathrooms: 5
- Full bathrooms: 3
- 1/2 bathrooms: 2
Primary bedroom
- Level: Second
- Area: 272
- Dimensions: 17 X 16
Bedroom
- Level: Second
- Area: 144
- Dimensions: 12 X 12
Bedroom
- Level: Second
- Area: 168
- Dimensions: 14 X 12
Bedroom
- Level: Second
- Area: 169
- Dimensions: 13 X 13
Primary bathroom
- Level: Second
Other
- Level: Second
Other
- Level: Second
Other
- Level: Entry
Other
- Level: Entry
Other
- Level: Entry
- Area: 120
- Dimensions: 12 X 10
Dining room
- Level: Entry
- Area: 192
- Dimensions: 16 X 12
Family room
- Level: Entry
- Area: 360
- Dimensions: 20 X 18
Kitchen
- Level: Entry
- Area: 288
- Dimensions: 24 X 12
Library
- Level: Entry
- Area: 180
- Dimensions: 15 X 12
Living room
- Level: Entry
- Area: 204
- Dimensions: 17 X 12
Heating
- Forced Air, Natural Gas
Cooling
- Ceiling Fans, Central Air
Appliances
- Included: Built In Refrigerator, Dishwasher, Double Oven, Dryer, Gas Cooktop, Microwave, Stainless Steel Appliances, Washer
Features
- Basement: Daylight,Partially Finished
- Has fireplace: Yes
- Fireplace features: Double Sided, Great Room, Kitchen
Interior area
- Total interior livable area: 4,477 sqft
- Finished area above ground: 3,367
- Finished area below ground: 1,110
Property
Parking
- Total spaces: 3
- Parking features: Three Car Garage, Attached, Electric Vehicle Charging Stations, Electricityin Garage, Garage Door Opener, Garage Faces Side
- Garage spaces: 3
Features
- Levels: Two
- Stories: 2
- Entry location: GroundLevelwSteps
- Patio & porch: Deck, Porch
- Pool features: Community
Lot
- Size: 0.32 Acres
- Dimensions: 132 x 86 x 130 x 130
Details
- Parcel number: 1512202019
- Special conditions: Short Sale No,Standard
Construction
Type & style
- Home type: SingleFamily
- Architectural style: Colonial
- Property subtype: Single Family Residence
Materials
- Brick, Wood Siding
- Foundation: Basement, Poured
- Roof: Asphalt
Condition
- New construction: No
- Year built: 1997
- Major remodel year: 2021
Utilities & green energy
- Sewer: Public Sewer
- Water: Public
Community & HOA
Community
- Subdivision: PAINT CREEK
HOA
- Has HOA: Yes
- HOA fee: $800 annually
Location
- Region: Rochester
Financial & listing details
- Price per square foot: $188/sqft
- Tax assessed value: $239,320
- Annual tax amount: $7,837
- Date on market: 8/1/2026
- Cumulative days on market: 51 days
- Listing agreement: Exclusive Right To Sell
- Listing terms: Cash,Conventional
Estimated market value
$810,600
$770,000 - $851,000
$4,923/mo
Price history
| Date | Event | Price |
|---|---|---|
| 8/1/2026 | Listed for sale | $840,000+158.5%$188/sqft |
Source:  Realcomp II #20261058234 Report a problem Realcomp II #20261058234 Report a problem | ||
| 11/23/2011 | Sold | $325,000+3.2%$73/sqft |
Source: Public Record Report a problem | ||
| 8/16/2011 | Listing removed | $315,000$70/sqft |
Source: OLEI REALTY LLC #211069549 Report a problem | ||
| 8/5/2011 | Price change | $315,000-3.1%$70/sqft |
Source: OLEI REALTY LLC #211069549 Report a problem | ||
| 7/2/2011 | Price change | $325,000-7.1%$73/sqft |
Source: OLEI REALTY LLC #211069549 Report a problem | ||
| 3/24/2011 | Listed for sale | $350,000$78/sqft |
Source: OLEI REALTY LLC #211029897 Report a problem | ||
Public tax history
| Year | Property taxes | Tax assessment |
|---|---|---|
| 2025 | $7,621 +5.1% | $330,490 +3.1% |
| 2024 | $7,254 +5% | $320,550 +12% |
| 2023 | $6,909 +6.4% | $286,190 +7.9% |
| 2022 | $6,491 -4.1% | $265,160 +1.3% |
| 2021 | $6,771 | $261,750 +3.7% |
| 2020 | -- | $252,380 +2.7% |
| 2019 | $6,701 +2.1% | $245,710 +1.6% |
| 2018 | $6,560 +3.3% | $241,900 +0.6% |
| 2017 | $6,352 | $240,400 +2.7% |
| 2016 | $6,352 | $234,070 +5.5% |
| 2015 | -- | $221,970 +7.5% |
| 2014 | -- | $206,460 +8.2% |
| 2011 | -- | $190,790 +0.9% |
| 2010 | $6,649 -8.6% | $189,020 -12.6% |
| 2009 | $7,273 +12.2% | $216,170 -54.9% |
| 2005 | $6,482 | $479,110 +89.1% |
| 2003 | -- | $253,400 +6.9% |
| 2002 | -- | $237,070 +16.1% |
| 2001 | $7,346 +4.8% | $204,210 +3.2% |
| 2000 | $7,009 | $197,880 |
Find assessor info on the county website
Monthly payment
Est. payment
Payment breakdown
Explore the cost of this home by adjusting the details. Changes won't be saved.Climate risks
Neighborhood: 48307
Similar homes
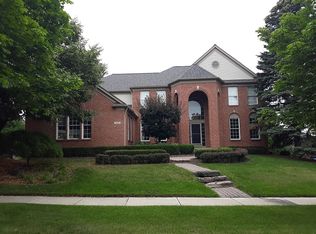
- $735,0004 bd4 ba4.3k sqft1781 S Shore Dr, Rochester Hills, MI 48307For Sale
 MLS ID #20261071061, Lyle G Schaefer, NHL Real Estate. Realcomp II
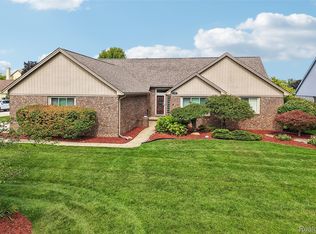
 - $825,0006 bd5 ba5.6k sqft11226 Wilshire Dr, Shelby Township, MI 48315For Sale
 MLS ID #20261074938, Anthony Bertrand, Berkshire Hathaway HomeServices Kee Realty Bham. Realcomp II
 - $848,9994 bd6 ba6k sqft56555 Hartley Dr W, Shelby Township, MI 48316For Sale
 MLS ID #20261054870, James T Ray, Select Real Estate Professionals. Realcomp II
 - $799,9004 bd4 ba5.3k sqft4896 Brookside Ln, Washington, MI 48094For Sale
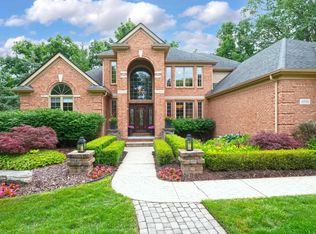
 MLS ID #50217042, Dana Falkenhagen, KW Platinum. MiRealSource
 - $829,9004 bd6 ba5.4k sqft4500 Boxwood Ct, Rochester, MI 48306For SaleMLS ID #20261057400, Anthony Orlando, Jason Mitchell Real Estate Group Michigan LLC. Realcomp II
- $950,0005 bd5 ba6.1k sqft1700 Washington Rd, Rochester Hills, MI 48306For SaleMLS ID #20261030631, Paul Mychalowych, EXP Realty Birmingham. Realcomp II
- $785,0004 bd5 ba5.2k sqft55582 Caesars Dr, Shelby Township, MI 48315For SaleMLS ID #50216654, Carla Vizzaccaro, Keller Williams Realty Lakeside. MiRealSource
- $735,0004 bd4 ba4.2k sqft3216 Lake Forest Dr, Sterling Heights, MI 48314For SaleMLS ID #20261069866, Kristine Rogowski, Oak and Stone Real Estate. Realcomp II
- $749,9005 bd4 ba4.5k sqft2509 Munster Rd, Rochester Hills, MI 48309For SaleMLS ID #20261057653, Mary Kay Buckley, RE/MAX Showcase Homes. Realcomp II
- $1,015,0004 bd5 ba4k sqft4831 Goodison Place Dr, Rochester, MI 48306For SaleMLS ID #20261056420, Jeanne F Mecca, England Real Estate Company. Realcomp II
- $729,9004 bd3 ba3.6k sqft52018 Loon Ct, Shelby Township, MI 48315For SaleMLS ID #20261062803, Jill Polenz, KW Domain. Realcomp II
- $800,0003 bd3 ba5.8k sqft62734 Morningside Dr, Washington, MI 48094For SaleMLS ID #50221089, Carol Lukity, Berkshire Hathaway HomeServices Kee Realty. MiRealSource
- $899,9915 bd4 ba5.3k sqft69497 Meadowbrook Ln #9, Romeo, MI 48065For SaleMLS ID #50217317, Thomas Zibkowski, Real Estate One Inc-Shelby. MiRealSource
- $680,0004 bd3 ba3.5k sqft56764 Jewell Rd, Shelby Township, MI 48315For SaleMLS ID #20261062842, Joanna Accetta, Leone Realty Inc. Realcomp II
- $699,9004 bd4 ba4.6k sqft8828 Grace St, Shelby Township, MI 48317For SaleMLS ID #20261067875, Kyle M Lang, RE/MAX Dream Properties. Realcomp II
- $739,0004 bd3 ba2.9k sqft8700-30 Mile Rd, Washington, MI 48095For SaleMLS ID #20261069687, Steve Koleno, Beycome Brokerage Realty LLC. Realcomp II
- $949,9004 bd3 ba4.2k sqft7115 Paterese Dr, Bloomfield Hills, MI 48301For SaleMLS ID #20261072817, Cindy Juliano, KW Domain. Realcomp II
- $735,0004 bd5 ba5k sqft4509 Peppermill Ln, Orion, MI 48359For SaleMLS ID #20261062198, Basim Naimou, 1st Choice Realty Inc. Realcomp II
- $735,0004 bd3 ba3k sqft283 Westbrooke Dr, Oakland, MI 48363For SaleMLS ID #20261065449, Jocelyn Hall, EXP Realty Main. Realcomp II
- $599,9994 bd3 ba3.9k sqft54359 Algonquin Dr, Shelby Township, MI 48315For SaleMLS ID #20261054200, Julieanne DeVooght, Great Lakes Real Estate Agency LLC. Realcomp II
