Exceptional Estate set on a beautifully landscaped acre of property offering just over 5,000 sq. ft. of thoughtfully laid out living space. Home features 5-bedooms, 4.5 bathrooms and a 3.5-car attached side-entry garage seamlessly blending timeless elegance, modern updates and everyday functionality. Designed with both entertaining and family life in mind; the recently finished lower level is a true extension of the home featuring custom wine cellar, expansive recreation room, oversized walk-in pantry and a warm, inviting family room accented by custom built-ins with rich black walnut finishes. Outside is where the property truly distinguishes itself; the backyard offers a level of privacy, peace and natural beauty that is increasingly difficult to find. Property is surrounded by rolling hills, open meadows and provides a breathtaking backdrop in every season. A perfectly placed firepit creates an unforgettable setting for relaxing with family and friends beneath the stars. Home is tucked away from busy roads and makes it easy to unwind and enjoy the sounds of nature.
For sale
Price cut: $49.9K (9/17)
$899,991
69497 Meadowbrook Ln #9, Romeo, MI 48065
5beds
5,376sqft
Single Family Residence
Built in 2003
1 Acres Lot
$-- Zestimate®
$167/sqft
$109/mo HOA
What's special
Recently finished lower levelCustom wine cellarOversized walk-in pantryWarm inviting family roomExpansive recreation room
- 47 days
- 1,385
- 43
Zillow last checked:
Listing updated:
Listed by:
Thomas Zibkowski 586-709-1727,
Real Estate One Inc-Shelby 586-532-5500,
Troy Zibkowski 586-453-8515,
Real Estate One Inc-Shelby
Source: MiRealSource,MLS#: 50217317 Originating MLS: MiRealSource
Originating MLS: MiRealSourceFacts & features
Interior
Bedrooms & bathrooms
- Bedrooms: 5
- Bathrooms: 4
- Full bathrooms: 3
- 1/2 bathrooms: 1
Rooms
- Room types: Basement Full Bath, Breakfast Nook/Room, Den/Study/Lib, Bedroom, First Flr Lavatory, Master Bedroom, Great Room, Master Bathroom, Recreation Room, Second Flr Full Bathroom
Primary bedroom
- Level: First
Bedroom 1
- Level: Entry
- Area: 256
- Dimensions: 16 x 16
Bedroom 2
- Level: Upper
- Area: 156
- Dimensions: 12 x 13
Bedroom 3
- Level: Upper
- Area: 180
- Dimensions: 15 x 12
Bedroom 4
- Level: Upper
- Area: 168
- Dimensions: 12 x 14
Bedroom 5
- Level: Lower
- Area: 204
- Dimensions: 12 x 17
Bathroom 1
- Level: Entry
- Area: 228
- Dimensions: 12 x 19
Bathroom 2
- Level: Upper
- Area: 80
- Dimensions: 8 x 10
Bathroom 3
- Level: Lower
- Area: 84
- Dimensions: 12 x 7
Dining room
- Level: Entry
- Area: 156
- Dimensions: 12 x 13
Family room
- Level: Lower
- Area: 336
- Dimensions: 16 x 21
Kitchen
- Level: Entry
- Area: 150
- Dimensions: 10 x 15
Living room
- Level: Entry
- Area: 324
- Dimensions: 18 x 18
Office
- Level: Entry
- Area: 224
- Dimensions: 16 x 14
Heating
- Forced Air, Natural Gas
Cooling
- Ceiling Fan(s), Central Air
Appliances
- Included: Dishwasher, Disposal, Dryer, Humidifier, Microwave, Range/Oven, Refrigerator, Washer, Water Softener Owned, Gas Water Heater
- Laundry: Entry
Features
- High Ceilings, Cathedral/Vaulted Ceiling, Sump Pump, Walk-In Closet(s), Eat-in Kitchen
- Windows: Bay Window(s)
- Basement: Finished,Full,Concrete,Sump Pump
- Number of fireplaces: 1
- Fireplace features: Gas, Great Room
Interior area
- Total structure area: 5,570
- Total interior livable area: 5,376 sqft
- Finished area above ground: 3,276
- Finished area below ground: 2,100
Video & virtual tour
Property
Parking
- Total spaces: 3.5
- Parking features: 3 or More Spaces, Garage, Driveway, Attached, Electric in Garage, Garage Door Opener, Garage Faces Side
- Attached garage spaces: 3.5
Features
- Levels: One and One Half
- Stories: 1.5
- Patio & porch: Patio, Porch
- Exterior features: Lawn Sprinkler
- Has view: Yes
- View description: Park/Greenbelt
- Frontage type: Road
- Frontage length: 65
Lot
- Size: 1 Acres
- Features: Deep Lot - 150+ Ft., Large Lot - 65+ Ft., Irregular Lot, Subdivision
Details
- Parcel number: 140131426009
- Special conditions: Private
Construction
Type & style
- Home type: SingleFamily
- Architectural style: Cape Cod
- Property subtype: Single Family Residence
Materials
- Brick
- Foundation: Basement, Concrete Perimeter
Condition
- Year built: 2003
Utilities & green energy
- Sewer: Septic Tank
- Water: Private Well
- Utilities for property: Cable/Internet Avail.
Community & HOA
Community
- Subdivision: The Meadows Of Bruce Twp Condominiums
HOA
- Has HOA: Yes
- Services included: HOA
- HOA fee: $1,309 annually
- HOA name: See attached
Location
- Region: Romeo
Financial & listing details
- Price per square foot: $167/sqft
- Tax assessed value: $150
- Annual tax amount: $9,237
- Date on market: 8/4/2026
- Cumulative days on market: 48 days
- Listing agreement: Exclusive Right To Sell
- Listing terms: Cash,Conventional
- Road surface type: Paved
Estimated market value
Not available
Estimated sales range
Not available
$5,135/mo
Price history
| Date | Event | Price |
|---|---|---|
| 9/17/2026 | Price change | $899,991-5.3%$167/sqft |
Source:  MiRealSource #50217317 Report a problem MiRealSource #50217317 Report a problem | ||
| 8/24/2026 | Price change | $949,900-4%$177/sqft |
Source: MiRealSource #50217317 Report a problem | ||
| 8/4/2026 | Listed for sale | $989,900$184/sqft |
Source: MiRealSource #50217317 Report a problem | ||
Public tax history
Tax history is unavailable.
Monthly payment
Est. payment
Payment breakdown
Explore the cost of this home by adjusting the details. Changes won't be saved.Climate risks
Neighborhood: 48065
Nearby schools
Schools provided by the listing agent
- High: Romeo
- District: Romeo Community Schools
Source: MiRealSource. This data may not be complete. We recommend contacting the local school district to confirm school assignments for this home.
Similar homes
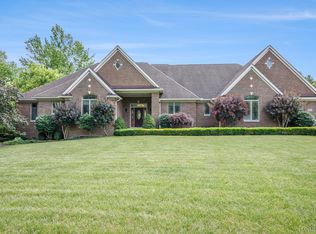
- $995,0003 bd5 ba6.7k sqft8670 Country Manor Dr, Romeo, MI 48065For Sale
 MLS ID #20261013192, Haig V Istamboulian, Arterra Realty Michigan LLC. Realcomp II
 - $900,0005 bd5 ba6.6k sqft7305 Acadia Ct, Washington, MI 48095For Sale
 MLS ID #20261035701, Eric Yeloushan, Real Broker, LLC Clarkston. Realcomp II
 - $1,190,0004 bd3 ba4.2k sqft7330 W Gates St, Romeo, MI 48065For Sale
 MLS ID #20261066876, Valerie Spicer, RUSH Realty. Realcomp II
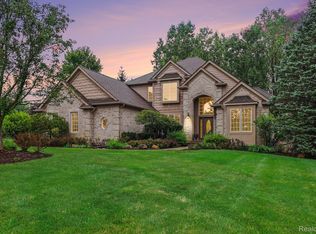
 - $859,0004 bd4 ba3.8k sqft4875 Green Meadow Ln, Rochester, MI 48306For Sale
 MLS ID #20261073061, Jeni Pfeifer, RE/MAX First. Realcomp II
 - $1,075,0005 bd4 ba5k sqft8849 Heatherwood Ct, Washington, MI 48095For Sale
 MLS ID #50216257, Thomas Zibkowski, Real Estate One Inc-Shelby. MiRealSource
 - $999,0005 bd4 ba5.1k sqft2442 Meadow Ct, Leonard, MI 48367For SaleMLS ID #20261058348, Rachelle Cherkasov, Forward, REALTORS®. Realcomp II
- $800,0003 bd3 ba5.8k sqft62734 Morningside Dr, Washington, MI 48094For SaleMLS ID #50221089, Carol Lukity, Berkshire Hathaway HomeServices Kee Realty. MiRealSource
- $848,9994 bd6 ba6k sqft56555 Hartley Dr W, Shelby Township, MI 48316For SaleMLS ID #20261054870, James T Ray, Select Real Estate Professionals. Realcomp II
- $890,0003 bd5 ba5.9k sqft21901-31 Mile Rd, Ray, MI 48096For SaleMLS ID #20261058545, Chantel T Hines, Keller Williams Lakeside. Realcomp II
- $825,0006 bd5 ba5.6k sqft11226 Wilshire Dr, Shelby Township, MI 48315For SaleMLS ID #20261074938, Anthony Bertrand, Berkshire Hathaway HomeServices Kee Realty Bham. Realcomp II
- $950,0005 bd5 ba6.1k sqft1700 Washington Rd, Rochester Hills, MI 48306For SaleMLS ID #20261030631, Paul Mychalowych, EXP Realty Birmingham. Realcomp II
- $966,0003 bd4 ba4.9k sqft62682 Coralburst Dr #16, Washington, MI 48094For SaleMLS ID #50218557, Thomas Zibkowski, Real Estate One Inc-Shelby. MiRealSource
- $779,9004 bd4 ba5.3k sqft4896 Brookside Ln, Washington, MI 48094For SaleMLS ID #50217042, Dana Falkenhagen, KW Platinum. MiRealSource
- $840,0004 bd4 ba3.4k sqft62042 Mound Rd, Washington, MI 48094For SaleMLS ID #50193216, Olivia Budny-Bartz, RE/MAX First. MiRealSource
- $735,0004 bd3 ba3k sqft283 Westbrooke Dr, Oakland, MI 48363For SaleMLS ID #20261065449, Jocelyn Hall, EXP Realty Main. Realcomp II
- $829,9004 bd6 ba5.4k sqft4500 Boxwood Ct, Rochester, MI 48306For SaleMLS ID #20261057400, Anthony Orlando, Jason Mitchell Real Estate Group Michigan LLC. Realcomp II
- $739,0004 bd3 ba2.9k sqft8700-30 Mile Rd, Washington, MI 48095For SaleMLS ID #20261069687, Steve Koleno, Beycome Brokerage Realty LLC. Realcomp II
- $859,9004 bd5 ba5.8k sqft57177 Covington Dr, Washington, MI 48094For SaleMLS ID #50218246, Thomas Zibkowski, Real Estate One Inc-Shelby. MiRealSource
- $840,0004 bd5 ba4.4k sqft887 Loggers Cir, Rochester, MI 48307For SaleMLS ID #20261058234, Samantha Phillips, KW Domain. Realcomp II
- $775,0003 bd4 ba4.1k sqft62735 Franklin Park Dr, Washington, MI 48094For SaleMLS ID #50217681, Robert Marzolf, Berkshire Hathaway HomeServices Kee Realty. MiRealSource
