Why build when you can have this quality built home! From the beautiful elevation to the custom beveled glass entry door & sidelights & all the various custom details inside, you will not be disappointed! Tall ceilings w/ recessed lighting & elaborate crown molding throughout the home, built in sound system, tall custom closet doors t/out, hardwood floors in the bedrooms & den, ceramic tile floors with inlet boarder, custom pan ceilings, extra wide foyer & halls (4 ft), abundance of maple cabinets with roll out drawers, granite counters, stainless steel appliances & double oven, first floor laundry w/3 closets for storage, half bath has marble tile, primary suite w/ jacuzzi tub & WIS, main bath has granite, tub & shower, nice size family room/sunroom, gas fireplace in living rm, extra tall basement mostly finished with a bar, dance area & tons of storage, paver patio with elevated landscaping overlooking the pond & fountain, too much to mention! Security sys, Roof 24', A/C 22'. 3 1/2 car extra deep garage w/insulated doors. Why build when you can buy this! Immediate occupancy! Rate buy down to lower the interest rate and payment! Call today for more information!
For sale
Price cut: $50K (9/17)
$800,000
62734 Morningside Dr, Washington, MI 48094
3beds
5,886sqft
Single Family Residence
Built in 2005
0.44 Acres Lot
$784,500 Zestimate®
$136/sqft
$79/mo HOA
What's special
Custom pan ceilingsGranite countersBeautiful elevationBuilt in sound systemCustom details inside
- 41 days
- 886
- 22
Zillow last checked:
Listing updated:
Listed by:
Carol Lukity 586-634-3933,
Berkshire Hathaway HomeServices Kee Realty 586-840-0400
Source: MiRealSource,MLS#: 50221089 Originating MLS: MiRealSource
Originating MLS: MiRealSourceFacts & features
Interior
Bedrooms & bathrooms
- Bedrooms: 3
- Bathrooms: 3
- Full bathrooms: 2
- 1/2 bathrooms: 1
Rooms
- Room types: Den/Study/Lib, Family Room, Laundry, Living Room, Master Bedroom, Master Bathroom, Dining "L"
Bedroom 1
- Features: Wood
- Level: Entry
- Area: 374
- Dimensions: 22 x 17
Bedroom 2
- Features: Wood
- Level: Entry
- Area: 210
- Dimensions: 15 x 14
Bedroom 3
- Features: Wood
- Level: Entry
- Area: 169
- Dimensions: 13 x 13
Bathroom 1
- Features: Ceramic
- Level: Entry
- Area: 112
- Dimensions: 14 x 8
Bathroom 2
- Features: Ceramic
- Level: Entry
- Area: 80
- Dimensions: 10 x 8
Dining room
- Features: Ceramic
- Level: Entry
- Area: 240
- Dimensions: 20 x 12
Family room
- Features: Ceramic
- Level: Entry
- Area: 352
- Dimensions: 22 x 16
Kitchen
- Features: Ceramic
- Level: Entry
- Area: 300
- Dimensions: 20 x 15
Living room
- Features: Carpet
- Level: Entry
- Area: 442
- Dimensions: 26 x 17
Heating
- Forced Air, Natural Gas
Cooling
- Ceiling Fan(s), Central Air, Other
Appliances
- Included: Dishwasher, Dryer, Microwave, Range/Oven, Refrigerator, Washer, Gas Water Heater
- Laundry: First Floor Laundry, Entry
Features
- Sound System, Sump Pump, Walk-In Closet(s), Bar, Pantry
- Flooring: Ceramic Tile, Hardwood, Marble, Wood, Carpet
- Basement: Partially Finished,Concrete
- Number of fireplaces: 1
- Fireplace features: Gas, Living Room
Interior area
- Total structure area: 6,572
- Total interior livable area: 5,886 sqft
- Finished area above ground: 3,286
- Finished area below ground: 2,600
Video & virtual tour
Property
Parking
- Total spaces: 3.5
- Parking features: Garage, On Street, Attached, Electric in Garage, Garage Door Opener
- Attached garage spaces: 3.5
- Has uncovered spaces: Yes
Features
- Levels: One
- Stories: 1
- Patio & porch: Patio
- Exterior features: Lawn Sprinkler
- Waterfront features: Pond
- Frontage type: Road
- Frontage length: 105
Lot
- Size: 0.44 Acres
- Dimensions: 105 x 182.61
Details
- Parcel number: 240421127008
- Zoning description: Residential
- Special conditions: Private
Construction
Type & style
- Home type: SingleFamily
- Architectural style: Ranch
- Property subtype: Single Family Residence
Materials
- Brick
- Foundation: Basement, Concrete Perimeter
Condition
- New construction: No
- Year built: 2005
Utilities & green energy
- Sewer: Public Sanitary
- Water: Public
Community & HOA
Community
- Security: Security System
- Subdivision: Crystal Creek North
HOA
- Has HOA: Yes
- HOA fee: $950 annually
- HOA phone: 586-980-5977
Location
- Region: Washington
Financial & listing details
- Price per square foot: $136/sqft
- Tax assessed value: $809,400
- Annual tax amount: $7,545
- Date on market: 9/8/2026
- Cumulative days on market: 157 days
- Listing agreement: Exclusive Right to Sell/VR
- Listing terms: Cash,Conventional
- Road surface type: Paved
Estimated market value
$784,500
$745,000 - $824,000
$3,408/mo
Price history
| Date | Event | Price |
|---|---|---|
| 9/17/2026 | Price change | $800,000-5.9%$136/sqft |
Source:  MiRealSource #50221089 Report a problem MiRealSource #50221089 Report a problem | ||
| 8/3/2026 | Price change | $850,000-2.3%$144/sqft |
Source: MiRealSource #50207727 Report a problem | ||
| 7/15/2026 | Price change | $870,000-3.3%$148/sqft |
Source: MiRealSource #50207727 Report a problem | ||
| 6/26/2026 | Price change | $899,900-2.7%$153/sqft |
Source: MiRealSource #50207727 Report a problem | ||
| 6/9/2026 | Price change | $925,000-2.6%$157/sqft |
Source: MiRealSource #50207727 Report a problem | ||
| 5/28/2026 | Price change | $949,900-2.6%$161/sqft |
Source: MiRealSource #50207727 Report a problem | ||
| 5/15/2026 | Listed for sale | $975,000+229.3%$166/sqft |
Source: MiRealSource #50207727 Report a problem | ||
| 8/1/2012 | Sold | $296,100-19.4%$50/sqft |
Source: Public Record Report a problem | ||
| 11/3/2009 | Sold | $367,200+22.4%$62/sqft |
Source: Public Record Report a problem | ||
| 12/30/2008 | Sold | $300,000$51/sqft |
Source: Public Record Report a problem | ||
Public tax history
| Year | Property taxes | Tax assessment |
|---|---|---|
| 2026 | $7,546 +2.9% | $404,700 +4.9% |
| 2025 | $7,330 +5% | $385,900 +9.5% |
| 2024 | $6,982 +5.3% | $352,500 +9.3% |
| 2023 | $6,632 +2.2% | $322,600 +7.1% |
| 2022 | $6,488 | $301,300 +4.7% |
| 2021 | -- | $287,800 0% |
| 2020 | -- | $287,900 +6% |
| 2019 | $8,153 +10.6% | $271,500 +5.9% |
| 2018 | $7,374 | $256,400 +10.5% |
| 2017 | -- | $232,000 |
| 2016 | -- | $232,000 +7.9% |
| 2015 | -- | $215,000 +12% |
| 2013 | $8,446 | $191,900 +7.9% |
| 2012 | $8,446 | $177,800 -2.2% |
| 2011 | -- | $181,800 |
| 2010 | -- | $181,800 -22.6% |
| 2009 | -- | $234,900 -3.3% |
| 2008 | -- | $243,000 -1.5% |
| 2007 | -- | $246,700 +311.2% |
| 2005 | -- | $60,000 |
Find assessor info on the county website
Monthly payment
Est. payment
Payment breakdown
Explore the cost of this home by adjusting the details. Changes won't be saved.Climate risks
Neighborhood: 48094
Nearby schools
Schools provided by the listing agent
- District: Romeo Community Schools
Source: MiRealSource. This data may not be complete. We recommend contacting the local school district to confirm school assignments for this home.


Similar homes
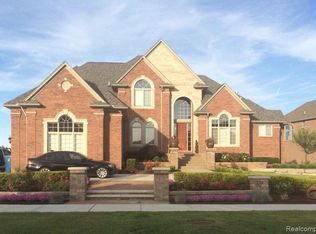
- $795,0004 bd5 ba6.4k sqft8804 Tournament Dr, Washington, MI 48094For Sale

 MLS ID #50223672, Erika Gwyn, Keller Williams Realty Lakeside. MiRealSource
 - $760,0003 bd4 ba4.1k sqft62735 Franklin Park Dr, Washington, MI 48094For Sale
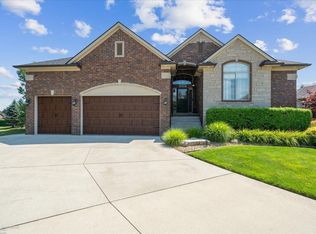 MLS ID #50217681, Robert Marzolf, Berkshire Hathaway HomeServices Kee Realty. MiRealSource
 - $869,9004 bd4 ba6.2k sqft6718 Pond Dr, Washington, MI 48094For Sale
 MLS ID #50211205, Kenneth J. Ritter, Real Estate One Clinton. MiRealSource
 - $739,0004 bd3 ba2.9k sqft8700-30 Mile Rd, Washington, MI 48095For Sale
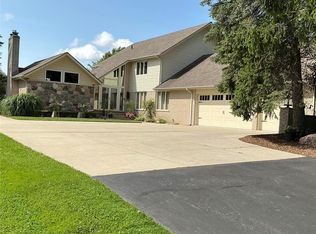
 MLS ID #20261069687, Steve Koleno, Beycome Brokerage Realty LLC. Realcomp II
 - $799,9006 bd5 ba5.6k sqft11226 Wilshire Dr, Shelby Township, MI 48315For SaleMLS ID #20261074938, Anthony Bertrand, Berkshire Hathaway HomeServices Kee Realty Bham. Realcomp II
- $575,0004 bd4 ba4.3k sqft61313 Miriam Dr, Washington, MI 48094For SaleMLS ID #50204299, Audra Jancic, RE/MAX First. MiRealSource
- $785,0004 bd5 ba5.2k sqft55582 Caesars Dr, Shelby Township, MI 48315For SaleMLS ID #50216654, Carla Vizzaccaro, Keller Williams Realty Lakeside. MiRealSource
- $850,0004 bd4 ba4.6k sqft6332 Shadydale Dr, Shelby Township, MI 48316For SaleMLS ID #20261071586, Ben DiCicco, Kingswood Homes Realty LLC. Realcomp II
- $799,9004 bd3 ba3k sqft54321 Deadwood Ln, Shelby Township, MI 48316For SaleMLS ID #50221612, Lori Chattinger, Berkshire Hathaway HomeServices Kee Realty NB. MiRealSource
- $843,9994 bd6 ba6k sqft56555 Hartley Dr W, Shelby Township, MI 48316For SaleMLS ID #20261054870, James T Ray, Select Real Estate Professionals. Realcomp II
- $899,9915 bd4 ba5.3k sqft69497 Meadowbrook Ln #9, Romeo, MI 48065For SaleMLS ID #50217317, Thomas Zibkowski, Real Estate One Inc-Shelby. MiRealSource
- $849,9004 bd3 ba5.2k sqft328 Kingslyn Farms Ct, Oxford, MI 48371For SaleMLS ID #20261084361, Julie Pawlak, KW Domain. Realcomp II
- $850,0004 bd3 ba4.9k sqft74714 Gould Rd, Romeo, MI 48065For SaleMLS ID #50221076, Julie Kern, Real Estate One Inc-Shelby. MiRealSource
- $829,9004 bd6 ba5.4k sqft4500 Boxwood Ct, Rochester, MI 48306For SaleMLS ID #20261057400, Anthony Orlando, Jason Mitchell Real Estate Group Michigan LLC. Realcomp II
- $1,170,0004 bd5 ba3.6k sqft5268 Seven Lakes Dr S, Washington, MI 48095For SaleMLS ID #50224278, Patricia Bidus, Park Side & Company LLC. MiRealSource
- $749,9004 bd5 ba5.6k sqft13046 Partridge Run, Shelby Township, MI 48315For SaleMLS ID #20261069368, Daniel DeYonker, EXP Realty Rochester. Realcomp II
- $670,0004 bd3 ba3.5k sqft56764 Jewell Rd, Shelby Township, MI 48315For SaleMLS ID #20261062842, Joanna Accetta, Leone Realty Inc. Realcomp II
- $474,9003 bd4 ba3k sqft70351 Hillside Ct, Romeo, MI 48065For SaleMLS ID #50225300, Judy Petrocella, Century 21 Professionals. MiRealSource
- $700,0003 bd5 ba3.5k sqft11215 Wilshire Dr, Shelby Township, MI 48315For Sale
 MLS ID #26045410, Jeffrey Detweiler, Stonewater Real Estate Inc.. MichRIC
 - $799,0004 bd4 ba3.7k sqft94 Ingram Dr, Troy, MI 48098For SaleMLS ID #50217877, Emilio Ramirez, Sine & Monaghan LLC. MiRealSource
