Skip main navigation
Sold for $1,100,000
  • $1,100,000

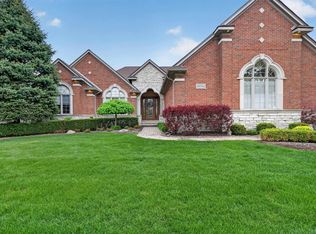
    62780 Morningside Dr, Washington, MI 48094

    5beds
    6,033sqft
    Single Family Residence
    Built in 2016
    0.44 Acres Lot
    $1,192,500 Zestimate®
    $182/sqft
    $5,856 Estimated rent

    Home value

    $1,192,500

    $1.13M - $1.25M

    $5,856/mo

    Zestimate® history
    Loading
    Loading...

    Owner options

    List your home for rent

    $5,856/mo

    Rent Zestimate®

    Find your next renter with Zillow Rental Manager. Plus, with online applications, you can quickly screen prospective tenants – for free.

    Learn more

    $5,856/mo

    Rent Zestimate®

    Refinance and save

    $6,810/mo

    Est. payment

    Refinancing to a lower rate could help reduce your monthly payments and save thousands over the life of the loan.

    See today's rates

    $6,810/mo

    Est. payment

    Explore your selling options

    Work with a Zillow partner agent

    Leverage their expertise and Zillow's premium Showcase listings to get your home seen by more buyers.

    Get started

    List with your own agent

    Get your home in front of millions of buyers by listing it on Zillow.

    Learn how to do it

    Sell it yourself

    Take full control of how buyers see your home on Zillow by listing For Sale by Owner (FSBO).

    List your home

    What's special

    Salt water poolNew poolModern livingBonus living spaceBuilt - in waterfallOptimal climate controlBeautiful grounds
    Escape to your own private oasis. From the moment you step onto the grounds, you'll be captivated by the exquisite setting that surrounds you. The main floor boasts a magnificent owner's en-suite with dual walk-In closets, dual vanities, complemented by a Luxury bath & shower. The heart of this home is undoubtedly the fabulous kitchen. It's where gourmet meals and cherished memories come to life. Perfect for entertaining or savoring quiet moments of culinary creativity. The beautiful grounds, coupled with a new pool in 2021 featuring a built-in waterfall. Relax, unwind, and create memories against a backdrop of natural beauty. Luxury extends beyond the main living space. There are three bedrooms on the second floor all en-suite with walk-in closets and fans' which creates a perfect retreat for family and guests. Each space ensures comfort and privacy. Situated near Gilcher park which is right across 29 Mile, many other area parks and walking trails, this home seamlessly blends luxury with the tranquility of nature. Enjoy the best of both worlds, with the convenience of modern living and the serenity of outdoor exploration just steps away. Efficient Comfort: Dual furnaces and AC units provide not only optimal climate control but also a commitment to energy efficiency, ensuring your home is as comfortable as it is sustainable. Bonus living space on second floor over garage. This property is more than a house; it's a lifestyle. Pool Info: Salt water Pool was built in 2021. 8 feet deep 36x34 Lagoon with Mosaic vinyl liner. Tanning ledge is 18x9. Waterfall, 2 deck jets, color changing LED pool lights and 2 ledge bubblers. All Pentair equipment.

    Zillow last checked:

    Listing updated:

    Listed by:

    Ian Whitelaw 248-855-5955,

    Central Properties Group LLC,

    Bryant Charters 248-321-9126,

    Central Properties Group LLC

    Bought with:

    Steve Aboona, 6501284118

    CRK Realty

    Source: Realcomp II,MLS#: 20240016923MLS Logo

    Facts & features

    Interior

    Bedrooms & bathrooms
    • Bedrooms: 5
    • Bathrooms: 6
    • Full bathrooms: 5
    • 1/2 bathrooms: 1
    Primary bedroom
    • Level: Entry
    • Area: 304
    • Dimensions: 19 x 16
    Bedroom
    • Level: Second
    • Area: 176
    • Dimensions: 16 x 11
    Bedroom
    • Level: Second
    • Area: 289
    • Dimensions: 17 x 17
    Bedroom
    • Level: Basement
    • Area: 208
    • Dimensions: 16 x 13
    Bedroom
    • Level: Second
    • Area: 154
    • Dimensions: 14 x 11
    Primary bathroom
    • Level: Entry
    • Area: 100
    • Dimensions: 10 x 10
    Other
    • Level: Second
    Other
    • Level: Second
    • Area: 45
    • Dimensions: 5 x 9
    Other
    • Level: Second
    • Area: 70
    • Dimensions: 10 x 7
    Other
    • Level: Basement
    • Area: 70
    • Dimensions: 10 x 7
    Other
    • Level: Entry
    • Area: 25
    • Dimensions: 5 x 5
    Other
    • Level: Entry
    • Area: 120
    • Dimensions: 10 x 12
    Dining room
    • Level: Entry
    • Area: 154
    • Dimensions: 14 x 11
    Flex room
    • Level: Second
    • Area: 280
    • Dimensions: 28 x 10
    Great room
    • Level: Entry
    • Area: 304
    • Dimensions: 19 x 16
    Kitchen
    • Level: Entry
    • Area: 240
    • Dimensions: 16 x 15
    Laundry
    • Level: Entry
    • Area: 120
    • Dimensions: 12 x 10
    Library
    • Level: Entry
    • Area: 224
    • Dimensions: 16 x 14
    Heating
    • Forced Air, Natural Gas
    Cooling
    • Ceiling Fans, Central Air
    Appliances
    • Included: Built In Electric Oven, Dishwasher, Disposal, Dryer, Exhaust Fan, Free Standing Refrigerator, Gas Cooktop, Microwave, Washer
    • Laundry: Electric Dryer Hookup, Laundry Room, Washer Hookup
    Features
    • Entrance Foyer, High Speed Internet, Programmable Thermostat
    • Windows: Egress Windows
    • Basement: Daylight,Finished
    • Has fireplace: Yes
    • Fireplace features: Gas, Great Room
    Interior area
    • Total interior livable area: 6,033 sqft
    • Finished area above ground: 3,933
    • Finished area below ground: 2,100

    Property

    Parking
    • Total spaces: 3
    • Parking features: Three Car Garage, Attached, Electricityin Garage
    • Attached garage spaces: 3
    Features
    • Levels: Two
    • Stories: 2
    • Entry location: GroundLevelwSteps
    • Patio & porch: Covered, Patio, Porch
    • Exterior features: Chimney Caps
    • Pool features: In Ground
    Lot
    • Size: 0.44 Acres
    • Dimensions: 105.00 x 183.80
    Details
    • Parcel number: 0421127009
    • Special conditions: Short Sale No,Standard

    Construction

    Type & style
    • Home type: SingleFamily
    • Architectural style: Colonial
    • Property subtype: Single Family Residence
    Materials
    • Block, Brick, Concrete
    • Foundation: Basement, Poured
    • Roof: Asphalt
    Condition
    • New construction: No
    • Year built: 2016

    Utilities & green energy

    • Sewer: Public Sewer
    • Water: Public

    Community & HOA

    Community
    • Subdivision: CRYSTAL CREEK NORTH
    HOA
    • Has HOA: Yes
    • HOA fee: $950 annually
    • HOA phone: 586-739-6001
    Location
    • Region: Washington

    Financial & listing details

    • Price per square foot: $182/sqft
    • Tax assessed value: $350,097
    • Annual tax amount: $10,777
    • Date on market: 3/21/2024
    • Cumulative days on market: 6 days
    • Listing agreement: Exclusive Right To Sell
    • Listing terms: Cash,Conventional,FHA,Warranty Deed
    • Exclusions: Exclusion(s) Do Not Exist

    Price history

    DateEventPrice
    4/22/2024Sold$1,100,000-4.3%$182/sqft
    Source: Realcomp II #20240016923 Report a problem
    3/24/2024Pending sale$1,150,000$191/sqft
    Source: Realcomp II #20240016923 Report a problem
    3/21/2024Listed for sale$1,150,000$191/sqft
    Source: Realcomp II #20240016923 Report a problem
    11/22/2023Listing removed--
    Source: Realcomp II #20230082567 Report a problem
    10/7/2023Listed for sale$1,150,000+93.9%$191/sqft
    Source: Realcomp II #20230082567 Report a problem
    11/28/2016Sold$593,000-1%$98/sqft
    Source: MiRealSource #31292679 Report a problem
    8/4/2016Pending sale$599,000$99/sqft
    Source: Weichert Realtors Excel #31292679 Report a problem
    6/3/2016Price change$599,000+3.5%$99/sqft
    Source: Weichert Realtors Excel #31292679 Report a problem
    6/2/2016Listed for sale$579,000+1365.8%$96/sqft
    Source: Weichert Realtors Excel #31292679 Report a problem
    4/26/2010Sold$39,500-39.1%$7/sqft
    Source: Agent Provided Report a problem
    7/25/2009Listing removed$64,900$11/sqft
    Source: CENTURY 21 Town & Country #30713000 Report a problem
    5/31/2009Listed for sale$64,900-0.2%$11/sqft
    Source: CENTURY 21 Town & Country #30713000 Report a problem
    10/21/2008Sold$65,000$11/sqft
    Source: Public Record Report a problem

    Public tax history

    YearProperty taxesTax assessment
    2025$11,517 +3.2%$526,300 +12.9%
    2024$11,157 +7.1%$466,100 +12.3%
    2023$10,420 +3.1%$415,200 +7.6%
    2022$10,108 $385,700 +5.7%
    2021-- $365,000 +2.3%
    2020-- $356,800 +5.8%
    2019$9,275 +5.8%$337,200 +11.5%
    2018$8,769 $302,500 +476.2%
    2017-- $52,500
    2016-- $52,500 +38.9%
    2015-- $37,800 +8.9%
    2013$142 $34,700 +38.8%
    2012$142 $25,000
    2011-- $25,000
    2010-- $25,000 -42.4%
    2009-- $43,400 -35.7%
    2008-- $67,500
    2007-- $67,500
    2006-- $67,500 +12.5%
    2005-- $60,000
    Find assessor info on the county website

    Neighborhood: 48094

    Nearby schools

    GreatSchools rating
    Get a cash offer in 3 minutes
    Find out how much your home could sell for in as little as 3 minutes with a no-obligation cash offer.
    Estimated market value
    $1,192,500
    Get a cash offer in 3 minutes
    Find out how much your home could sell for in as little as 3 minutes with a no-obligation cash offer.
    Estimated market value
    $1,192,500