Welcome to Spring Meadows, the jewel of Sterling Heights! BUILDER OFFERING CLOSEOUT INVENTIVE WORTH $50,000! SOD, SPRINKLERS, LANDSCAPING, UPGRADES AND EVEN A RATE BUY DOWN ARE INCLUDED. This "Abraham" Colonial rings in at just about 2,900 sq. feet, has 4 generously sized bedrooms, 3.5 Baths, an open concept first floor, LOADS of storage and a second floor laundry! Lot 42 is an awesome PIE-SHAPED lot, has an extra deep 9' Basement, a 3 CAR GARAGE and whatever other choices you desire! This home is at DRYWALL stage, so it's a PERFECT time to shorten the construction timeline while still picking ALL REMAINING SELECTIONS! Positioned in one of the most prime locations in Sterling Heights, this awesome 57 Lot development is the one you have been waiting for. Palazzolo Properties & Homes brings the experience of 4 generations of building excellence back to a community in which their roots are extremely deep. Within Spring Meadows Palazzolo Properties & Homes is offering extremely well appointed, modern floor plans (Ranches, Split Levels & Colonials) that fit every buyer's needs. If something more "custom" suits your needs, Lots 46 - 57 are blank canvases that allow for the ultimate in personalization. Various home sites are still available, but are selling quickly. The on-site model can be viewed with ease! Set your appointment to tour our model today before it's too late!
New construction
$716,500
42419 Magnolia Dr, Sterling Heights, MI 48314
4beds
2,850sqft
Single Family Residence
Built in 2025
8,712 Square Feet Lot
$708,600 Zestimate®
$251/sqft
$38/mo HOA
What's special
Open concept first floorAwesome pie-shaped lotLoads of storageSecond floor laundry
- 76 days
- 392
- 22
Zillow last checked:
Listing updated:
Listed by:
Kevin Kostka 586-610-4850,
Epique Inc. 248-218-2604
Source: MiRealSource,MLS#: 50217239 Originating MLS: MiRealSource
Originating MLS: MiRealSourceFacts & features
Interior
Bedrooms & bathrooms
- Bedrooms: 4
- Bathrooms: 3
- Full bathrooms: 2
- 1/2 bathrooms: 1
Rooms
- Room types: Den/Study/Lib, Entry, Great Room, Office, Master Bathroom, Master Bedroom, Laundry, Utility/Laundry Room
Bedroom 1
- Features: Carpet
- Level: Second
- Area: 255
- Dimensions: 17 x 15
Bedroom 2
- Features: Carpet
- Level: Second
- Area: 143
- Dimensions: 13 x 11
Bedroom 3
- Features: Carpet
- Level: Second
- Area: 132
- Dimensions: 12 x 11
Bedroom 4
- Features: Carpet
- Level: Second
- Area: 144
- Dimensions: 12 x 12
Bathroom 1
- Features: Ceramic
- Level: Second
Bathroom 2
- Features: Ceramic
- Level: Second
Dining room
- Features: Vinyl
- Level: Entry
- Area: 154
- Dimensions: 11 x 14
Great room
- Level: Entry
- Area: 266
- Dimensions: 19 x 14
Kitchen
- Features: Vinyl
- Level: Entry
- Area: 168
- Dimensions: 12 x 14
Heating
- Forced Air, Natural Gas
Cooling
- Central Air
Appliances
- Included: Disposal, Gas Water Heater
- Laundry: Second Floor Laundry, Laundry Room
Features
- High Ceilings, Sump Pump, Walk-In Closet(s)
- Flooring: Ceramic Tile, Vinyl, Carpet
- Basement: Concrete
- Number of fireplaces: 1
- Fireplace features: Gas
Interior area
- Total structure area: 4,103
- Total interior livable area: 2,850 sqft
- Finished area above ground: 2,850
- Finished area below ground: 0
Property
Parking
- Total spaces: 3
- Parking features: 3 or More Spaces, Attached
- Attached garage spaces: 3
Features
- Levels: Two
- Stories: 2
- Patio & porch: Porch
- Exterior features: Sidewalks, Street Lights
- Frontage type: Road
- Frontage length: 59
Lot
- Size: 8,712 Square Feet
- Dimensions: 52 x 182
- Features: Subdivision
Details
- Parcel number: 101008106042
- Zoning description: Residential
- Special conditions: Private
Construction
Type & style
- Home type: SingleFamily
- Architectural style: Colonial
- Property subtype: Single Family Residence
Materials
- Brick, Wood Siding
- Foundation: Basement, Concrete Perimeter
Condition
- New Construction
- New construction: Yes
- Year built: 2025
Utilities & green energy
- Sewer: Public Sanitary
- Water: Public
- Utilities for property: Cable/Internet Avail.
Green energy
- Energy efficient items: Construction, HVAC, Lighting, Roof, Water Heater, Windows
Community & HOA
Community
- Subdivision: Spring Meadows
HOA
- Has HOA: No
- Amenities included: Sidewalks, Street Lights
- Services included: HOA
- HOA fee: $450 annually
Location
- Region: Sterling Heights
Financial & listing details
- Price per square foot: $251/sqft
- Tax assessed value: $89,800
- Annual tax amount: $252
- Date on market: 8/4/2026
- Cumulative days on market: 77 days
- Listing agreement: Exclusive Right To Sell
- Listing terms: Cash,Conventional,FHA,VA Loan
Estimated market value
$708,600
$673,000 - $744,000
$3,933/mo
Price history
| Date | Event | Price |
|---|---|---|
| 8/4/2026 | Listed for sale | $716,500+0.1%$251/sqft |
Source:  MiRealSource #50217239 Report a problem MiRealSource #50217239 Report a problem | ||
| 6/4/2026 | Listing removed | $715,900$251/sqft |
Source: MiRealSource #50197766 Report a problem | ||
| 1/19/2026 | Listed for sale | $715,900+3.8%$251/sqft |
Source: MiRealSource #50197766 Report a problem | ||
| 12/22/2025 | Listing removed | $689,900$242/sqft |
Source: MiRealSource #50166533 Report a problem | ||
| 10/10/2025 | Price change | $689,900+4.5%$242/sqft |
Source: MiRealSource #50166533 Report a problem | ||
| 8/8/2025 | Price change | $659,900+1.5%$232/sqft |
Source: MiRealSource #50166533 Report a problem | ||
| 3/24/2025 | Price change | $649,900+1.6%$228/sqft |
Source: MiRealSource #50166533 Report a problem | ||
| 3/18/2025 | Price change | $639,900+1.6%$225/sqft |
Source: MiRealSource #50166533 Report a problem | ||
| 2/13/2025 | Listed for sale | $629,900$221/sqft |
Source: MiRealSource #50166533 Report a problem | ||
Public tax history
| Year | Property taxes | Tax assessment |
|---|---|---|
| 2026 | $263 +4.7% | $44,900 +14.8% |
| 2025 | $251 +5.4% | $39,100 +9.8% |
| 2024 | $238 | $35,600 |
| 2023 | -- | $35,600 |
Find assessor info on the county website
Monthly payment
Est. payment
Payment breakdown
Explore the cost of this home by adjusting the details. Changes won't be saved.Climate risks
Neighborhood: 48314
Nearby schools
Schools provided by the listing agent
- District: Utica Community Schools
Source: MiRealSource. This data may not be complete. We recommend contacting the local school district to confirm school assignments for this home.
- $719,9004 bd3 ba2.5k sqft42435 Magnolia Dr, Sterling Heights, MI 48314New Construction

- $624,9003 bd3 ba1.9k sqft42451 Magnolia Dr, Sterling Heights, MI 48314New Construction
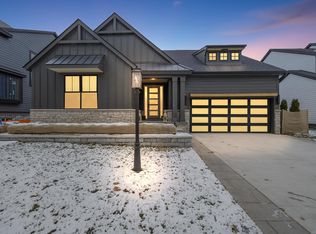
- $653,7003 bd3 ba2.4k sqft4076 Blossom Dr, Sterling Heights, MI 48314Sold
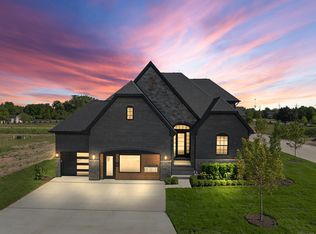
- $787,0004 bd3 ba2.7k sqft42480 Saddle Ln, Sterling Heights, MI 48314Sold
Similar homes
- $689,5004 bd3 ba2.3k sqft4139 Blossom Dr, Sterling Heights, MI 48314New Construction
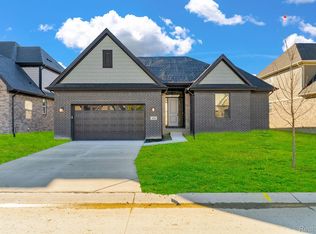
 MLS ID #20261072186, Bernard Shamow, EXP Realty Main. Realcomp II
 - $719,9004 bd3 ba2.5k sqft42435 Magnolia Dr, Sterling Heights, MI 48314New ConstructionMLS ID #20261013236, Hannah Matti, The Entity Realty Group, LLC. Realcomp II
- $899,5394 bd3 ba3.1k sqft4075 Blossom Dr, Sterling Heights, MI 48314New Construction
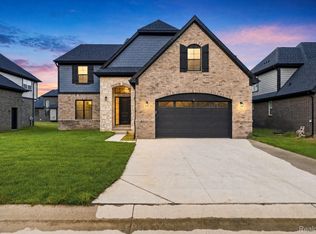 MLS ID #20261072172, Bernard Shamow, EXP Realty Main. Realcomp II
 - $874,9003 bd3 ba2.7k sqft42512 Saddle Ln, Sterling Heights, MI 48314New Construction
 MLS ID #50190099, Kevin Kostka, Epique Inc.. MiRealSource
 - $720,0003 bd3 ba2.1k sqft5896 Willow Grove Dr, Troy, MI 48085New ConstructionMLS ID #50221206, Nicole Ulewicz, Vanguard Realty Group LLC. MiRealSource
- $699,9004 bd3 ba2.8k sqft49928 Jean Dr, Macomb, MI 48044New ConstructionMLS ID #20261084462, Ron Trombetti, Berkshire Hathaway HomeServices Kee Realty Washin. Realcomp II
- $679,9004 bd3 ba3.5k sqft55777 Beacon Shore Dr, Shelby Township, MI 48315For SaleMLS ID #50224242, Jack Combs, Keller Williams Realty Lakeside. MiRealSource
- $690,0003 bd2 ba1.8k sqft5944 Willow Grove Dr, Troy, MI 48085New ConstructionMLS ID #50217148, Nicole Ulewicz, Vanguard Realty Group LLC. MiRealSource
- $690,0003 bd2 ba1.8k sqft5908 Willow Grove Dr, Troy, MI 48085New ConstructionMLS ID #50220743, Nicole Ulewicz, Vanguard Realty Group LLC. MiRealSource
- $719,9004 bd4 ba2.9k sqft19242 Potomac Dr, Macomb, MI 48044New ConstructionMLS ID #50217690, Lynn Amato Nassar, Great Lakes Realty and Property Management. MiRealSource
- $575,0003 bd4 ba2.3k sqft5811 Heights Dr Unit 4/building 2, Sterling Heights, MI 48314New ConstructionMLS ID #50187902, Brad Byrnes, SunByrnes Properties, LLC. MiRealSource
- $724,9004 bd5 ba3.1k sqft18901 Via Firenze, Macomb, MI 48044New ConstructionMLS ID #50215342, Vincenza Vitale, D'Anna Realty. MiRealSource
- $769,9904 bd4 ba3.6k sqft13268 Cousins Ct, Washington, MI 48094New ConstructionMLS ID #20261078108, Kristina Martin, Arterra Realty Michigan LLC. Realcomp II
- $580,0003 bd4 ba2.3k sqft5829 Heights Dr #1, Sterling Heights, MI 48314New ConstructionMLS ID #50196032, Brad Byrnes, SunByrnes Properties, LLC. MiRealSource
- $614,8004 bd4 ba3.4k sqft49499 Hummel Dr, Macomb, MI 48044For SaleMLS ID #50221158, Chad Hagar, KW Domain. MiRealSource
- $799,0004 bd4 ba3.5k sqft19246 Hamlin Lake Dr, Macomb, MI 48044New ConstructionMLS ID #50224126, Todd McNulty, Arterra Realty Michigan LLC. MiRealSource
- $679,9004 bd3 ba2.8k sqft18894 Via Firenze, Macomb, MI 48044New ConstructionMLS ID #50194459, Calogero D'Anna, D'Anna Realty. MiRealSource
- $599,0004 bd3 ba2.7k sqft52409 Monaco Dr, Macomb, MI 48042For SaleMLS ID #50223628, Lori Brown, Oak and Stone Real Estate. MiRealSource
- $667,7583 bd3 ba2.2k sqft55611 Bay Oaks Dr, Shelby Township, MI 48315New ConstructionMiRealSource
