Welcome to Spring Meadows, one of Sterling Heights' newest premier communities. This 2025-built Palazzolo Building Co. colonial delivers everything new construction offers without the wait, and with the big-ticket extras already done. While neighboring new builds are delivered without landscaping, appliances, or finished lower levels, this home is truly turnkey. Inside, the open floor plan features a gourmet kitchen with a walk-in pantry and INCLUDED APPLIANCES, a spacious great room with a fireplace, a dedicated library/study, and a command center hub perfect for planning and organizing busy household life. Upstairs, there are 4 bedrooms, including a private primary ensuite. Custom blinds throughout are another item new-build buyers pay for after closing. The finished basement with a full bathroom build-out adds significant living space on the 9ft insulated, energy-efficient foundation, an upgrade that would cost tens of thousands and months of work on a new build. Outside, enjoy a fully landscaped, established lawn with an in-ground sprinkler system, privacy fence, and a deck ready for summer entertaining. Elevation B enhanced exterior adds standout curb appeal. Skip the construction timeline, the mud lot, and the post-closing expenses; this one is done. Schedule your showing today.
For sale
Price cut: $40K (9/25)
$799,900
4160 Spring Meadow Dr, Sterling Heights, MI 48314
5beds
4,041sqft
Single Family Residence
Built in 2025
5,662 Square Feet Lot
$790,700 Zestimate®
$198/sqft
$42/mo HOA
What's special
- 62 days
- 445
- 18
Zillow last checked:
Listing updated:
Listed by:
Thomas Holzer 248-385-3350,
DOBI Real Estate 248-385-3350,
Rachel Serraj 248-752-8482,
DOBI Real Estate
Source: Realcomp II,MLS#: 20261065910
Facts & features
Interior
Bedrooms & bathrooms
- Bedrooms: 5
- Bathrooms: 4
- Full bathrooms: 3
- 1/2 bathrooms: 1
Primary bedroom
- Level: Second
- Area: 208
- Dimensions: 13 X 16
Bedroom
- Level: Second
- Area: 154
- Dimensions: 14 X 11
Bedroom
- Level: Second
- Area: 156
- Dimensions: 12 X 13
Bedroom
- Level: Second
- Area: 156
- Dimensions: 12 X 13
Bedroom
- Level: Basement
- Area: 110
- Dimensions: 11 X 10
Primary bathroom
- Level: Second
- Area: 70
- Dimensions: 10 X 7
Other
- Level: Second
- Area: 54
- Dimensions: 6 X 9
Other
- Level: Basement
Other
- Level: Entry
Great room
- Level: Entry
- Area: 288
- Dimensions: 16 X 18
Kitchen
- Level: Entry
- Area: 120
- Dimensions: 12 X 10
Laundry
- Level: Second
- Area: 54
- Dimensions: 9 X 6
Library
- Level: Entry
- Area: 120
- Dimensions: 10 X 12
Mud room
- Level: Entry
- Area: 40
- Dimensions: 8 X 5
Heating
- Forced Air, Natural Gas
Cooling
- Ceiling Fans, Central Air
Appliances
- Included: Dishwasher, Disposal, Dryer, Free Standing Gas Range, Free Standing Refrigerator, Microwave, Washer
- Laundry: Laundry Room
Features
- Windows: Egress Windows
- Basement: Finished
- Has fireplace: Yes
- Fireplace features: Great Room
Interior area
- Total interior livable area: 4,041 sqft
- Finished area above ground: 2,541
- Finished area below ground: 1,500
Property
Parking
- Total spaces: 2
- Parking features: Two Car Garage, Attached
- Attached garage spaces: 2
Features
- Levels: Two
- Stories: 2
- Entry location: GroundLevelwSteps
- Patio & porch: Deck
- Pool features: None
- Fencing: Back Yard,Fenced
Lot
- Size: 5,662 Square Feet
- Dimensions: 85 x 127
Details
- Parcel number: 1008106011
- Special conditions: Short Sale No,Standard
Construction
Type & style
- Home type: SingleFamily
- Architectural style: Colonial
- Property subtype: Single Family Residence
Materials
- Brick, Other
- Foundation: Basement, Poured
- Roof: Asphalt
Condition
- New construction: No
- Year built: 2025
Utilities & green energy
- Sewer: Public Sewer
- Water: Public
- Utilities for property: Cable Available, Underground Utilities
Community & HOA
Community
- Subdivision: SPRING MDWS/STERLING
HOA
- Has HOA: Yes
- HOA fee: $500 annually
- HOA phone: 586-991-9796
Location
- Region: Sterling Heights
Financial & listing details
- Price per square foot: $198/sqft
- Tax assessed value: $4,578
- Annual tax amount: $264
- Date on market: 8/21/2026
- Cumulative days on market: 62 days
- Listing agreement: Exclusive Right To Sell
- Listing terms: Cash,Conventional
Estimated market value
$790,700
$751,000 - $830,000
$5,024/mo
Price history
| Date | Event | Price |
|---|---|---|
| 9/25/2026 | Price change | $799,900-4.8%$198/sqft |
Source:  Realcomp II #20261065910 Report a problem Realcomp II #20261065910 Report a problem | ||
| 9/22/2026 | Price change | $839,900-1.2%$208/sqft |
Source: Realcomp II #20261065910 Report a problem | ||
| 8/21/2026 | Listed for sale | $850,000+466.7%$210/sqft |
Source: Realcomp II #20261065910 Report a problem | ||
| 9/26/2025 | Sold | $150,000$37/sqft |
Source: Public Record Report a problem | ||
Public tax history
| Year | Property taxes | Tax assessment |
|---|---|---|
| 2026 | $263 +4.7% | $264,200 +575.7% |
| 2025 | $251 +5.4% | $39,100 +9.8% |
| 2024 | $238 | $35,600 |
| 2023 | -- | $35,600 |
Find assessor info on the county website
Monthly payment
Est. payment
Payment breakdown
Explore the cost of this home by adjusting the details. Changes won't be saved.Climate risks
Neighborhood: 48314
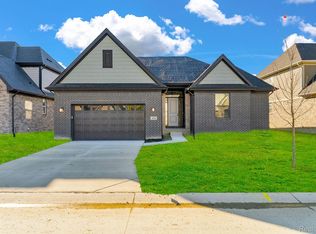
- $699,9004 bd4 ba2.3k sqft4108 Blossom Dr, Sterling Heights, MI 48314New Construction
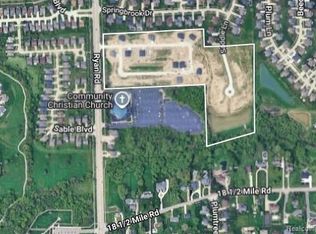
- $899,9004 bd3 ba2.8k sqft42461 Saddle Ln, Sterling Heights, MI 48314New Construction
- $787,0004 bd3 ba2.7k sqft42480 Saddle Ln, Sterling Heights, MI 48314Sold
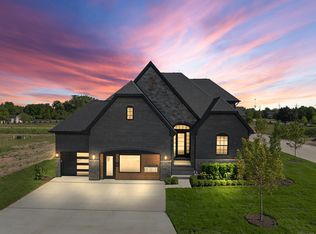
- $653,7003 bd3 ba2.4k sqft4076 Blossom Dr, Sterling Heights, MI 48314Sold
Similar homes
- $749,9004 bd5 ba5.2k sqft4830 Homestead Dr, Sterling Heights, MI 48314For Sale

 MLS ID #20261075913, Sana Brikho, St Jude Realty. Realcomp II
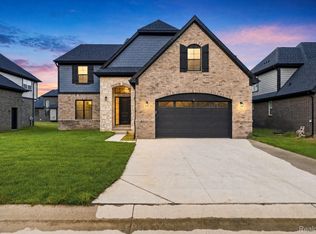
 - $899,5394 bd3 ba3.1k sqft4075 Blossom Dr, Sterling Heights, MI 48314New Construction
 MLS ID #20261072172, Bernard Shamow, EXP Realty Main. Realcomp II
 - $716,5004 bd3 ba2.8k sqft42419 Magnolia Dr, Sterling Heights, MI 48314New Construction
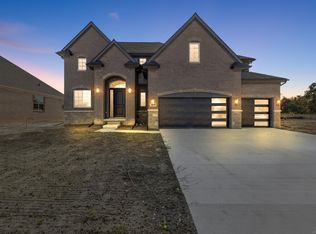
 MLS ID #50217239, Kevin Kostka, Epique Inc.. MiRealSource
 - $635,0004 bd3 ba2.3k sqft4582 18 1/2 Mile Rd, Sterling Heights, MI 48314For Sale
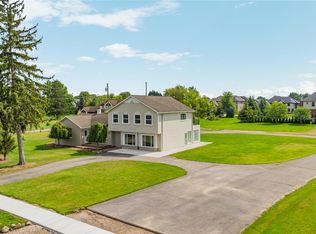 MLS ID #20261073997, Sana Brikho, St Jude Realty. Realcomp II
 - $839,0004 bd3 ba2.7k sqft4156 Blossom Dr, Sterling Heights, MI 48314New ConstructionMLS ID #20261071711, George J Shaheen, The Entity Realty Group, LLC. Realcomp II
- $975,0004 bd4 ba3.2k sqft3941 Corkwood Dr #4, Sterling Heights, MI 48314For SaleMLS ID #50217609, Sandra Weber, Real Estate One Chesterfield. MiRealSource
- $899,9004 bd3 ba2.8k sqft42461 Saddle Ln, Sterling Heights, MI 48314New ConstructionMLS ID #20261021560, George J Shaheen, The Entity Realty Group, LLC. Realcomp II
- $649,9004 bd3 ba2.6k sqft8750 Clinton River Rd, Sterling Heights, MI 48314For SaleMLS ID #20261084008, Joseph Simancas, @properties Christie's Int'l RE Grosse Pointe. Realcomp II
- $689,5004 bd3 ba2.3k sqft4139 Blossom Dr, Sterling Heights, MI 48314New ConstructionMLS ID #20261072186, Bernard Shamow, EXP Realty Main. Realcomp II
- $785,0004 bd4 ba3.3k sqft5496 Nathan E, Sterling Heights, MI 48310New Construction
 MLS ID #26054210, Jasdeep Khabra, Utica Realty LLC. MichRIC
 - $699,9004 bd4 ba2.3k sqft4108 Blossom Dr, Sterling Heights, MI 48314New ConstructionMLS ID #20261072103, Kristine Hoover, The Entity Realty Group, LLC. Realcomp II
- $850,0004 bd5 ba4.6k sqft5712 Heights Drive 6, Sterling Heights, MI 48314New ConstructionMLS ID #50225308, Brad Byrnes, SunByrnes Properties, LLC. MiRealSource
- $719,9004 bd3 ba2.5k sqft42435 Magnolia Dr, Sterling Heights, MI 48314New ConstructionMLS ID #20261013236, Hannah Matti, The Entity Realty Group, LLC. Realcomp II
- $425,0005 bd3 ba4k sqft5353 Eighteen Mile Rd, Sterling Heights, MI 48314For SaleMLS ID #20261074644, Iftekhar Hussain, R2M Realty,. Realcomp II
- $599,9993 bd4 ba4.2k sqft3751 Lake Forest Dr, Sterling Heights, MI 48314For SaleMLS ID #20261073553, Patrick K Carolan, Coldwell Banker Professionals-Birm. Realcomp II
- $695,0003 bd2 ba2.4k sqft42192 Dequindre Rd, Sterling Heights, MI 48314For SaleMLS ID #20251014985, Brigitte Jaward, Premier One Group Inc. Realcomp II
- $674,9003 bd3 ba2.4k sqft4140 Blossom Dr, Sterling Heights, MI 48314New ConstructionMLS ID #50219184, Kevin Kostka, Epique Inc.. MiRealSource
- $1,149,8004 bd4 ba3.4k sqft42528 Saddle Ln, Sterling Heights, MI 48314New ConstructionMLS ID #50219973, Kevin Kostka, Epique Inc.. MiRealSource
- $662,4003 bd3 ba2.4k sqft4107 Blossom Dr, Sterling Heights, MI 48314New ConstructionMLS ID #50219183, Kevin Kostka, Epique Inc.. MiRealSource
- $549,9003 bd3 ba2.4k sqft41419 Cilantro Dr, Sterling Heights, MI 48314For SaleMLS ID #20261082907, Theresa Sitto, Home Sweet Home Realty. Realcomp II
