A once-in-a-generation opportunity to own a piece of Sterling Heights history. Built in 1912 and offered for sale for just the third time in its remarkable 114-year history, this extraordinary estate blends timeless craftsmanship, architectural character, and exceptional potential. Situated on 3.17 picturesque acres surrounded by mature trees, the property offers a rare combination of privacy, history, and opportunity.
Inside, remarkable craftsmanship takes center stage. Custom hexagon-pattern red oak and walnut flooring graces the foyer and formal dining room, complemented by a handcrafted coffered ceiling, intricate millwork, and stunning architectural details. A leaded-brass, beveled art-glass staircase door reflects the home's distinctive design. Historic treasures include William Morris hardware imported from Harrods in London and an original chandelier that once belonged to the first violinist of the Detroit Symphony Orchestra.
Built with enduring double-brick construction, the residence retains much of its original character, including original hardwood flooring beneath several carpeted rooms. A first-floor primary suite features heated tile flooring, cedar-lined closets, and a custom wood-louver fireplace wall.
Beyond the home, 3.17 sprawling acres offer extraordinary possibilities. Mature landscaping, an underground irrigation system supplied through a deeded Clinton River water agreement, and the potential to divide the property into three parcels create a truly unique opportunity, subject to final municipal approvals.
More than a home, this is a legacy. A rare chance to become only the third owner of this historic estate and carry forward over a century of craftsmanship and character. Properties like this are not simply built again. They are preserved, cherished, and passed from one generation to the next.
For sale
$649,900
8750 Clinton River Rd, Sterling Heights, MI 48314
4beds
2,624sqft
Single Family Residence
Built in 1912
3.17 Acres Lot
$616,200 Zestimate®
$248/sqft
$-- HOA
What's special
- 32 days
- 1,255
- 115
Zillow last checked:
Listing updated:
Listed by:
Joseph Simancas 313-228-2221,
@properties Christie's Int'l RE Grosse Pointe 313-228-2221,
Darlene Reese 586-817-2470,
@properties Christie's Int'l RE Northville
Source: Realcomp II,MLS#: 20261084008
Facts & features
Interior
Bedrooms & bathrooms
- Bedrooms: 4
- Bathrooms: 3
- Full bathrooms: 2
- 1/2 bathrooms: 1
Primary bedroom
- Level: Entry
- Area: 352
- Dimensions: 16 X 22
Bedroom
- Level: Second
- Area: 110
- Dimensions: 11 X 10
Bedroom
- Level: Second
- Area: 195
- Dimensions: 13 X 15
Bedroom
- Level: Second
- Area: 180
- Dimensions: 12 X 15
Primary bathroom
- Level: Entry
- Area: 56
- Dimensions: 8 X 7
Other
- Level: Second
- Area: 63
- Dimensions: 7 X 9
Other
- Level: Entry
- Area: 15
- Dimensions: 5 X 3
Bonus room
- Level: Entry
- Area: 130
- Dimensions: 10 X 13
Other
- Level: Entry
- Area: 54
- Dimensions: 6 X 9
Dining room
- Level: Entry
- Area: 169
- Dimensions: 13 X 13
Kitchen
- Level: Entry
- Area: 130
- Dimensions: 10 X 13
Living room
- Level: Entry
- Area: 480
- Dimensions: 24 X 20
Heating
- Forced Air, Natural Gas
Cooling
- Ceiling Fans, Central Air
Appliances
- Included: Dishwasher, Disposal, Dryer, Free Standing Refrigerator, Gas Cooktop, Microwave, Washer
Features
- Basement: Unfinished
- Has fireplace: Yes
- Fireplace features: Living Room
Interior area
- Total interior livable area: 2,624 sqft
- Finished area above ground: 2,624
Property
Parking
- Total spaces: 2
- Parking features: Two Car Garage, Detached
- Garage spaces: 2
Features
- Levels: Two
- Stories: 2
- Entry location: GroundLevelwSteps
- Patio & porch: Covered, Porch
- Pool features: None
Lot
- Size: 3.17 Acres
Details
- Parcel number: 1003327005
- Special conditions: Short Sale No,Standard
Construction
Type & style
- Home type: SingleFamily
- Architectural style: Colonial
- Property subtype: Single Family Residence
Materials
- Brick
- Foundation: Basement, Block
- Roof: Asphalt
Condition
- New construction: No
- Year built: 1912
Utilities & green energy
- Sewer: Septic Tank
- Water: Waterat Street
Community & HOA
Community
- Subdivision: S/P # 04 STERLING HEIGHTS
HOA
- Has HOA: No
Location
- Region: Sterling Heights
Financial & listing details
- Price per square foot: $248/sqft
- Tax assessed value: $99,455
- Annual tax amount: $3,910
- Date on market: 10/16/2026
- Cumulative days on market: 32 days
- Listing agreement: Exclusive Right To Sell
- Listing terms: Cash,Conventional
Estimated market value
$616,200
$585,000 - $647,000
$3,068/mo
Price history
| Date | Event | Price |
|---|---|---|
| 10/16/2026 | Listed for sale | $649,900$248/sqft |
Source:  Realcomp II #20261084008 Report a problem | ||
Public tax history
| Year | Property taxes | Tax assessment |
|---|---|---|
| 2026 | $3,910 +5.5% | $186,200 -1.6% |
| 2025 | $3,707 +5.6% | $189,300 +10.8% |
| 2024 | $3,511 +5.2% | $170,800 +11.7% |
| 2023 | $3,336 +2.1% | $152,900 +10.7% |
| 2022 | $3,267 | $138,100 +4.5% |
| 2021 | -- | $132,100 +17.8% |
| 2020 | -- | $112,100 +7.4% |
| 2019 | -- | $104,400 +4% |
| 2018 | $2,884 | $100,400 +5.9% |
| 2017 | -- | $94,800 |
| 2016 | -- | $94,800 +8.3% |
| 2015 | -- | $87,500 +15.9% |
| 2014 | -- | $75,500 |
| 2012 | -- | -- |
| 2009 | -- | -- |
| 2001 | $1,786 +3.4% | $62,300 +3.1% |
| 2000 | $1,728 | $60,400 |
Find assessor info on the county website
Monthly payment
Est. payment
Payment breakdown
Explore the cost of this home by adjusting the details. Changes won't be saved.Climate risks
Neighborhood: 48314
- $254,9004 bd1 ba3.2k sqft8745 Bruce Collins Ct, Sterling Heights, MI 48314Off Market
- $321,900-- bd2 ba2.1k sqft8738 Bruce Collins Ct, Sterling Heights, MI 48314Off Market
- $308,600-- bd2 ba2.2k sqft8778 Clinton River Rd, Sterling Heights, MI 48314Off Market
- $363,2003 bd2 ba2.1k sqft8646 Wilshire Ct, Sterling Heights, MI 48314Off Market
Similar homes
- $635,0004 bd3 ba2.3k sqft4582 18 1/2 Mile Rd, Sterling Heights, MI 48314For Sale
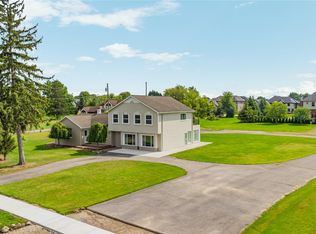
 MLS ID #20261073997, Sana Brikho, St Jude Realty. Realcomp II
- $529,9004 bd3 ba2.4k sqft4379 Chablis Dr, Sterling Heights, MI 48314For Sale
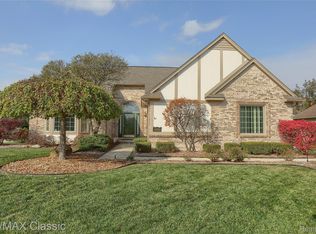 MLS ID #20261090934, Abe Qassis, RE/MAX Classic. Realcomp II
- $499,0004 bd2 ba2.4k sqft41825 Marold Dr, Sterling Heights, MI 48314For Sale
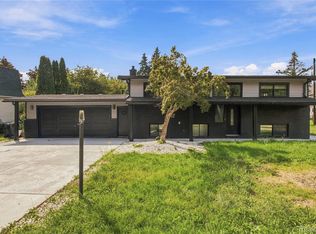 MLS ID #20261092160, Andy Senawe, Community Choice Realty Inc. Realcomp II
- $--3 bd3 ba2.2k sqft43226 Cove Ct, Sterling Heights, MI 48313AuctionAuction.com 2
- $699,9004 bd2 ba2.1k sqft11025 16 1/2 Mile Rd, Sterling Heights, MI 48312For Sale
 MLS ID #50065169, Thomas Zibkowski, Real Estate One Inc-Shelby. MiRealSource
- $349,9994 bd2 ba2.6k sqft8909 Shannon Dr, Sterling Heights, MI 48314For SaleMLS ID #20261072082, Joseph Hammel, Keller Williams Somerset. Realcomp II
- $349,9003 bd2 ba1.8k sqft11000 Clinton River Rd, Sterling Heights, MI 48314For SaleMLS ID #20261070344, Erin L Fritz, Clients First, REALTORS®. Realcomp II
- $355,0004 bd2 ba2.1k sqft8912 Ardel Dr, Sterling Heights, MI 48314For SaleMLS ID #20261078915, Nysrete Lleshaj, @properties Christie's Int'l R.E. Birmingham. Realcomp II
- $345,0004 bd3 ba2.2k sqft43236 Donley Dr, Sterling Heights, MI 48314For SaleMLS ID #20261088737, April Laperriere, National Realty Centers, Inc. Realcomp II
- $682,4004 bd3 ba2.7k sqft4042 Spring Meadows Dr, Sterling Heights, MI 48314New ConstructionMLS ID #20261073194, Bernard Shamow, EXP Realty - The Bas Group. Realcomp II
- $339,9003 bd2 ba2.2k sqft11515 Crown Dr, Sterling Heights, MI 48314For SaleMLS ID #20261090514, Jeffrey Karam, Market Elite Inc. Realcomp II
- $599,9004 bd3 ba2.9k sqft47042 Willingham Way, Shelby Township, MI 48315For SaleMLS ID #50221770, Vera Gonzalez, RE/MAX Noire Sterling Heights. MiRealSource
- $490,0003 bd4 ba2.3k sqft3494 Corkwood Dr, Sterling Heights, MI 48314For SaleMLS ID #20261082278, Sherry L Pyszczynski, Keller Williams Paint Creek. Realcomp II
- $489,9004 bd3 ba3k sqft38206 Brook Dr, Sterling Heights, MI 48312For SaleMLS ID #20261091268, Selma Yonan, Realty Executives Home Towne. Realcomp II
- $345,0005 bd3 ba3k sqft44850 Kemp St, Sterling Heights, MI 48314For SaleMLS ID #50215840, Katie Weaver, Berkshire Hathaway HomeServices Kee Realty Wash. MiRealSource
- $344,9004 bd2 ba1.8k sqft8744 Leslie Dr, Sterling Heights, MI 48314For SaleMLS ID #50221524, Vincent Tanner, RE/MAX Noire. MiRealSource
- $389,9003 bd2 ba2.5k sqft41223 Sesame Dr, Sterling Heights, MI 48314For SaleMLS ID #50226793, Eric Crayton, 21 United. MiRealSource
- $819,9994 bd3 ba2.9k sqft42420 Alagna Dr, Sterling Heights, MI 48314For SaleMLS ID #20261091355, Nicholas Seman, DOBI Real Estate. Realcomp II
- $689,5004 bd3 ba2.3k sqft4139 Blossom Dr, Sterling Heights, MI 48314New ConstructionMLS ID #20261072186, Bernard Shamow, EXP Realty - The Bas Group. Realcomp II
- $716,5004 bd3 ba2.8k sqft42419 Magnolia Dr, Sterling Heights, MI 48314New ConstructionMLS ID #50217239, Kevin Kostka, Epique Inc.. MiRealSource
