PREPARE TO FALL IN LOVE—THIS IS NOT YOUR TYPICAL RANCH!
Some homes are simply updated. Others are completely transformed. Welcome to 41419 Cilantro Drive, an updated 3-bedroom brick ranch on a corner lot in Sterling Heights, where timeless architecture meets bold, contemporary design.
A striking modern front door and inviting foyer with statement lighting welcome you inside. The expansive great room features a cathedral ceiling, oversized windows, elegant flooring, and a contemporary linear fireplace, creating a space that feels both grand and inviting.
AND THEN THERE’S THE KITCHEN. Warm natural wood-tone cabinetry pairs beautifully with dramatic veined countertops, a matching backsplash, updated appliances, sleek fixtures, and a stunning waterfall-style island with seating. Modern, timeless, and designed to impress.
Updated flooring, recessed lighting, interior doors with decorative hardware, and window treatments create a beautifully coordinated look throughout. The primary bedroom features a double-door entry, walk-in closet, and private bath with a separate shower and tub. With three bedrooms, two full bathrooms, and one half bathroom, this home offers comfort and style for everyday living. An updated powder room and laundry room with cabinetry matching the kitchen add thoughtful finishing touches.
The unfinished basement offers an additional room and space to personalize. Basement carpeting has been removed and has not been replaced.
Outside, the classic brick exterior, beautiful landscaping, and inviting curb appeal provide the perfect finishing touch. A 2.5-car side-entry garage adds everyday convenience.
THE BEST PART? You get the elegance of a beautifully reimagined interior with the comfort and convenience of ranch-style living. Schedule your private showing and experience 41419 Cilantro Drive for yourself!
For sale
$549,900
41419 Cilantro Dr, Sterling Heights, MI 48314
3beds
2,422sqft
Single Family Residence
Built in 1990
0.28 Acres Lot
$533,200 Zestimate®
$227/sqft
$-- HOA
What's special
- 6 days
- 1,490
- 93
Zillow last checked:
Listing updated:
Listed by:
Theresa Sitto 248-973-4133,
Home Sweet Home Realty 248-973-4133
Source: Realcomp II,MLS#: 20261082907
Facts & features
Interior
Bedrooms & bathrooms
- Bedrooms: 3
- Bathrooms: 3
- Full bathrooms: 2
- 1/2 bathrooms: 1
Primary bedroom
- Level: Entry
- Area: 288
- Dimensions: 16 X 18
Bedroom
- Level: Entry
- Area: 140
- Dimensions: 14 X 10
Bedroom
- Level: Entry
- Area: 140
- Dimensions: 14 X 10
Primary bathroom
- Level: Entry
- Area: 80
- Dimensions: 10 X 8
Other
- Level: Entry
- Area: 48
- Dimensions: 8 X 6
Other
- Level: Entry
- Area: 35
- Dimensions: 7 X 5
Other
- Level: Entry
- Area: 100
- Dimensions: 10 X 10
Family room
- Level: Entry
- Area: 320
- Dimensions: 20 X 16
Kitchen
- Level: Entry
- Area: 260
- Dimensions: 20 X 13
Laundry
- Level: Entry
- Area: 50
- Dimensions: 10 X 5
Heating
- Forced Air, Natural Gas
Cooling
- Ceiling Fans, Central Air
Appliances
- Included: Dishwasher, Dryer, Free Standing Refrigerator, Washer
- Laundry: Laundry Room
Features
- Jetted Tub
- Basement: Partially Finished
- Has fireplace: Yes
- Fireplace features: Electric, Living Room
Interior area
- Total interior livable area: 2,422 sqft
- Finished area above ground: 1,922
- Finished area below ground: 500
Property
Parking
- Total spaces: 2.5
- Parking features: Twoand Half Car Garage, Attached, Side Entrance
- Attached garage spaces: 2.5
Features
- Levels: One
- Stories: 1
- Entry location: GroundLevel
- Patio & porch: Patio
- Pool features: None
- Fencing: Fencing Allowed
Lot
- Size: 0.28 Acres
- Dimensions: 96 x 127
Details
- Parcel number: 1008458012
- Special conditions: Short Sale No,Standard
Construction
Type & style
- Home type: SingleFamily
- Architectural style: Ranch
- Property subtype: Single Family Residence
Materials
- Brick
- Foundation: Basement, Poured
Condition
- New construction: No
- Year built: 1990
- Major remodel year: 2026
Utilities & green energy
- Sewer: Public Sewer
- Water: Public, Waterat Street
Community & HOA
Community
- Subdivision: SPICEMILL SUB
HOA
- Has HOA: No
Location
- Region: Sterling Heights
Financial & listing details
- Price per square foot: $227/sqft
- Tax assessed value: $122,436
- Annual tax amount: $4,814
- Date on market: 10/14/2026
- Cumulative days on market: 6 days
- Listing agreement: Exclusive Right To Sell
- Listing terms: Cash,Conventional
Estimated market value
$533,200
$507,000 - $560,000
$2,725/mo
Price history
| Date | Event | Price |
|---|---|---|
| 10/14/2026 | Listed for sale | $549,900+34.1%$227/sqft |
Source:  Realcomp II #20261082907 Report a problem | ||
| 5/29/2026 | Sold | $410,000$169/sqft |
Source: Public Record Report a problem | ||
Public tax history
| Year | Property taxes | Tax assessment |
|---|---|---|
| 2026 | $4,814 +5.5% | $204,600 -0.1% |
| 2025 | $4,563 +5.6% | $204,800 +6.8% |
| 2024 | $4,322 +5.2% | $191,700 +10.4% |
| 2023 | $4,107 +2.1% | $173,600 +7.8% |
| 2022 | $4,022 | $161,100 +5.3% |
| 2021 | -- | $153,000 +13.1% |
| 2020 | -- | $135,300 +2.7% |
| 2019 | -- | $131,700 +5.8% |
| 2018 | $3,551 | $124,500 +5.3% |
| 2017 | -- | $118,200 |
| 2016 | -- | $118,200 +8.3% |
| 2015 | -- | $109,100 +18.1% |
| 2014 | -- | $92,400 |
| 2012 | -- | -- |
| 2009 | -- | -- |
| 2001 | $2,419 +3.4% | $84,400 +3.2% |
| 2000 | $2,340 | $81,800 |
Find assessor info on the county website
Monthly payment
Est. payment
Payment breakdown
Explore the cost of this home by adjusting the details. Changes won't be saved.Climate risks
Neighborhood: 48314
- $436,0004 bd3 ba2.2k sqft41407 Cilantro Dr, Sterling Heights, MI 48314Off Market
- $461,3004 bd2 ba2.6k sqft41420 Allspice Dr, Sterling Heights, MI 48314Off Market
- $457,0003 bd3 ba3.8k sqft41408 Allspice Dr, Sterling Heights, MI 48314Sold
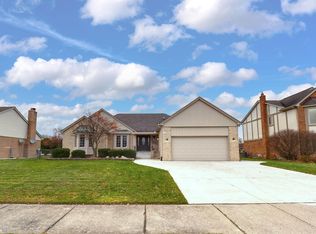
- $424,3003 bd3 ba1.9k sqft41277 Cilantro Dr, Sterling Heights, MI 48314Off Market
Similar homes
- $540,0003 bd4 ba2.3k sqft3494 Corkwood Dr, Sterling Heights, MI 48314For Sale
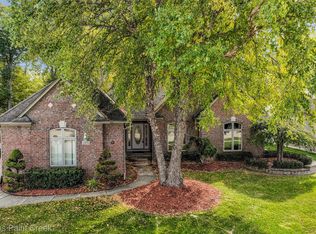
 MLS ID #20261082278, Sherry L Pyszczynski, Keller Williams Paint Creek. Realcomp II
- $524,9003 bd3 ba3k sqft2534 Farmdale Dr, Sterling Heights, MI 48314For Sale

 MLS ID #50220235, Sherry Venier, Key Realty One LLC in Monroe. MiRealSource
- $649,9004 bd3 ba2.6k sqft8750 Clinton River Rd, Sterling Heights, MI 48314For Sale
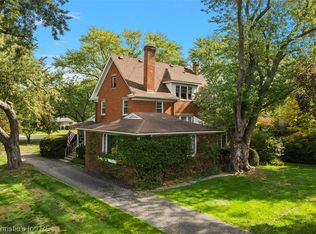 MLS ID #20261084008, Joseph Simancas, @properties Christie's Int'l RE Grosse Pointe. Realcomp II
- $635,0004 bd3 ba2.3k sqft4582 18 1/2 Mile Rd, Sterling Heights, MI 48314For Sale
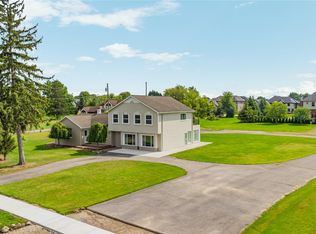 MLS ID #20261073997, Sana Brikho, St Jude Realty. Realcomp II
- $389,9003 bd2 ba2.5k sqft41223 Sesame Dr, Sterling Heights, MI 48314For SaleMLS ID #50222990, Michael Petrevski, 21 United. MiRealSource
- $550,0004 bd2 ba1.9k sqft2870 Marlbank Dr, Sterling Heights, MI 48310For SaleMLS ID #20261077125, Sam Mansour, Golden Key Realty Group LLC. Realcomp II
- $415,0004 bd3 ba1.9k sqft40727 Kraft Dr, Sterling Heights, MI 48310For SaleMLS ID #20261082587, Melissa Palazzola, Keller Williams Lakeside. Realcomp II
- $390,0003 bd3 ba2k sqft3161 Barkway Dr, Sterling Heights, MI 48310For Sale
 MLS ID #26054711, Byron Cheng, eXp Realty, LLC. MichRIC
- $365,0003 bd3 ba2.7k sqft39839 Dorian Dr, Sterling Heights, MI 48310For SaleMLS ID #20261084551, Susan Warnke, National Realty Centers, Inc. Realcomp II
- $419,9003 bd3 ba2.1k sqft43585 Perignon Dr, Sterling Heights, MI 48314For SaleMLS ID #20261075133, Sana Brikho, St Jude Realty. Realcomp II
- $499,9004 bd4 ba3.4k sqft40820 Brightside Ct, Sterling Heights, MI 48310For SaleMLS ID #20261074002, Pat Mansour, Gallery of Properties. Realcomp II
- $499,9004 bd3 ba2.1k sqft3683 Fernleigh Dr, Troy, MI 48083For SaleMLS ID #20261081036, Lia LoChirco, LoChirco Realty, LLC. Realcomp II
- $324,0003 bd2 ba1.2k sqft42040 Ryan Rd, Sterling Heights, MI 48314For SaleMLS ID #50220972, Joseph Rabban, KW Domain. MiRealSource
- $450,0004 bd3 ba2.2k sqft40019 Gulliver Dr, Sterling Heights, MI 48310For SaleMLS ID #20261074725, Michael Perna, EXP Realty The Perna Team. Realcomp II
- $600,0003 bd4 ba2.3k sqft5784 Heights Dr Unit 15/building 8, Sterling Heights, MI 48314New ConstructionMLS ID #50225306, Brad Byrnes, SunByrnes Properties, LLC. MiRealSource
- $375,0004 bd3 ba2.9k sqft36753 Iroquois Dr, Sterling Heights, MI 48310For SaleMLS ID #20261084197, Abedur Rahman, IKONIK REALTY. Realcomp II
- $379,9003 bd3 ba2k sqft3754 Knightbridge Cir, Sterling Heights, MI 48314For SaleMLS ID #20261082162, Christina Faransi, National Realty Centers, Inc. Realcomp II
- $695,0003 bd2 ba2.4k sqft42192 Dequindre Rd, Sterling Heights, MI 48314For SaleMLS ID #20251014985, Brigitte Jaward, Premier One Group Inc. Realcomp II
