Public open House Saturday-Sunday 26-27 from 1-4pm. Welcome home to this extremely well-maintained cared- for 4 bedroom, 2 full baths, the main level includes a versatile room that can be serve a four bedroom or private office, library. extensive recent several major updates been remodeled in 2025, Featuring ceramic floors throughout the first floor 2025. updates: roof 2021, a kitchen with custom cabinetry, granite countertops, and stainless-steel appliances 2025. Furnace and A/C 2018, Tankless WH 2020, Stairs to upstairs bedroom comfortable Hardwood flooring and updated light fixtures throughout. attached 2-car garage includes full remodeled kitchen 2022 with automatic opener and epoxy-coated floor. The poured finished basement. Step outside to a large wood deck overlooking the landscaped yard, plus a vinyl shed for lawn equipment and extra storage. 2020 Central air, forced-air gas heat, public water and sewer, sump pump 2024, paved street, and sidewalks. a prime location close to shopping, parks, school and major freeway. All new 2024 appliances stay.
For sale
Price cut: $49.9K (10/1)
$550,000
2870 Marlbank Dr, Sterling Heights, MI 48310
4beds
1,900sqft
Single Family Residence
Built in 1985
9,147 Square Feet Lot
$537,100 Zestimate®
$289/sqft
$-- HOA
What's special
- 47 days
- 423
- 29
Zillow last checked:
Listing updated:
Listed by:
Sam Mansour 586-738-8826,
Golden Key Realty Group LLC 248-422-6962
Source: Realcomp II,MLS#: 20261077125
Facts & features
Interior
Bedrooms & bathrooms
- Bedrooms: 4
- Bathrooms: 2
- Full bathrooms: 2
Primary bedroom
- Level: Second
- Area: 168
- Dimensions: 14 X 12
Bedroom
- Level: Second
- Area: 169
- Dimensions: 13 X 13
Bedroom
- Level: Second
- Area: 144
- Dimensions: 12 X 12
Bedroom
- Level: Entry
- Area: 169
- Dimensions: 13 X 13
Other
- Level: Second
- Area: 48
- Dimensions: 8 X 6
Other
- Level: Entry
- Area: 64
- Dimensions: 8 X 8
Great room
- Level: Entry
- Area: 384
- Dimensions: 24 X 16
Kitchen
- Level: Entry
- Area: 216
- Dimensions: 18 X 12
Heating
- Forced Air, Natural Gas
Features
- Basement: Unfinished
- Has fireplace: No
Interior area
- Total interior livable area: 1,900 sqft
- Finished area above ground: 1,900
Property
Parking
- Total spaces: 2
- Parking features: Two Car Garage, Attached
- Attached garage spaces: 2
Features
- Levels: Two
- Stories: 2
- Entry location: GroundLevel
- Pool features: None
Lot
- Size: 9,147 Square Feet
- Dimensions: 75 x 120
Details
- Parcel number: 1018129003
- Special conditions: Short Sale No,Standard
Construction
Type & style
- Home type: SingleFamily
- Architectural style: Colonial
- Property subtype: Single Family Residence
Materials
- Brick
- Foundation: Basement, Poured, Sump Pump
Condition
- New construction: No
- Year built: 1985
- Major remodel year: 2025
Utilities & green energy
- Sewer: Public Sewer
- Water: Public
Community & HOA
Community
- Subdivision: PINEBROOK SUB 2
HOA
- Has HOA: No
Location
- Region: Sterling Heights
Financial & listing details
- Price per square foot: $289/sqft
- Tax assessed value: $144,471
- Annual tax amount: $5,680
- Date on market: 9/25/2026
- Cumulative days on market: 47 days
- Listing agreement: Exclusive Right To Sell
- Listing terms: Cash,Conventional,FHA,Va Loan
Estimated market value
$537,100
$510,000 - $564,000
$2,502/mo
Price history
| Date | Event | Price |
|---|---|---|
| 10/1/2026 | Price change | $550,000-8.3%$289/sqft |
Source:  Realcomp II #20261077125 Report a problem | ||
| 9/25/2026 | Listed for sale | $599,900+151%$316/sqft |
Source: Realcomp II #20261077125 Report a problem | ||
| 2/4/2016 | Sold | $239,000$126/sqft |
Source:  MiRealSource #31277456 Report a problem | ||
| 2/1/2016 | Pending sale | $239,000$126/sqft |
Source: Keller Williams - Lakeside #31277456 Report a problem | ||
| 1/27/2016 | Listed for sale | $239,000+27.2%$126/sqft |
Source: Keller Williams Realty Lakeside #31277456 Report a problem | ||
| 1/28/2013 | Sold | $187,900-1.1%$99/sqft |
Source: Public Record Report a problem | ||
| 8/3/2012 | Listing removed | $189,900$100/sqft |
Source: Great Day Real Estate, LLC #212070643 Report a problem | ||
| 7/11/2012 | Listed for sale | $189,900+2.6%$100/sqft |
Source: Great Day Real Estate, LLC #212070643 Report a problem | ||
| 11/17/2008 | Sold | $185,000$97/sqft |
Source: MiRealSource #679756 Report a problem | ||
Public tax history
| Year | Property taxes | Tax assessment |
|---|---|---|
| 2026 | $5,680 +5.5% | $176,100 +2.4% |
| 2025 | $5,385 +5.6% | $171,900 +7.2% |
| 2024 | $5,100 +5.2% | $160,300 +9.8% |
| 2023 | $4,846 +2.1% | $146,000 +8.8% |
| 2022 | $4,746 | $134,200 +4.4% |
| 2021 | -- | $128,500 +2.8% |
| 2020 | -- | $125,000 +3.6% |
| 2019 | -- | $120,700 +6% |
| 2018 | $4,190 | $113,900 +4.7% |
| 2017 | -- | $108,800 |
| 2016 | -- | $108,800 +8.4% |
| 2015 | -- | $100,400 +26.8% |
| 2014 | -- | $79,200 |
| 2012 | -- | -- |
| 2009 | -- | -- |
| 2001 | $2,328 +3.4% | $81,200 +3.2% |
| 2000 | $2,251 | $78,700 |
Find assessor info on the county website
Monthly payment
Est. payment
Payment breakdown
Explore the cost of this home by adjusting the details. Changes won't be saved.Climate risks
Neighborhood: 48310
- $390,5003 bd2 ba1.6k sqft2856 Marlbank Dr, Sterling Heights, MI 48310Off Market
- $405,6003 bd4 ba1.7k sqft40550 Kinburn Dr, Sterling Heights, MI 48310Off Market

- $389,400-- bd2 ba2.1k sqft2884 Marlbank Dr, Sterling Heights, MI 48310Off Market
- $376,000-- bd2 ba1.6k sqft2828 Marlbank Dr, Sterling Heights, MI 48310Off Market
Similar homes
- $550,0004 bd3 ba2.6k sqft3722 Tymber Ridge Ct, Sterling Heights, MI 48314For Sale
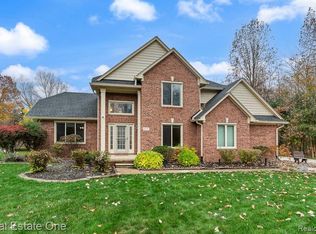
 MLS ID #20261090311, Jessica Chang, Real Estate One-Rochester. Realcomp II
- $435,0004 bd3 ba2.2k sqft40019 Gulliver Dr, Sterling Heights, MI 48310For Sale
 MLS ID #20261074725, Michael Perna, EXP Realty The Perna Team. Realcomp II
- $379,7004 bd3 ba2.8k sqft38684 Pinebrook Dr, Sterling Heights, MI 48310For Sale
 MLS ID #20261091222, Frank Yaldo, Wilbanks Real Estate. Realcomp II
- $410,0003 bd3 ba1.6k sqft3025 Elphin Dr, Sterling Heights, MI 48310For Sale
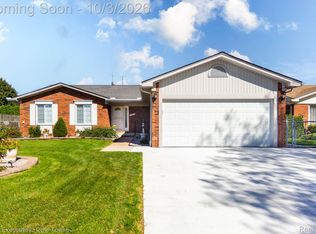 MLS ID #20261078668, Nadia T Salmou, Realty Executives Home Towne. Realcomp II
- $395,0004 bd3 ba1.9k sqft40727 Kraft Dr, Sterling Heights, MI 48310For SaleMLS ID #20261082587, Melissa Palazzola, Keller Williams Lakeside. Realcomp II
- $585,0004 bd3 ba2.7k sqft4155 Morningdale Dr, Troy, MI 48085For SaleMLS ID #20261086945, Aaron Siepierski, @properties Christie's Int'l R.E. Birmingham. Realcomp II
- $529,9003 bd3 ba2.4k sqft41419 Cilantro Dr, Sterling Heights, MI 48314For SaleMLS ID #20261082907, Theresa Sitto, Home Sweet Home Realty. Realcomp II
- $514,0004 bd3 ba2.1k sqft5515 Meadow View St, Sterling Heights, MI 48310New Construction
 MLS ID #50226870, Edwin St. Aubin, St Aubin Real Estate. MiRealSource
- $350,0003 bd2 ba1.8k sqft3715 Porter Dr, Sterling Heights, MI 48310For SaleMLS ID #20261028966, Joseph A White, Century 21 Professionals Troy. Realcomp II
- $429,9003 bd2 ba1.7k sqft5749 Bedell Rd, Sterling Heights, MI 48310For SaleMLS ID #20261088431, Fadi Fawzi, EXP Z Real Estate. Realcomp II
- $304,9003 bd2 ba1.7k sqft39392 Owendale Dr, Sterling Heights, MI 48310For SaleMLS ID #20261089870, Lina Yousif, National Realty Centers, Inc. Realcomp II
- $419,9004 bd2 ba1.7k sqft39128 Ironstone Dr, Sterling Heights, MI 48310For SaleMLS ID #20261074076, Ahmed Lateef, Keller Williams Lakeside. Realcomp II
- $635,0004 bd3 ba2.3k sqft4582 18 1/2 Mile Rd, Sterling Heights, MI 48314For SaleMLS ID #20261073997, Sana Brikho, St Jude Realty. Realcomp II
- $309,0003 bd2 ba2.8k sqft39813 Crystal Dr, Sterling Heights, MI 48310For SaleMLS ID #20261087600, Zahid Toma, RK Real Estate LLC. Realcomp II
- $325,0003 bd2 ba1.5k sqft3465 Fox Hill Dr, Sterling Heights, MI 48310For SaleMLS ID #20261090219, Christine Goryoka, Golden Key Realty Group LLC. Realcomp II
- $359,9003 bd2 ba1.6k sqft38451 Century Dr, Sterling Heights, MI 48310For Sale
 MLS ID #26055499, Klement Bardhi, Eagle Real Estate, Inc. MichRIC
- $577,0004 bd3 ba2.7k sqft2433 Cedar Knoll Dr, Troy, MI 48083For SaleMLS ID #20261087588, Ganesh Neupane, The American Dream Realty LLC. Realcomp II
- $279,9003 bd2 ba2.1k sqft3549 Jasper Dr, Sterling Heights, MI 48310For SaleMLS ID #20261078724, Sana Brikho, St Jude Realty. Realcomp II
- $300,0004 bd2 ba1.8k sqft40034 Fraser Dr, Sterling Heights, MI 48310For SaleMLS ID #20261078015, Mazin Janbou, Home Sweet Home Realty. Realcomp II
