Welcome to this brick home offering 4 bedrooms and a functional spacious layout. Located in a great area, this home features newer windows, 3 years old, roof 6 years old and hot water tank 2 years old. This home offers plenty of room to spread out and make it your own. A great opportunity in a desirable location. IDRBNG
For sale
$310,000
40034 Fraser Dr, Sterling Heights, MI 48310
4beds
1,800sqft
Single Family Residence
Built in 1979
7,405 Square Feet Lot
$305,200 Zestimate®
$172/sqft
$-- HOA
What's special
- 20 hours
- 113
- 2
Zillow last checked:
Listing updated:
Listed by:
Mazin Janbou 586-943-9919,
Home Sweet Home Realty 248-973-4133
Source: Realcomp II,MLS#: 20261078015
Facts & features
Interior
Bedrooms & bathrooms
- Bedrooms: 4
- Bathrooms: 2
- Full bathrooms: 1
- 1/2 bathrooms: 1
Primary bedroom
- Level: Second
- Area: 234
- Dimensions: 18 X 13
Bedroom
- Level: Second
- Area: 110
- Dimensions: 10 X 11
Bedroom
- Level: Second
- Area: 121
- Dimensions: 11 X 11
Bedroom
- Level: Lower
- Area: 120
- Dimensions: 10 X 12
Other
- Level: Second
- Area: 40
- Dimensions: 5 X 8
Other
- Level: Lower
- Area: 20
- Dimensions: 4 X 5
Great room
- Level: Lower
- Area: 280
- Dimensions: 20 X 14
Kitchen
- Level: Entry
- Area: 240
- Dimensions: 20 X 12
Living room
- Level: Entry
- Area: 270
- Dimensions: 18 X 15
Heating
- Forced Air, Natural Gas
Features
- Basement: Unfinished
- Has fireplace: No
Interior area
- Total interior livable area: 1,800 sqft
- Finished area above ground: 1,800
Property
Parking
- Total spaces: 2
- Parking features: Two Car Garage, Detached
- Garage spaces: 2
Features
- Levels: Quad Level
- Entry location: GroundLevel
- Pool features: None
Lot
- Size: 7,405 Square Feet
- Dimensions: 60 x 120
Details
- Parcel number: 1017407003
- Special conditions: Short Sale No,Standard
Construction
Type & style
- Home type: SingleFamily
- Architectural style: Split Level
- Property subtype: Single Family Residence
Materials
- Brick
- Foundation: Basement, Poured
Condition
- New construction: No
- Year built: 1979
Utilities & green energy
- Sewer: Public Sewer
- Water: Public
Community & HOA
Community
- Subdivision: EAST HAMPTON # 03
HOA
- Has HOA: No
Location
- Region: Sterling Heights
Financial & listing details
- Price per square foot: $172/sqft
- Tax assessed value: $136,710
- Annual tax amount: $3,157
- Date on market: 9/26/2026
- Listing agreement: Exclusive Right To Sell
- Listing terms: Cash,Conventional
Estimated market value
$305,200
$290,000 - $320,000
$2,102/mo
Price history
| Date | Event | Price |
|---|---|---|
| 9/26/2026 | Listed for sale | $310,000+91.4%$172/sqft |
Source:  Realcomp II #20261078015 Report a problem Realcomp II #20261078015 Report a problem | ||
| 8/15/2006 | Sold | $162,000$90/sqft |
Source: Public Record Report a problem | ||
| 5/12/2006 | Sold | $162,000-10.9%$90/sqft |
Source:  MiRealSource #569214 Report a problem MiRealSource #569214 Report a problem | ||
| 6/24/2005 | Sold | $181,897$101/sqft |
Source: Public Record Report a problem | ||
Public tax history
| Year | Property taxes | Tax assessment |
|---|---|---|
| 2026 | $3,158 -38% | $143,400 +0.6% |
| 2025 | $5,095 +79.7% | $142,600 +7.5% |
| 2024 | $2,835 +5.2% | $132,600 +10.9% |
| 2023 | $2,694 +2.1% | $119,600 +11.8% |
| 2022 | $2,638 | $107,000 +6.2% |
| 2021 | -- | $100,800 +7.1% |
| 2020 | -- | $94,100 +6.8% |
| 2019 | -- | $88,100 +4.8% |
| 2018 | $2,329 | $84,100 +5.7% |
| 2017 | -- | $79,600 |
| 2016 | -- | $79,600 +9.9% |
| 2015 | -- | $72,400 +15.5% |
| 2014 | -- | $62,700 |
| 2012 | -- | -- |
| 2009 | -- | -- |
| 2001 | $1,691 +3.4% | $59,000 +3.1% |
| 2000 | $1,636 | $57,200 |
Find assessor info on the county website
Monthly payment
Est. payment
Payment breakdown
Explore the cost of this home by adjusting the details. Changes won't be saved.Climate risks
Neighborhood: 48310
- $303,900-- bd1 ba1.4k sqft40046 Fraser Dr, Sterling Heights, MI 48310Off Market
- $303,200-- bd1 ba1.6k sqft40022 Fraser Dr, Sterling Heights, MI 48310Off Market
- $276,9003 bd2 ba960 sqft5412 Branch St, Sterling Heights, MI 48310Off Market
- $335,0003 bd2 ba1.5k sqft40058 Fraser Dr, Sterling Heights, MI 48310Sold
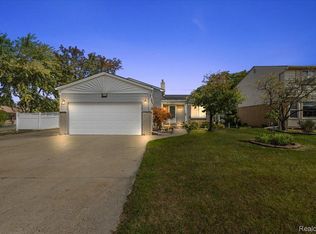
Similar homes
- $285,0004 bd3 ba2.1k sqft36306 Weber Dr, Sterling Heights, MI 48310For Sale
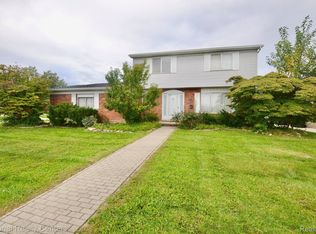
 MLS ID #20261077248, Josi Ryke, National Realty Centers, Inc. Realcomp II
 - $299,9003 bd2 ba1.4k sqft3053 Belcher Dr, Sterling Heights, MI 48310For Sale
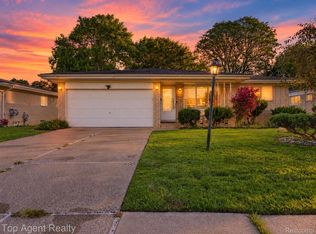 MLS ID #20261077263, Charles N Tamou, Top Agent Realty. Realcomp II
 - $345,0004 bd3 ba2.1k sqft36730 Engleside Dr, Sterling Heights, MI 48310For Sale
 MLS ID #20261076481, Claudia Shamo, Century 21 Professionals Sterling Heights. Realcomp II
 - $339,0003 bd2 ba1.8k sqft34391 Koch Ave, Sterling Heights, MI 48310For Sale
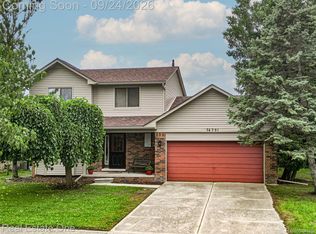 MLS ID #20261071047, Nicolle L Lasota, Real Estate One-Brighton. Realcomp II
 - $327,9003 bd2 ba2k sqft39062 Hyland Dr, Sterling Heights, MI 48310For SaleMLS ID #20261056832, Dan Walker, Aurora Realty Group. Realcomp II
- $259,9003 bd2 ba1.7k sqft35537 Connecticut Dr, Sterling Heights, MI 48310For Sale
 MLS ID #50222687, Candice Thompson, Epique Inc.. MiRealSource
 - $280,0003 bd2 ba1.6k sqft2930 Groves Dr, Sterling Heights, MI 48310For SaleMLS ID #20261077156, Mohammed Ahmed, PurePath Realty Group. Realcomp II
- $329,9004 bd2 ba2.2k sqft36855 Kyro Ct, Sterling Heights, MI 48310For SaleMLS ID #50221229, Loren Shalom, Keller Williams Realty Lakeside. MiRealSource
- $319,9003 bd2 ba1.7k sqft39392 Owendale Dr, Sterling Heights, MI 48310For SaleMLS ID #20261052352, Lina Yousif, National Realty Centers, Inc. Realcomp II
- $305,0003 bd2 ba2.5k sqft4051 Dickson Dr, Sterling Heights, MI 48310For SaleMLS ID #20261072948, Hamidur Rashid, Wasim International Realty. Realcomp II
- $314,9004 bd2 ba1.8k sqft37347 Ruth Dr, Sterling Heights, MI 48312For SaleMLS ID #20261074250, Paul Hoeberling, Lakeshore Realty Company. Realcomp II
- $332,5004 bd2 ba2k sqft35706 Duke Dr, Sterling Heights, MI 48310For SaleMLS ID #20261068752, Ghazwan Daddo, Showtime Realty. Realcomp II
- $334,9003 bd2 ba2.4k sqft5075 Caraway Dr, Sterling Heights, MI 48314For SaleMLS ID #50221871, Steve Meyers, Realty Executives Home Towne Shelby. MiRealSource
- $389,9003 bd2 ba2.5k sqft41223 Sesame Dr, Sterling Heights, MI 48314For SaleMLS ID #50222990, Michael Petrevski, 21 United. MiRealSource
- $329,9973 bd2 ba1.5k sqft37596 Adrian Dr, Sterling Heights, MI 48310For SaleMLS ID #20261066082, Bashar Jani, Community Choice Realty Inc. Realcomp II
- $309,9004 bd3 ba1.7k sqft37318 Catherine Marie Dr, Sterling Heights, MI 48312For SaleMLS ID #20261073854, Firas F Goryoka, Golden Key Realty Group LLC. Realcomp II
- $319,9993 bd2 ba2.3k sqft37031 Colgate Ct, Sterling Heights, MI 48310For SaleMLS ID #20261053474, Adrienne Ponce, EXP Realty Main. Realcomp II
- $419,9004 bd2 ba1.7k sqft39128 Ironstone Dr, Sterling Heights, MI 48310For SaleMLS ID #20261074076, Ahmed Lateef, Keller Williams Lakeside. Realcomp II
- $299,9003 bd3 ba2k sqft5336 Mansfield Ave, Sterling Heights, MI 48310For SaleMLS ID #20261047068, Revan Hermiz, Golden Key Realty Group LLC. Realcomp II
- $369,9004 bd3 ba2.5k sqft36319 Travis Dr, Sterling Heights, MI 48312For SaleMLS ID #20261077320, Mofijul Ohee, Amin Realty. Realcomp II
