Welcome Home! This inviting quad-level home offers plenty of space, comfort, and versatility. The home features laminate flooring throughout and has been freshly painted, creating a clean and move-in-ready feel. The lower-level family room provides a cozy gathering space complete with a natural fireplace—perfect for relaxing on cool evenings. A second shower in the basement adds extra convenience and functionality. Outside, enjoy the privacy of a fenced yard, ideal for entertaining, pets, or simply relaxing outdoors. Central air provides added comfort throughout the warmer months. With its spacious quad-level layout, fresh updates, fireplace, fenced yard, and flexible living space, this home is ready for its next owner!
For sale
$309,900
39158 Roland Dr, Sterling Heights, MI 48310
3beds
2,050sqft
Single Family Residence
Built in 1979
7,405 Square Feet Lot
$285,900 Zestimate®
$151/sqft
$-- HOA
What's special
- 3 days
- 230
- 14
Zillow last checked:
Listing updated:
Listed by:
Michael Petrevski 248-761-9989,
21 United 248-817-2095
Source: MiRealSource,MLS#: 50223474 Originating MLS: MiRealSource
Originating MLS: MiRealSourceFacts & features
Interior
Bedrooms & bathrooms
- Bedrooms: 3
- Bathrooms: 2
- Full bathrooms: 1
- 1/2 bathrooms: 1
Bedroom 1
- Level: Second
- Area: 100
- Dimensions: 10 x 10
Bedroom 2
- Level: Second
- Area: 110
- Dimensions: 10 x 11
Bedroom 3
- Level: Second
- Area: 121
- Dimensions: 11 x 11
Bathroom 1
- Level: Second
- Area: 48
- Dimensions: 8 x 6
Heating
- Forced Air, Natural Gas
Cooling
- Central Air
Appliances
- Included: Dishwasher, Dryer, Microwave, Range/Oven, Refrigerator, Washer
Features
- Has basement: Yes
- Number of fireplaces: 1
- Fireplace features: Natural Fireplace
Interior area
- Total structure area: 2,290
- Total interior livable area: 2,050 sqft
- Finished area above ground: 1,750
- Finished area below ground: 300
Property
Parking
- Total spaces: 2
- Parking features: Detached
- Garage spaces: 2
Features
- Levels: Multi/Split,Quad-Level
- Frontage type: Road
- Frontage length: 60
Lot
- Size: 7,405 Square Feet
- Dimensions: 60 x 120
Details
- Parcel number: 101017457009
- Special conditions: Private
Construction
Type & style
- Home type: SingleFamily
- Property subtype: Single Family Residence
Materials
- Brick, Vinyl Siding
- Foundation: Basement
Condition
- Year built: 1979
Utilities & green energy
- Sewer: Public Sanitary
- Water: Public
Community & HOA
Community
- Subdivision: East Hampton # 03
HOA
- Has HOA: No
Location
- Region: Sterling Heights
Financial & listing details
- Price per square foot: $151/sqft
- Tax assessed value: $304,800
- Annual tax amount: $6,774
- Date on market: 10/4/2026
- Cumulative days on market: 4 days
- Listing agreement: Exclusive Right To Sell
- Listing terms: Cash,Conventional
Estimated market value
$285,900
$260,000 - $306,000
$2,228/mo
Price history
| Date | Event | Price |
|---|---|---|
| 10/4/2026 | Listed for sale | $309,900$151/sqft |
Source:  Realcomp II #20261079254 Report a problem Realcomp II #20261079254 Report a problem | ||
Public tax history
| Year | Property taxes | Tax assessment |
|---|---|---|
| 2026 | $6,774 +22.8% | $152,400 +0.3% |
| 2025 | $5,519 +6.2% | $151,900 +7.5% |
| 2024 | $5,194 +27.4% | $141,300 +11% |
| 2023 | $4,077 +2.2% | $127,300 +11.8% |
| 2022 | $3,991 | $113,900 +6.3% |
| 2021 | -- | $107,100 +7% |
| 2020 | -- | $100,100 +6.9% |
| 2019 | -- | $93,600 +6.1% |
| 2018 | $3,619 | $88,200 +5.8% |
| 2017 | -- | $83,400 |
| 2016 | -- | $83,400 +10% |
| 2015 | -- | $75,800 +15.4% |
| 2014 | -- | $65,700 |
| 2012 | -- | -- |
| 2009 | -- | -- |
| 2001 | $1,789 +3.4% | $62,400 +3.1% |
| 2000 | $1,731 | $60,500 |
Find assessor info on the county website
Monthly payment
Est. payment
Payment breakdown
Explore the cost of this home by adjusting the details. Changes won't be saved.Climate risks
Neighborhood: 48310
Nearby schools
Schools provided by the listing agent
- District: Utica Community Schools
Source: MiRealSource. This data may not be complete. We recommend contacting the local school district to confirm school assignments for this home.
- $292,000-- bd1 ba1.8k sqft39302 Roland Dr, Sterling Heights, MI 48310Off Market
- $321,5003 bd1 ba1.8k sqft39146 Roland Dr, Sterling Heights, MI 48310Off Market
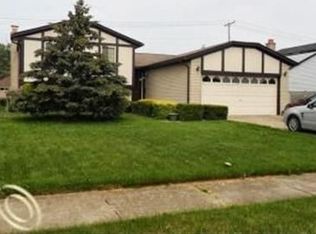
- $307,6003 bd2 ba1.4k sqft39314 Roland Dr, Sterling Heights, MI 48310Off Market
- $310,7004 bd3 ba1.7k sqft39134 Roland Dr, Sterling Heights, MI 48310Off Market
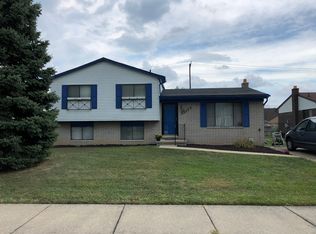
Similar homes
- $335,0004 bd2 ba1.6k sqft37718 Douglas Ct, Sterling Heights, MI 48310For Sale
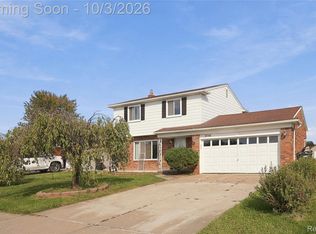
 MLS ID #20261079552, Sultan Ahmed, R2M Realty,. Realcomp II
 - $299,0004 bd2 ba1.5k sqft35728 Dunston Dr, Sterling Heights, MI 48310For Sale
 MLS ID #20261078173, Faddi Shamon, Market Max America. Realcomp II
 - $360,0004 bd3 ba2k sqft7074 Grenadier Ct, Shelby Township, MI 48317For Sale

 MLS ID #50223620, Richard L Sparks, Keller Williams Paint Creek. MiRealSource
 - $275,0003 bd2 ba1.9k sqft33221 Clifton Dr, Sterling Heights, MI 48310For Sale
 MLS ID #50217262, Janice Plaskon, Berkshire Hathaway HomeServices Kee Realty. MiRealSource
 - $324,0003 bd2 ba1.2k sqft42040 Ryan Rd, Sterling Heights, MI 48314For SaleMLS ID #50220972, Joseph Rabban, KW Domain. MiRealSource
- $335,0003 bd2 ba2k sqft39420 Millington Dr, Sterling Heights, MI 48313For SaleMLS ID #50221783, Andy Karana, Community Choice Realty Inc.. MiRealSource
- $349,9004 bd3 ba1.9k sqft5563 Northlawn Dr, Sterling Heights, MI 48310For SaleMLS ID #50217880, Michael Gale, Keller Williams Realty Lakeside. MiRealSource
- $324,9993 bd2 ba1.3k sqft39380 Townhall St, Harrison Township, MI 48045For SaleMLS ID #50223708, Kellie McGraw, Emerald Isle Real Estate Inc. MiRealSource
- $345,0003 bd2 ba1.4k sqft17512 Contesti Dr, Clinton Township, MI 48035For SaleMLS ID #50223741, Julie Arbuckle, RE/MAX First. MiRealSource
- $309,8883 bd2 ba1.7k sqft2177 Alexander Dr, Troy, MI 48083For SaleMLS ID #20261060342, Steven N Hannosh, AXEN Realty LLC. Realcomp II
- $339,9003 bd3 ba1.8k sqft29540 Sharon Ln, Southfield, MI 48076For SaleMLS ID #50223703, Joshua Richter, Real Estate One Inc -SCS. MiRealSource
- $310,0004 bd3 ba2.3k sqft3824 Dawson Dr, Warren, MI 48092For SaleMLS ID #50212237, Arkan Aboona, National Realty Centers Inc.. MiRealSource
- $268,0003 bd2 ba1k sqft43016 Penny Dr, Sterling Heights, MI 48314For SaleMLS ID #50221980, Savannah Habba, Keller Williams Realty Lakeside. MiRealSource
- $360,5004 bd2 ba1.8k sqft8744 Leslie Dr, Sterling Heights, MI 48314For SaleMLS ID #50221524, Vincent Tanner, RE/MAX Eclipse. MiRealSource
- $330,0003 bd2 ba1.1k sqft2789 Hickory Lawn Rd, Rochester Hills, MI 48307For SaleMLS ID #50222077, Katherine Grant, Realteam Real Estate. MiRealSource
- $315,0002 bd2 ba1.5k sqft1242 Roslyn Rd, Grosse Pointe Woods, MI 48236For SaleMLS ID #50223737, Edward Ted Roney IV, Sine & Monaghan LLC. MiRealSource
- $320,0004 bd2 ba1.9k sqft4728 Stilwell Dr, Warren, MI 48092For SaleMLS ID #20261066402, Sheikh Ali, Amin Realty. Realcomp II
- $215,0003 bd2 ba1.3k sqft15861 Coral Ave, Clinton Township, MI 48035For SaleMLS ID #50223427, Erica Sesi, Realteam Real Estate. MiRealSource
- $289,9003 bd2 ba1.6k sqft19282 Raymond St, Grosse Pointe Woods, MI 48236For SaleMLS ID #50223268, Andrew J Kesteloot, Sine & Monaghan LLC. MiRealSource
- $300,0003 bd2 ba2.2k sqft28930 Hughes St, Saint Clair Shores, MI 48081For SaleMLS ID #50221852, Nicole Treba, Keller Williams Realty Lakeside. MiRealSource
